NOT LISTED FOR SALE

2477 US Route 5 Unit E17 Derby, VT 05829

2 Beds
1 Bath
854 Sq Ft
1978 Built

Sale Details

Date Sold: May 23, 2025

Last sale price $27,000 $32 Per Sq Ft

29 Days on Market

Highlights

  • Enclosed Patio or Porch
  • Living Room
  • Garden
  • Snowmobile Trail
  • Shed
  • Forced Air Heating System

About This Home

As of May 2025

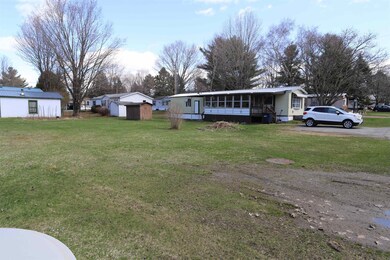
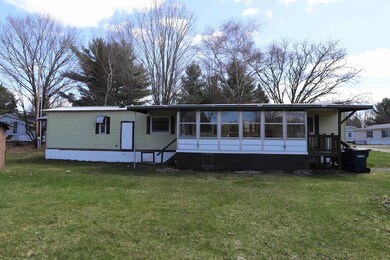
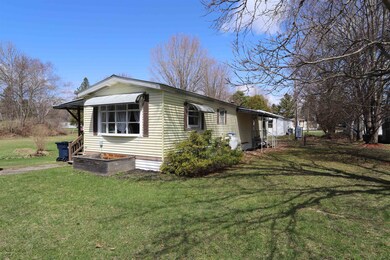
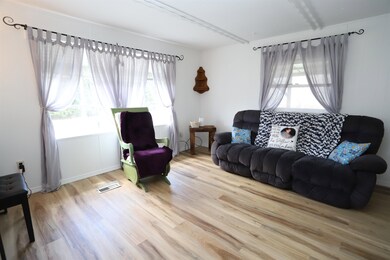
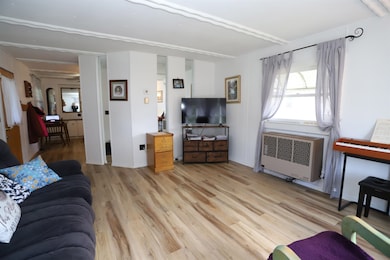
Situated on one of the nicest lots in the Derby Mobile Home park is this 1978, 2 bedroom 1 bath mobile home. Recent improvements include a fully updated bathroom, metal roof, laminate flooring, interior paint and many updated windows. Lot rent is $432/month and includes water, sewer, mowing, road plowing and trash. Garden shed for outside storage and a large open corner lot. Park approval required.

Last Agent to Sell the Property

Jenna Flynn

Jim Campbell Real Estate License #081.0134359 Listed on: 04/23/2025

Last Buyer's Agent

Howard Birchard

Century 21 Farm & Forest License #082.0007138

Century 21 Farm & Forest
Create a Home Valuation Report for This Property
The Home Valuation Report is an in-depth analysis detailing your home's value as well as a comparison with similar homes in the area

Property Details

Home Type

  • Mobile/Manufactured

Est. Annual Taxes

  • $299

Year Built

  • Built in 1978

Lot Details

  • Level Lot
  • Garden

Home Design

  • Pillar, Post or Pier Foundation
  • Metal Roof
  • Aluminum Siding

Interior Spaces

  • 854 Sq Ft Home
  • Property has 1 Level
  • Living Room
  • Combination Kitchen and Dining Room
  • Laminate Flooring

Kitchen

  • Electric Range
  • Dishwasher

Bedrooms and Bathrooms

  • 2 Bedrooms
  • 1 Full Bathroom

Laundry

  • Laundry on main level
  • Dryer
  • Washer

Home Security

  • Carbon Monoxide Detectors
  • Fire and Smoke Detector

Parking

  • Driveway
  • Paved Parking

Outdoor Features

  • Enclosed Patio or Porch
  • Shed

Schools

  • Derby Elementary School
  • North Country Junior High
  • North Country Union High Sch

Mobile Home

Utilities

  • No Cooling
  • Forced Air Heating System
  • Heating System Uses Kerosene
  • 100 Amp Service
  • Natural Gas Water Heater
  • Internet Available
  • Cable TV Available

Community Details

Overview

  • 1457 A

Recreation

  • Snowmobile Trail
  • Trails

Property Details

Home Type

Mobile/Manufactured

Est. Annual Taxes

$299

Year Built

Built in 1978

Lot Details

0 Sq Ft Lot

Listing Details

  • Directions: From Route 5, turn into the Derby Mobile Home Park. Left on C street, continue right to E street. Property is the last one on the right. See sign.
  • Seasonal: No
  • Property Type: Residential
  • Year Built: 1978
  • Display On Internet: Internet - Cable
  • Architectural Style: Manuf/Mobile
  • ResoLotFeatures: Level, Trail/Near Trail, Near Snowmobile Trails, Near ATV Trail
  • Road Frontage Type: Paved, Privately Maintained
  • PropertySubType: Mobile Home
  • MLS Status: (20) Closed - Closed
  • Above Grade Finished Sq Ft: 854.0
  • Reso Interior Features: Kitchen/Dining, Laundry - 1st Floor
  • Unit Levels: One
  • Builder Model: 1457-A
  • ResoPropertyCondition: Existing
  • Flood_Zone: No
  • Foreclosed_Or_Bank_Owned_Or_REO: No
  • Mobile_Home: Yes
  • Pre_Construction: No
  • Room_1_Type: Kitchen/Dining
  • Room_2_Type: Living Room
  • Room_4_Type: Bedroom
  • SqFt_Apx_Total_Finished: 854
  • SqFt_Apx_Unfn_Above_Grade: 0
  • SqFt_Apx_Unfn_Below_Grade: 0
  • Timeshare_Or_Fract_Ownrshp: No
  • Water_Body_Access: No
  • Water_View: No
  • SqFt_Apx_Total: 854
  • Special Features: None
  • Property Sub Type: MobileManufactured

Interior Features

  • Appliances: Dishwasher, Dryer, Electric Range, Refrigerator, Washer, Water Heater - Gas
  • Total Bedrooms: 2
  • Flooring: Laminate
  • Other Equipment: CO Detector, Smoke Detector
  • Basement YN: No
  • Full Bathrooms: 1

Exterior Features

  • Driveway: Paved
  • Exterior Features: Garden, Porch - Covered, Porch - Enclosed, Shed
  • Roof: Metal
  • Easements: No
  • Construction Type: Aluminum Siding
  • Waterfront: No
  • Foundation Details: Post/Piers

Garage/Parking

  • Attached Garage: No
  • Parking Features: Driveway

Utilities

  • Electric: 100 Amp Service, Circuit Breakers
  • Sewer: Public Sewer
  • Heating: Kerosene, Forced Air
  • Cooling: None
  • Utilities: Cable
  • Water Source: Public

Schools

  • Elementary School: Derby Elementary
  • High School: North Country Union High Sch
  • Middle Or Junior School: North Country Junior High

Lot Info

  • Surveyed: No
  • Zoning: Residential

Tax Info

  • Tax Year: 2024
  • Tax Annual Amount: 299.39

Ownership History

We collect this data history from publicly available records. To have your information removed, we recommend requesting removal directly through your county’s website.

Date Name Owned For Owner Type

Purchase Details

Listed on
Apr 23, 2025
Closed on
May 23, 2025
Sold by
Lamothe Michelle
Bought by
Seller's Agent
Jenna Flynn
Jim Campbell Real Estate
Buyer's Agent
Howard Birchard
Century 21 Farm & Forest
List Price
$27,000
Sold Price
$27,000
Views
8

Purchase Details

Listed on
Jun 10, 2024
Closed on
Aug 9, 2024
Sold by
Cournoyer Theresa
Bought by
Lamothe Michelle
Seller's Agent
Jenna Flynn
Jim Campbell Real Estate
Buyer's Agent
Jenna Flynn
Jim Campbell Real Estate
List Price
$22,000
Sold Price
$22,000
Views
12

Home Financials for this Owner

Home Financials are based on the most recent Mortgage that was taken out on this home.
Avg. Annual Appreciation
29.59%

Purchase Details

Closed on
Sep 20, 2018
Sold by
Boskind Scott
Bought by
Cournoyer Theresa

Purchase Details

Closed on
Jun 5, 2018
Sold by
Boskind Sean
Bought by
Boskind Scott

Purchase Details

Closed on
Jun 25, 2012
Sold by
Moulton Lisa A
Bought by
Boskind Sean

Purchase Details

Closed on
Nov 4, 2011
Sold by
Rogers Sienna L
Bought by
Moulton Lisa

Purchase Details

Closed on
May 24, 2010
Sold by
Flanders Derrick A
Bought by
Grogers Sienna L

Purchase Details

Closed on
Oct 16, 2008
Sold by
Ross Priscilla
Bought by
Flanders Derrick and Rogers Sienna
Source: Public Records

Purchase History

We collect this data history from publicly available records. To have your information removed, we recommend requesting removal directly through your county’s website.

Date Buyer Sale Price Title Company
$27,000 --
Lamothe Michelle $22,000 --
Cournoyer Theresa -- --
Boskind Scott -- --
Boskind Sean $19,995 --
Moulton Lisa $17,750 --
Grogers Sienna L $15,809 --
Flanders Derrick $10,000 --
Source: Public Records

Property History

We collect this data history from publicly available records. To have your information removed, we recommend requesting removal directly through your county’s website.

Date Event Price List to Sale Price per Sq Ft Prior Sale
05/23/2025 05/23/25 Sold $27,000 0.0% $32 / Sq Ft
04/23/2025 04/23/25 For Sale $27,000 +22.7% $32 / Sq Ft
08/09/2024 08/09/24 Sold $22,000 0.0% $25 / Sq Ft View Prior Sale
06/11/2024 06/11/24 Pending -- -- --
06/10/2024 06/10/24 For Sale $22,000 -- $25 / Sq Ft
Source: PrimeMLS

Tax History

We collect this data history from publicly available records. To have your information removed, we recommend requesting removal directly through your county’s website.

Year Tax Paid Tax Assessment Tax Assessment Total Assessment is a certain percentage of the fair market value that is determined by local assessors to be the total taxable value of land and additions on the property. Land Improvement
2025 $241 $13,200 $0 $13,200
2024 $299 $13,200 $0 $13,200
2023 $270 $13,200 $0 $13,200
2022 $270 $13,200 $0 $13,200
2021 $229 $13,200 $0 $13,200
2020 $241 $13,200 $0 $13,200
2019 $274 $13,400 $0 $13,400
2018 $235 $13,400 $0 $13,400
2016 $223 $13,400 $0 $13,400
2015 -- $134 $0 $0
2014 -- $152 $0 $0
Source: Public Records

Agents Affiliated with this Home

  • Section Image
  • Section Image
See All Agents

Map

Source: PrimeMLS

MLS Number: 5037592

PrimeMLS

APN: (056) 0000TTPK084E17

Your Personal Tour Guide

Ask me questions while you tour the home.