
Jenny Lazo
Keller Williams Realty Services
(504) 321-5055
106 Total Sales
2 in Eden Isle
$289,000 Price Range


Estimated Value: $506,000 - $600,000
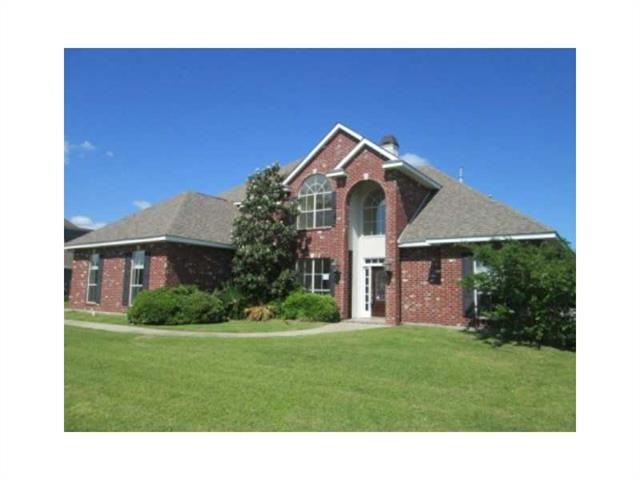
Beautiful all brick home overlooking the golf course and waterway. Large covered patio, lots of space, master downstairs. Brand new cooktop and dishwasher. Hardwood and tile, this property is a must see. Put it early on your list. This is a Fannie Mae HomePath Property. Go to HomePath.com for more info.
We collect this data history from publicly available records. To have your information removed, we recommend requesting removal directly through your county’s website.
Jenny Lazo
Keller Williams Realty Services
(504) 321-5055
106 Total Sales
2 in Eden Isle
$289,000 Price Range
Deana Bradley
Atlas Real Estate Company, LLC
(504) 290-0394
71 Total Sales
18 in Eden Isle
$120K - $375K Price Range
Tracie Ohlsen
Compass Covington (COMP27)
(985) 333-7942
68 Total Sales
3 in Eden Isle
$305,000 Price Range
Felix Forjet
Thrive Real Estate LLC
(504) 977-2733
77 Total Sales
2 in Eden Isle
$688,500 Price Range
Wendy Benedetto
Mirambell Realty
(504) 285-9429
370 Total Sales
3 in Eden Isle
$585,000 Price Range
Johnny Quilenderino
EXP Realty, LLC
(757) 997-6128
29 Total Sales
3 in Eden Isle
$482,500 Price Range
We collect this data history from publicly available records. To have your information removed, we recommend requesting removal directly through your county’s website.
| Date | Buyer | Sale Price | Title Company |
|---|---|---|---|
| $277,000 | Commonwealth Land Title | ||
| Co Residential Credit Solutions Inc | $221,667 | None Available |
We collect this data history from publicly available records. To have your information removed, we recommend requesting removal directly through your county’s website.
| Date | Status | Borrower | Loan Amount |
|---|---|---|---|
| Previous Owner | $271,982 |
We collect this data history from publicly available records. To have your information removed, we recommend requesting removal directly through your county’s website.
| Date | Event | Price | List to Sale | Price per Sq Ft |
|---|---|---|---|---|
| 01/22/2015 01/22/15 | Sold | -- | -- | -- |
| 12/23/2014 12/23/14 | Pending | -- | -- | -- |
| 03/05/2014 03/05/14 | For Sale | $375,000 | -- | $101 / Sq Ft |
We collect this data history from publicly available records. To have your information removed, we recommend requesting removal directly through your county’s website.
| Year | Tax Paid | Tax Assessment Tax Assessment Total Assessment is a certain percentage of the fair market value that is determined by local assessors to be the total taxable value of land and additions on the property. | Land | Improvement |
|---|---|---|---|---|
| 2025 | $5,752 | $52,264 | $6,000 | $46,264 |
| 2024 | $5,752 | $52,264 | $6,000 | $46,264 |
| 2023 | $5,984 | $41,001 | $6,000 | $35,001 |
| 2022 | $497,525 | $41,001 | $6,000 | $35,001 |
| 2021 | $4,969 | $41,001 | $6,000 | $35,001 |
| 2020 | $4,944 | $41,001 | $6,000 | $35,001 |
| 2019 | $5,934 | $39,026 | $5,500 | $33,526 |
| 2018 | $5,957 | $39,026 | $5,500 | $33,526 |
| 2017 | $5,995 | $39,026 | $5,500 | $33,526 |
| 2016 | $6,126 | $39,026 | $5,500 | $33,526 |
| 2015 | $6,131 | $37,976 | $6,000 | $31,976 |
| 2014 | $6,014 | $37,976 | $6,000 | $31,976 |
| 2013 | -- | $37,976 | $6,000 | $31,976 |
Seller's Agent in 2015
Troy Rizan
Compass Slidell
(985) 960-0095
46 Total Sales
Source: ROAM MLS
MLS Number: 982212
APN: 125281
Ask me questions while you tour the home.