
Casey Webber
Zeitlin Sotheby's International Realty
(615) 645-3837
20 Total Sales
1 in Goose Creek
$742,500 Price

Estimated Value: $1,083,000 - $1,364,396
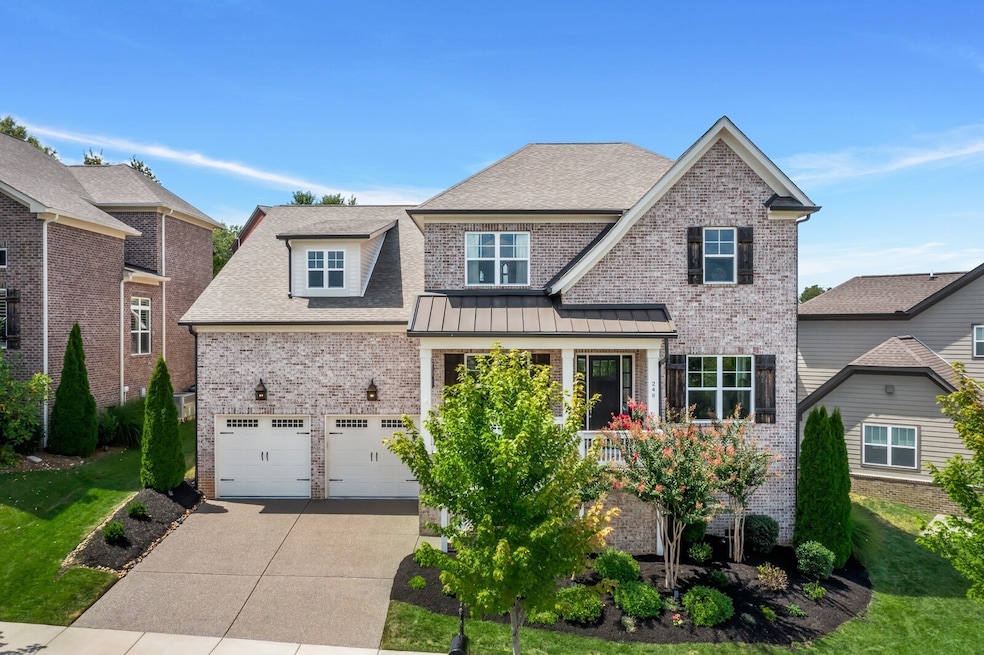
Breathtaking Views from this Meticulously Maintained home. Enjoy the sunrise while looking over common area. This All Brick, custom built home has is all. DEEP 3 Car Tandem Garage* 654 sq ft Walk in Storage *Irrigation *Motorized screens on Rear Covered Porch *Wood Burning Fireplace *Sand & Finish Hardwood *Motion Sensor Light Switches * Tile Showers *The Highlands at Ladd Park has a Clubhouse, 2 Pools, Baby Pool, Playground, Sports Court, Canoe Launch, Walking Trails & 240 acres of Common Area. Minutes away from Cool Springs, Downtown Franklin, Williamson Medical, Whole Foods, Trader Joe's, Publix, shopping, restaurants & more. SPECIAL FINANCING AVAILABLE - Buy this home before selling your home! Call agent for details.
Last Agent to Sell the Property
Benchmark Realty, LLC Brokerage Phone: 6152079530 License #272680 Listed on: 11/08/2024
We collect this data history from publicly available records. To have your information removed, we recommend requesting removal directly through your county’s website.
Casey Webber
Zeitlin Sotheby's International Realty
(615) 645-3837
20 Total Sales
1 in Goose Creek
$742,500 Price
Tammi Weed
Compass RE
(629) 333-1926
73 Total Sales
1 in Goose Creek
$750,000 Price
Olivia Shaffer
Zeitlin Sotheby's International Realty
(618) 353-1976
52 Total Sales
1 in Goose Creek
$1,055,000 Price
Julia Bonanno
Corcoran Reverie
(949) 569-5853
33 Total Sales
1 in Goose Creek
$686,358 Price
Amy McDaniel
Equity Texas Real Estate, LLC
(832) 353-2304
82 Total Sales
1 in Goose Creek
$850,000 Price
Justin Maasen
Blackwell Realty and Auction
(615) 724-9821
155 Total Sales
1 in Goose Creek
$1,055,000 Price
We collect this data history from publicly available records. To have your information removed, we recommend requesting removal directly through your county’s website.
| Date | Buyer | Sale Price | Title Company |
|---|---|---|---|
| $1,189,000 | Momentum Title | ||
| Quinn Mary | $699,999 | Mid State Title & Escrow Inc |
We collect this data history from publicly available records. To have your information removed, we recommend requesting removal directly through your county’s website.
| Date | Status | Borrower | Loan Amount |
|---|---|---|---|
| Open | $1,046,320 | ||
| Previous Owner | Quinn Mary | $826,500 | |
| Previous Owner | Quinn Mary | $400,000 |
We collect this data history from publicly available records. To have your information removed, we recommend requesting removal directly through your county’s website.
| Date | Event | Price | List to Sale | Price per Sq Ft | Prior Sale |
|---|---|---|---|---|---|
| 05/27/2025 05/27/25 | Sold | $1,189,000 | 0.0% | $304 / Sq Ft | |
| 03/31/2025 03/31/25 | Pending | -- | -- | -- | |
| 03/01/2025 03/01/25 | For Sale | $1,189,000 | 0.0% | $304 / Sq Ft | |
| 03/01/2025 03/01/25 | Off Market | $1,189,000 | -- | -- | |
| 11/08/2024 11/08/24 | For Sale | $1,189,000 | +69.9% | $304 / Sq Ft | |
| 03/18/2020 03/18/20 | Sold | $699,999 | -3.4% | $179 / Sq Ft | View Prior Sale |
| 09/21/2019 09/21/19 | Pending | -- | -- | -- | |
| 09/08/2019 09/08/19 | For Sale | $725,000 | -- | $185 / Sq Ft |
We collect this data history from publicly available records. To have your information removed, we recommend requesting removal directly through your county’s website.
| Year | Tax Paid | Tax Assessment Tax Assessment Total Assessment is a certain percentage of the fair market value that is determined by local assessors to be the total taxable value of land and additions on the property. | Land | Improvement |
|---|---|---|---|---|
| 2025 | $3,843 | $273,300 | $68,750 | $204,550 |
| 2024 | $3,843 | $178,275 | $27,500 | $150,775 |
| 2023 | $3,843 | $178,275 | $27,500 | $150,775 |
| 2022 | $3,843 | $178,275 | $27,500 | $150,775 |
| 2021 | $3,843 | $178,275 | $27,500 | $150,775 |
| 2020 | $3,795 | $147,200 | $21,500 | $125,700 |
| 2019 | $2,476 | $96,075 | $21,500 | $74,575 |
| 2018 | $539 | $21,500 | $21,500 | $0 |
| 2017 | $535 | $21,500 | $21,500 | $0 |
| 2016 | $0 | $21,500 | $21,500 | $0 |
Seller's Agent in 2025
Jennifer Spergl
Benchmark Realty, LLC
(615) 207-9530
4 in this area
56 Total Sales
Buyer's Agent in 2025
Shannon Slack
Parks Compass
(954) 778-2325
1 in this area
29 Total Sales
Source: Realtracs
MLS Number: RTC2757906
APN: 106K-N-013.00
Disclaimer: Certain information contained herein is derived from information provided by parties other than Homes.com. All information provided is deemed reliable, but is not guaranteed to be accurate and should be independently verified.
All data is obtained from various sources and may not have been verified by broker or MLS GRID. Supplied Open House Information is subject to change without notice. All information should be independently reviewed and verified for accuracy. Properties may or may not be listed by the office/agent presenting the information. Some IDX listings have been excluded from this website.
Listings courtesy of Realtracs as distributed by MLS GRID.
Listing Information presented by local MLS brokerage: Ten-X, LLC dba Homes.com, local broker - Arlene Richardson - 888-952-6393 - 17600 Laguna Canyon Rd, Irvine, CA 92618.
Based on information submitted to the MLS GRID
Ask me questions while you tour the home.