
Rebecca Doh
W. Raveis Lifestyles Realty
(959) 335-5124
57 Total Sales
1 in Plymouth
$375,000 Price
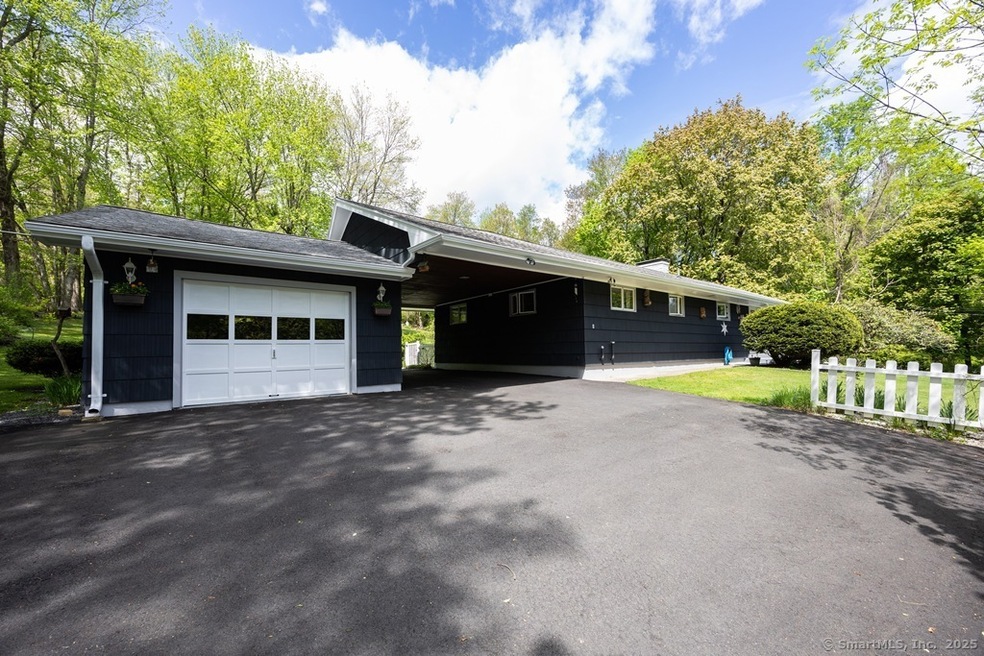
Welcome to this beautifully maintained 6 room ranch style home set on 1.01 acres of serene land. Step inside and enjoy the spacious front-to-back living room, bathed in natural light from oversized picture windows. A cozy gas-fired log fireplace serves as a stunning centerpiece, offering warmth and ambiance from both the living and dining rooms. The dining room also basks in the sunlight with its beautiful picture window overlooking the patio and backyard. The eat-in kitchen flows seamlessly to the dining room, making entertaining a breeze. This home features 3 comfortable bedrooms and a remodeled bath with with double sinks. The lower level huge basement has a fireplace with a pellet stove to offer warmth when working or doing laundry. Provision for a 2nd bath in lower level. Outside you will find a meticulously landscaped yard, a large patio perfect for summer gatherings and plenty of room to garden or play. A one car garage and a additional one car carport offer ample parking along with a new driveway [2024]. If you're looking for comfort, style and space-all in a peaceful setting-this home is a must see!
Last Agent to Sell the Property
Fercodini Properties, Inc. License #REB.0751394 Listed on: 05/03/2025
Rebecca Doh
W. Raveis Lifestyles Realty
(959) 335-5124
57 Total Sales
1 in Plymouth
$375,000 Price
Angela Casablanca
BHGRE Gaetano Marra Homes
(475) 471-0130
76 Total Sales
2 in Plymouth
$220K - $280K Price Range
Matthew Egan
Regency Real Estate, LLC
(860) 590-3023
95 Total Sales
2 in Plymouth
$305K - $525K Price Range
Annie Q Simard
LPT Realty
(860) 792-4636
72 Total Sales
1 in Plymouth
$255,000 Price
Joe Waters
JW Realty Group LLC
(475) 263-4868
156 Total Sales
2 in Plymouth
$200K - $390K Price Range
Thomas Bepko
YellowBrick Real Estate LLC
(475) 252-9261
84 Total Sales
1 in Plymouth
$220,000 Price
We collect this data history from publicly available records. To have your information removed, we recommend requesting removal directly through your county’s website.
| Date | Event | Price | List to Sale | Price per Sq Ft | Prior Sale |
|---|---|---|---|---|---|
| 08/27/2025 08/27/25 | Sold | $385,000 | -1.3% | $237 / Sq Ft | |
| 08/27/2025 08/27/25 | Pending | -- | -- | -- | |
| 06/12/2025 06/12/25 | Price Changed | $389,900 | -1.8% | $240 / Sq Ft | |
| 05/15/2025 05/15/25 | Price Changed | $397,000 | -6.8% | $244 / Sq Ft | |
| 05/03/2025 05/03/25 | For Sale | $426,000 | +136.7% | $262 / Sq Ft | |
| 09/26/2014 09/26/14 | Sold | $180,000 | -5.2% | $111 / Sq Ft | View Prior Sale |
| 08/14/2014 08/14/14 | Pending | -- | -- | -- | |
| 05/13/2014 05/13/14 | For Sale | $189,900 | -- | $117 / Sq Ft |
We collect this data history from publicly available records. To have your information removed, we recommend requesting removal directly through your county’s website.
| Year | Tax Paid | Tax Assessment Tax Assessment Total Assessment is a certain percentage of the fair market value that is determined by local assessors to be the total taxable value of land and additions on the property. | Land | Improvement |
|---|---|---|---|---|
| 2025 | $6,335 | $160,090 | $51,310 | $108,780 |
| 2024 | $6,186 | $160,090 | $51,310 | $108,780 |
| 2023 | $6,035 | $160,090 | $51,310 | $108,780 |
| 2022 | $5,814 | $160,090 | $51,310 | $108,780 |
| 2021 | $5,329 | $131,166 | $52,360 | $78,806 |
| 2020 | $5,329 | $131,166 | $52,360 | $78,806 |
| 2019 | $5,329 | $131,166 | $52,360 | $78,806 |
| 2016 | $5,355 | $148,666 | $54,950 | $93,716 |
| 2015 | $5,267 | $148,666 | $54,950 | $93,716 |
| 2014 | $5,181 | $148,666 | $54,950 | $93,716 |
Seller's Agent in 2025
Linda Fercodini
Fercodini Properties, Inc.
(203) 232-0574
120 Total Sales
Buyer's Agent in 2025
Kelly Sullivan
Sullivan Real Estate Inc
(860) 480-2449
115 Total Sales
Seller's Agent in 2014
Robert Siemiatkoski
Country Manor Realty
(860) 302-6096
25 Total Sales
P
Buyer's Agent in 2014
Paul Dorosh
Berkshire Hathaway Home Services
Source: SmartMLS
MLS Number: 24093372
APN: PLYM-000058-000074B-000010
Disclaimer: Certain information contained herein is derived from information provided by parties other than Homes.com. All information provided is deemed reliable, but is not guaranteed to be accurate and should be independently verified.
IDX information is provided exclusively for personal, non-commercial use, and may not be used for any purpose other than to identify prospective properties consumers may be interested in purchasing. Information is deemed reliable but not guaranteed.
Ask me questions while you tour the home.