NOT LISTED FOR SALE

24827 Spectacular Bid Loop Daphne, AL 36526

Daphne Area

Estimated Value: $394,000 - $422,000

4 Beds
2.5 Baths
2,311 Sq Ft
$176/Sq Ft Est. Value

Sale Details

Date Sold: May 5, 2023

Last sale price $374,900 $162 Per Sq Ft

Est. 9% increase in value since last sale

Current estimated payment $2,489 / mo

Highlights

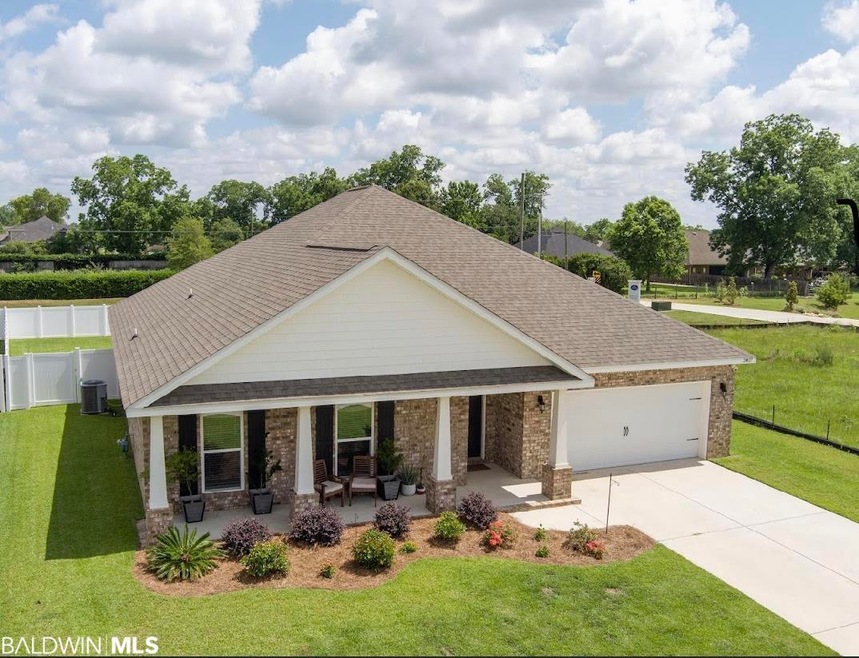
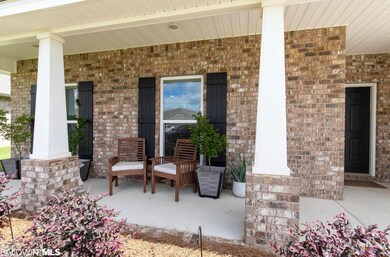
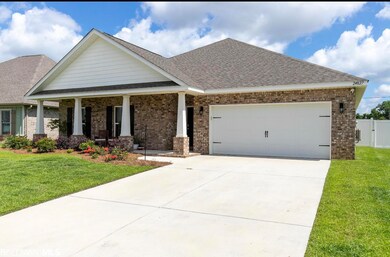
  • Craftsman Architecture
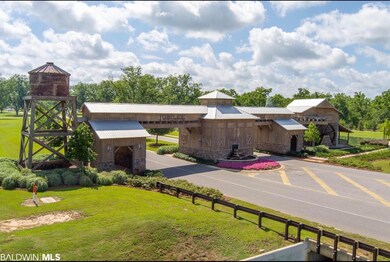
  • Clubhouse
  • Community Gazebo
  • Belforest Elementary School Rated A-
  • 1 Fireplace
  • 2 Car Attached Garage

About This Home

As of May 2023

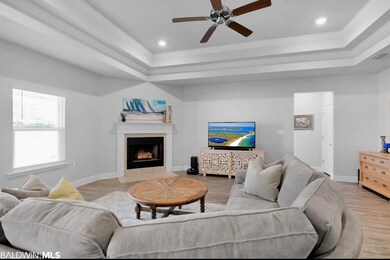
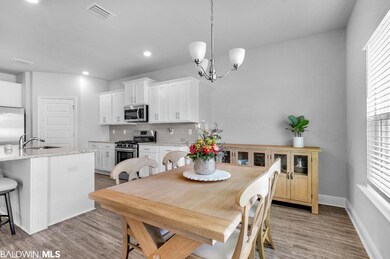
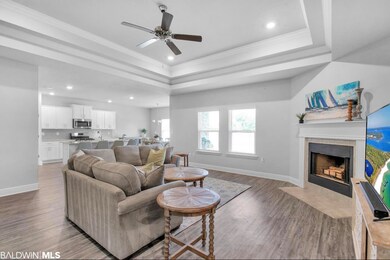
Single Level, 4 sided brick, wood burning fireplace, climate controlled garage and privacy fence in Jubilee Farms, a resort community with an OMG pool with beach entry, separate Adult only pool, 20 foot tall waterslide, Fire pits, grilling stations, Playground, splash pad, fitness room, yoga room, rental space for parties and use of catering kitchen, planned activities and classes, Card rooms, a movie room W /playroom. Home is complete and ready to close! Home is built to Gold FORTIFIED HomeTM certification, which may save the buyer on their homeowner’s insurance, and has the remainder of the original structural warranty. Home is Connected (SM) Smart Home Technology Package Items for sale or could stay with acceptable offer.

Last Agent to Sell the Property

Frankie Sauls

LPT Realty LLC Brokerage Phone: 251-609-4663 License #100259 Listed on: 04/08/2023

LPT Realty LLC

Last Buyer's Agent

Brittney Naylor

Elite Real Estate Solutions, LLC License #137881

Elite Real Estate Solutions, LLC
Create a Home Valuation Report for This Property
The Home Valuation Report is an in-depth analysis detailing your home's value as well as a comparison with similar homes in the area

Home Details

Home Type

  • Single Family

Year Built

  • Built in 2020

Lot Details

  • 11,282 Sq Ft Lot
  • Fenced
  • Landscaped

HOA Fees

  • $103 Monthly HOA Fees

Parking

  • 2 Car Attached Garage

Home Design

  • Craftsman Architecture
  • Composition Roof

Interior Spaces

  • 2,311 Sq Ft Home
  • 1-Story Property
  • Ceiling Fan
  • 1 Fireplace

Kitchen

  • Gas Range
  • Microwave
  • Dishwasher
  • Disposal

Flooring

  • Carpet
  • Tile
  • Vinyl

Bedrooms and Bathrooms

  • 4 Bedrooms

Home Security

  • Home Security System
  • Fire and Smoke Detector

Schools

  • Belforest Elementary School
  • Daphne High School

Additional Features

  • Patio
  • Central Heating

Listing and Financial Details

  • Assessor Parcel Number 43-07-26-0-000-006.165
  • Tax Block 87

Community Details

Overview

  • Association fees include pool, clubhouse, recreation facilities, common area insurance, management, common area maintenance
  • Association Phone (251) 960-1444

Amenities

  • Community Gazebo
  • Community Barbecue Grill
  • Clubhouse
  • Game Room
  • Meeting Room

Recreation

  • Community Playground

Security

  • Fenced around community

Home Details

Home Type

Single Family

Year Built

Built in 2020

Lot Details

0.26 Acres

HOA Fees

$103 per month

Parking

2

Listing Details

  • Property Type: Residential
  • View: None/Not Applicable
  • Parcel Number: 43-07-26-0-000-006.165
  • Year Built: 2020
  • Property Sub-Type: Residential Detached
  • ResoCommunityFeatures: Gazebo, Fencing, BBQ Area, Game Room, Clubhouse, Playground, Landscaping, Meeting Room, Pets Allowed, Exercise Room
  • Reso Fencing: Fenced
  • ResoLotFeatures: Inside Lot, Subdivision, Less Than 1 Acre
  • Lot Size Acres: 0.259
  • ResoSecurityFeatures: Security System
  • Attribution Contact: PHONE: 251-609-4663
  • Co List Office Phone: 251-294-1416
  • MLS Status: Closed
  • Subdivision Name: None
  • Architectural Style: Craftsman
  • Reso Interior Features: En Suite, Ceiling Fan(s)
  • Living Area: 2311
  • Special Features: None
  • Property Sub Type: Detached

Interior Features

  • Appliances: Disposal, Gas Range, Microwave, Dishwasher, Plumbed For Ice Maker, Smoke Detector
  • Full Bathrooms: 2
  • Half Bathrooms: 1
  • Total Bedrooms: 4
  • Fireplaces: 1
  • Fireplace: Yes
  • Flooring: Tile, Vinyl, Carpet
  • Stories: 1

Exterior Features

  • Roof: Composition Shingle
  • View: No
  • Waterfront Features: No Waterfront
  • Patio And Porch Features: Patio, Covered Patio

Garage/Parking

  • Garage Spaces: 2
  • Attached Garage: Yes
  • Parking Features: Attached, Double Garage, Garage Door Opener

Utilities

  • Utilities: Daphne Utilities
  • Heating: Central, Electric
  • HeatingYN: Yes

Condo/Co-op/Association

  • Association Fee: 1230
  • Association Fee Frequency: Annually
  • Phone: 251-960-1444
  • Association: Yes

Fee Information

  • Association Fee Includes: Pool, Clubhouse, Recreation Facilities, Common Area Insurance, Association Management, Common Area Maintenance

Green Features

Multi Family

Tax Info

  • Tax Block: 87

MLS Schools

  • Elementary School: Belforest Elementary School
  • HighSchool: Daphne High

Ownership History

We collect this data history from publicly available records. To have your information removed, we recommend requesting removal directly through your county’s website.

Date Name Owned For Owner Type

Purchase Details

Listed on
Apr 8, 2023
Closed on
May 3, 2023
Sold by
Ashley Roeske
Bought by
Seller's Agent
Frankie Sauls
LPT Realty LLC
Buyer's Agent
Brittney Naylor
Elite Real Estate Solutions, LLC
List Price
$374,900
Sold Price
$374,900
Current Estimated Value
$407,179

Home Financials for this Owner

Home Financials are based on the most recent Mortgage that was taken out on this home.
Estimated Appreciation
$32,279
Avg. Annual Appreciation
2.50%
Original Mortgage
$299,920
Outstanding Balance
$288,686
Interest Rate
6.42%
Mortgage Type
New Conventional
Estimated Equity
$118,493

Purchase Details

Closed on
May 25, 2022
Sold by
Anderson Tim D
Bought by
Roeske Ashley

Purchase Details

Closed on
Jun 5, 2020
Sold by
D R Horton Inc Birmingham
Bought by
Roeske Ashley and Anderson Tim D

Home Financials for this Owner

Home Financials are based on the most recent Mortgage that was taken out on this home.
Original Mortgage
$286,223
Interest Rate
3.3%
Mortgage Type
New Conventional
Source: Public Records

Purchase History

We collect this data history from publicly available records. To have your information removed, we recommend requesting removal directly through your county’s website.

Date Buyer Sale Price Title Company
$374,900 None Listed On Document
Roeske Ashley -- --
Roeske Ashley $301,287 None Available
Source: Public Records

Mortgage History

We collect this data history from publicly available records. To have your information removed, we recommend requesting removal directly through your county’s website.

Date Status Borrower Loan Amount
Open -- $299,920
Previous Owner Roeske Ashley $286,223
Source: Public Records

Property History

We collect this data history from publicly available records. To have your information removed, we recommend requesting removal directly through your county’s website.

Date Event Price List to Sale Price per Sq Ft
05/05/2023 05/05/23 Sold $374,900 0.0% $162 / Sq Ft
04/08/2023 04/08/23 Pending -- -- --
04/08/2023 04/08/23 For Sale $374,900 -- $162 / Sq Ft
Source: Baldwin REALTORS®

Tax History

We collect this data history from publicly available records. To have your information removed, we recommend requesting removal directly through your county’s website.

Year Tax Paid Tax Assessment Tax Assessment Total Assessment is a certain percentage of the fair market value that is determined by local assessors to be the total taxable value of land and additions on the property. Land Improvement
2025 $1,795 $39,020 $6,000 $33,020
2024 $1,724 $37,480 $6,000 $31,480
2023 $1,655 $36,960 $8,540 $28,420
2022 $1,324 $31,840 $0 $0
2021 $1,259 $30,080 $0 $0
2020 $322 $7,480 $0 $0
Source: Public Records

Agents Affiliated with this Home

  • Section Image
  • Section Image
See All Agents

Map

Source: Baldwin REALTORS®

MLS Number: 343858

Baldwin REALTORS®

APN: 43-07-26-0-000-006.165

Your Personal Tour Guide

Ask me questions while you tour the home.