
Christy Rayburn
Crye-Leike Hernando
(901) 371-5239
110 Total Sales
27 in Hernando
$210K - $1M Price Range
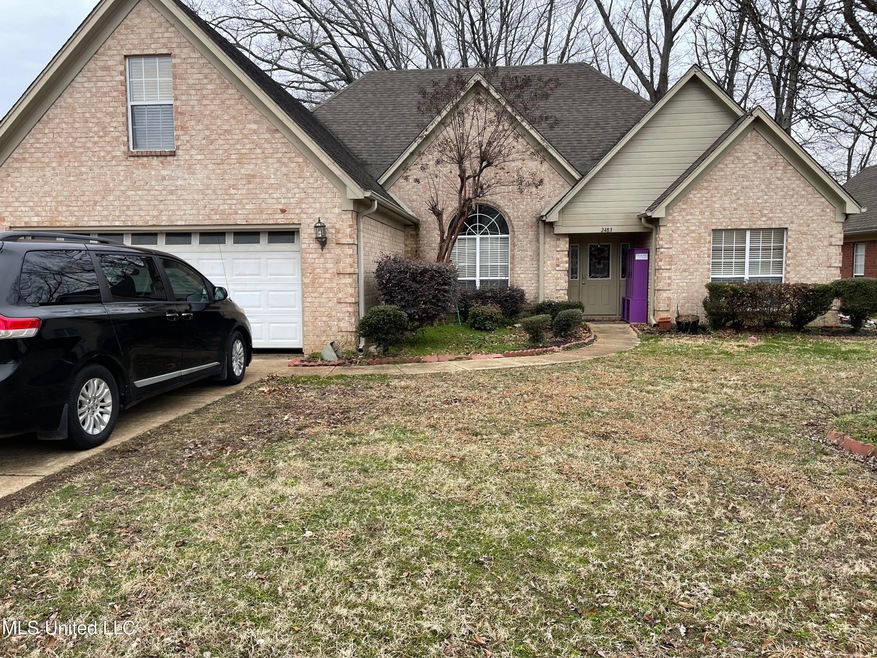
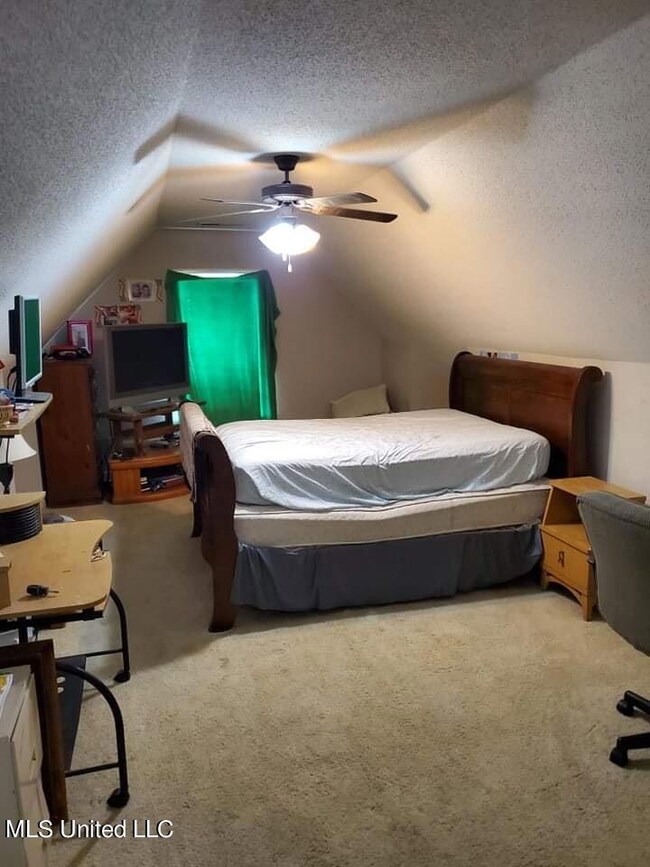
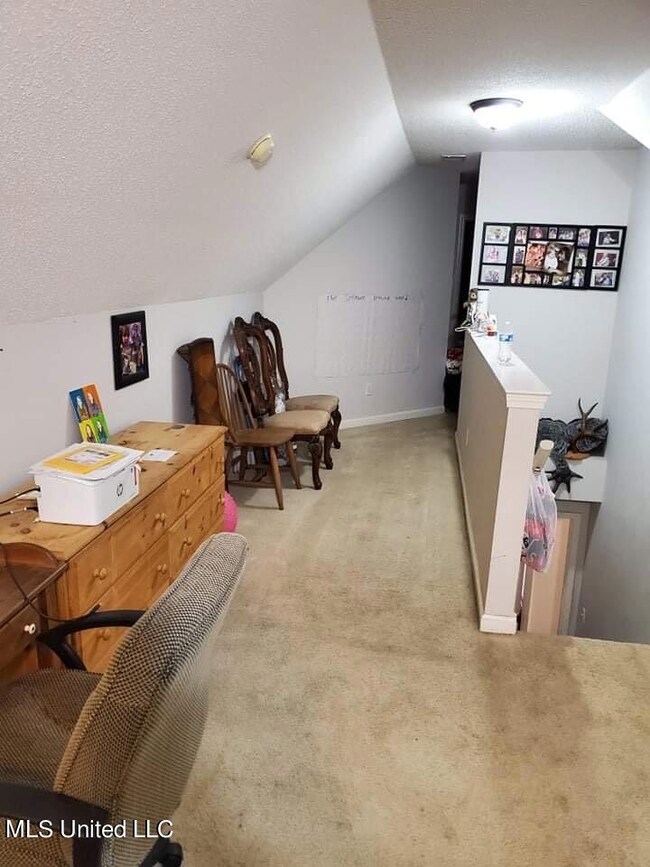
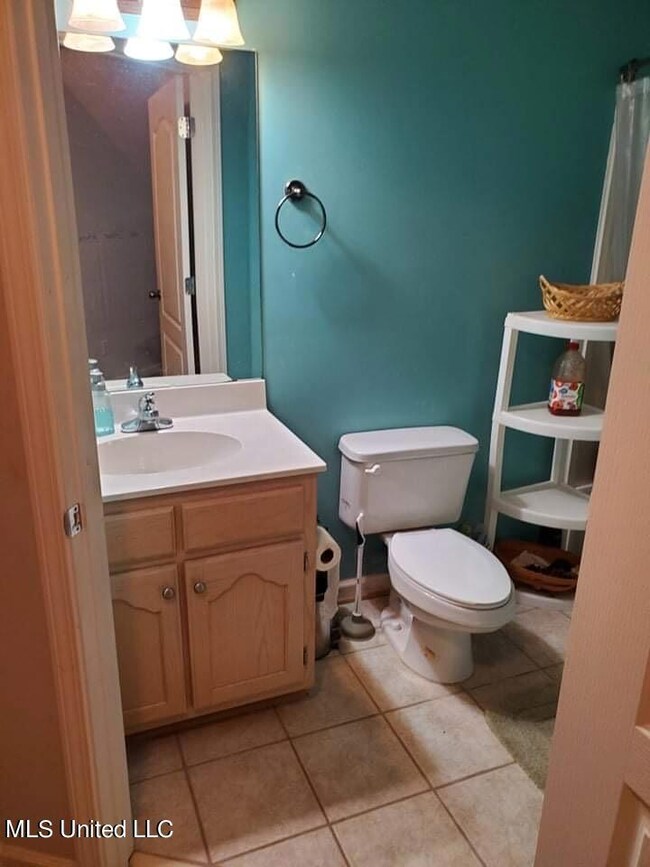

Estimated Value: $314,809 - $339,000
Please note, our homes are available on a first-come, first-serve basis and are not reserved until the lease is signed by all applicants and security deposits are collected.
This home features Progress Smart Home - Progress Residential's smart home app, which allows you to control the home securely from any of your devices. Learn more at
Want to tour on your own? Click the “Self Tour” button on this home’s listing or call to register for a self-guided showing at a time that works best for you.
Interested in this home? You clearly have exceptional taste. Like all our homes, this one features: a great location in a desirable neighborhood, a comfortable layout with good-sized bedrooms and bathrooms, a great kitchen with plenty of counter and cabinet space, many updated and upgraded features, central HVAC and programmable thermostat, garage and a spacious yard, and it's pet friendly. Call or click to schedule a tour or submit your application online at today!
At Progress Residential® we're here to serve you and make your time in the home as convenient as possible. We offer: a safe and secure online portal where you can place maintenance requests and pay online, multiple payment options, 24/7 Emergency maintenance response team available even on weekends, and well-maintained homes with regular preventative maintenance.
Last Agent to Sell the Property
United Real Estate Mid-South License #S-41138 Listed on: 02/28/2022
Last Buyer's Agent
MIKE ANDERSON
Keller Williams Realty
We collect this data history from publicly available records. To have your information removed, we recommend requesting removal directly through your county’s website.
Christy Rayburn
Crye-Leike Hernando
(901) 371-5239
110 Total Sales
27 in Hernando
$210K - $1M Price Range
Shuntae Brown
The Home Partners Realty
(901) 295-2003
9 Total Sales
1 in Hernando
$409,000 Price
Amanda Linton
Local Agency Realty Group
(901) 584-0880
35 Total Sales
3 in Hernando
$340K - $489K Price Range
Tabitha White
Roby Realty
(601) 514-6788
24 Total Sales
3 in Hernando
$250K - $600K Price Range
Brian Couch
Burch Realty Group Hernando
(901) 437-6532
222 Total Sales
70 in Hernando
$11K - $800K Price Range
CN
Chris Newsom
Allstar Management
(662) 674-6548
48 Total Sales
2 in Hernando
$205K - $275K Price Range
We collect this data history from publicly available records. To have your information removed, we recommend requesting removal directly through your county’s website.
| Date | Buyer | Sale Price | Title Company |
|---|---|---|---|
| -- | Selene Title |
We collect this data history from publicly available records. To have your information removed, we recommend requesting removal directly through your county’s website.
| Date | Status | Borrower | Loan Amount |
|---|---|---|---|
| Previous Owner | $130,656 |
We collect this data history from publicly available records. To have your information removed, we recommend requesting removal directly through your county’s website.
| Date | Event | Price | List to Sale | Price per Sq Ft |
|---|---|---|---|---|
| 12/10/2024 12/10/24 | Off Market | $1,985 | -- | -- |
| 11/24/2024 11/24/24 | Price Changed | $1,985 | +0.3% | $1 / Sq Ft |
| 11/23/2024 11/23/24 | Price Changed | $1,980 | -2.2% | $1 / Sq Ft |
| 11/22/2024 11/22/24 | Price Changed | $2,025 | -0.2% | $1 / Sq Ft |
| 11/21/2024 11/21/24 | Price Changed | $2,030 | +0.5% | $1 / Sq Ft |
| 11/20/2024 11/20/24 | Price Changed | $2,020 | -2.2% | $1 / Sq Ft |
| 11/19/2024 11/19/24 | Price Changed | $2,065 | +0.2% | $1 / Sq Ft |
| 11/17/2024 11/17/24 | Price Changed | $2,060 | -0.2% | $1 / Sq Ft |
| 11/15/2024 11/15/24 | Price Changed | $2,065 | +0.2% | $1 / Sq Ft |
| 11/14/2024 11/14/24 | Price Changed | $2,060 | -1.2% | $1 / Sq Ft |
| 11/13/2024 11/13/24 | Price Changed | $2,085 | -0.2% | $1 / Sq Ft |
| 11/11/2024 11/11/24 | Price Changed | $2,090 | +0.5% | $1 / Sq Ft |
| 10/24/2024 10/24/24 | Price Changed | $2,080 | -0.2% | $1 / Sq Ft |
| 10/23/2024 10/23/24 | Price Changed | $2,085 | +0.2% | $1 / Sq Ft |
| 10/20/2024 10/20/24 | Price Changed | $2,080 | -0.2% | $1 / Sq Ft |
| 10/16/2024 10/16/24 | Price Changed | $2,085 | +0.2% | $1 / Sq Ft |
| 10/15/2024 10/15/24 | Price Changed | $2,080 | -0.2% | $1 / Sq Ft |
| 10/11/2024 10/11/24 | Price Changed | $2,085 | -0.2% | $1 / Sq Ft |
| 10/10/2024 10/10/24 | Price Changed | $2,090 | +0.2% | $1 / Sq Ft |
| 10/09/2024 10/09/24 | Price Changed | $2,085 | -0.2% | $1 / Sq Ft |
| 10/07/2024 10/07/24 | Price Changed | $2,090 | +0.2% | $1 / Sq Ft |
| 10/07/2024 10/07/24 | For Rent | $2,085 | 0.0% | -- |
| 04/28/2022 04/28/22 | Sold | -- | -- | -- |
| 03/02/2022 03/02/22 | Pending | -- | -- | -- |
| 02/28/2022 02/28/22 | For Sale | $318,000 | -- | $142 / Sq Ft |
We collect this data history from publicly available records. To have your information removed, we recommend requesting removal directly through your county’s website.
| Year | Tax Paid | Tax Assessment Tax Assessment Total Assessment is a certain percentage of the fair market value that is determined by local assessors to be the total taxable value of land and additions on the property. | Land | Improvement |
|---|---|---|---|---|
| 2025 | $3,322 | $28,511 | $3,750 | $24,761 |
| 2024 | $2,888 | $20,814 | $3,750 | $17,064 |
| 2023 | $2,888 | $20,814 | $0 | $0 |
| 2022 | $1,625 | $13,876 | $2,500 | $11,376 |
| 2021 | $1,625 | $13,876 | $2,500 | $11,376 |
| 2020 | $1,499 | $12,965 | $2,500 | $10,465 |
| 2019 | $1,499 | $12,965 | $2,500 | $10,465 |
| 2017 | $1,766 | $22,832 | $12,666 | $10,166 |
| 2016 | $1,692 | $12,666 | $2,500 | $10,166 |
| 2015 | $1,692 | $22,832 | $12,666 | $10,166 |
| 2014 | $1,352 | $12,666 | $0 | $0 |
| 2013 | $1,470 | $12,666 | $0 | $0 |
Seller's Agent in 2022
Marty Pickard
United Real Estate Mid-South
(901) 289-4992
46 Total Sales
MA
Buyer's Agent in 2022
MIKE ANDERSON
Keller Williams Realty
Source: MLS United
MLS Number: 4010280
APN: 3074171200006800
Disclaimer: Certain information contained herein is derived from information provided by parties other than Homes.com. All information provided is deemed reliable, but is not guaranteed to be accurate and should be independently verified.
Information is deemed to be reliable but not guaranteed. Copyright 2026 MLS United, LLC.
Ask me questions while you tour the home.