
Elsa Munoz
HomeSmart
(623) 224-2351
60 Total Sales
1 in Stetson Valley
$585,000 Price


Estimated Value: $613,582
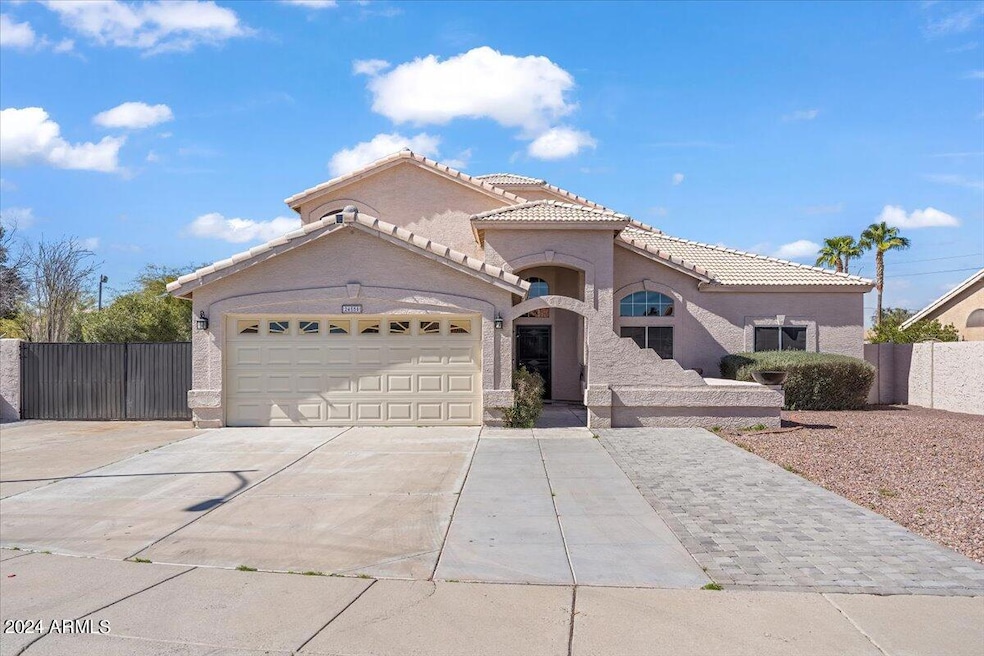
Don't miss this immaculate home on an oversized lot in desirable Pinnacle Heights with mountain views. Light and airy living room with vaulted ceilings, and spacious family/game room that offers multiple living spaces for entertaining and walkout access to the large, fully fenced back yard with pool and newly installed pergola for shaded, covered living space. Primary bedroom and bath recently remodeled, three other bedrooms, all generous sizes, walk in closets. Freshly painted interior, new flooring, new shades, and space saving kitchen granite countertops, stainless-steel appliances and built in pantry with views of backyard and open to dining area. Ready to move into.
Last Agent to Sell the Property
Compass License #SA686422000 Listed on: 02/21/2024
We collect this data history from publicly available records. To have your information removed, we recommend requesting removal directly through your county’s website.
Elsa Munoz
HomeSmart
(623) 224-2351
60 Total Sales
1 in Stetson Valley
$585,000 Price
Oscar Colato
RE/MAX Fine Properties
(623) 777-7488
186 Total Sales
1 in Stetson Valley
$399,000 Price
Curtis Mitchell
SERHANT.
(623) 526-5355
105 Total Sales
3 in Stetson Valley
$432K - $490K Price Range
Tiffany Pettit
W and Partners, LLC
(623) 439-8970
123 Total Sales
3 in Stetson Valley
$580K - $805K Price Range
Melissa Shepherd
Bliss Realty & Investments
(480) 903-8626
25 Total Sales
1 in Stetson Valley
$468,000 Price
Jami Tadda
West USA Realty
(623) 400-5503
135 Total Sales
1 in Stetson Valley
$532,500 Price
We collect this data history from publicly available records. To have your information removed, we recommend requesting removal directly through your county’s website.
| Date | Buyer | Sale Price | Title Company |
|---|---|---|---|
| $565,000 | First American Title Insurance | ||
| Dolloff Christopher J | $505,000 | First Arizona Title Agency | |
| Dolloff Christopher J | -- | First Arizona Title Agcy Llc | |
| Rook Shields Sara | -- | Pioneer Title Agency Inc | |
| Shields Nile L | $333,000 | Equity Title Agency Inc |
We collect this data history from publicly available records. To have your information removed, we recommend requesting removal directly through your county’s website.
| Date | Status | Borrower | Loan Amount |
|---|---|---|---|
| Open | $452,000 | ||
| Previous Owner | Rook Shields Sara Elizabeth | $356,000 | |
| Previous Owner | Rook Shields Sara | $337,240 | |
| Previous Owner | Shields Nile L | $333,000 | |
| Previous Owner | Knott Derrick J W | $24,000 | |
| Previous Owner | Knott Derrick J W | $17,000 | |
| Previous Owner | Knott Derrick J W | $157,900 |
We collect this data history from publicly available records. To have your information removed, we recommend requesting removal directly through your county’s website.
| Date | Event | Price | List to Sale | Price per Sq Ft | Prior Sale |
|---|---|---|---|---|---|
| 04/11/2024 04/11/24 | Sold | $565,000 | -5.2% | $212 / Sq Ft | |
| 02/22/2024 02/22/24 | For Sale | $596,000 | +18.0% | $224 / Sq Ft | |
| 04/15/2021 04/15/21 | Sold | $505,000 | +9.8% | $187 / Sq Ft | View Prior Sale |
| 04/02/2021 04/02/21 | Pending | -- | -- | -- | |
| 04/01/2021 04/01/21 | For Sale | $460,000 | +38.1% | $170 / Sq Ft | |
| 11/27/2018 11/27/18 | Sold | $333,000 | -0.6% | $125 / Sq Ft | View Prior Sale |
| 10/11/2018 10/11/18 | Pending | -- | -- | -- | |
| 10/09/2018 10/09/18 | For Sale | $335,000 | +0.6% | $126 / Sq Ft | |
| 10/09/2018 10/09/18 | Off Market | $333,000 | -- | -- | |
| 10/02/2018 10/02/18 | Price Changed | $335,000 | -1.5% | $126 / Sq Ft | |
| 09/19/2018 09/19/18 | Price Changed | $340,000 | -2.8% | $128 / Sq Ft | |
| 09/10/2018 09/10/18 | Price Changed | $349,900 | -1.4% | $131 / Sq Ft | |
| 08/31/2018 08/31/18 | For Sale | $355,000 | -- | $133 / Sq Ft |
We collect this data history from publicly available records. To have your information removed, we recommend requesting removal directly through your county’s website.
| Year | Tax Paid | Tax Assessment Tax Assessment Total Assessment is a certain percentage of the fair market value that is determined by local assessors to be the total taxable value of land and additions on the property. | Land | Improvement |
|---|---|---|---|---|
| 2025 | $2,128 | $29,557 | ||
| 2024 | $2,945 | $28,149 | ||
| 2023 | $2,945 | $42,150 | $8,430 | $33,720 |
| 2022 | $2,846 | $32,410 | $6,480 | $25,930 |
| 2021 | $2,921 | $29,610 | $5,920 | $23,690 |
| 2020 | $2,469 | $28,130 | $5,620 | $22,510 |
| 2019 | $2,393 | $26,870 | $5,370 | $21,500 |
| 2018 | $2,310 | $26,260 | $5,250 | $21,010 |
| 2017 | $2,230 | $24,410 | $4,880 | $19,530 |
| 2016 | $2,105 | $23,410 | $4,680 | $18,730 |
| 2015 | $1,879 | $22,350 | $4,470 | $17,880 |
Seller's Agent in 2024
Kathleen Martz-Spidell
Compass
(480) 553-4177
1 in this area
45 Total Sales
JS
Seller Co-Listing Agent in 2024
Jackson Spidell
Compass
(480) 685-2760
1 in this area
12 Total Sales
Buyer's Agent in 2024
Claudio Florea
Arizona Investment & Mgt, LLC
(773) 615-0242
2 in this area
8 Total Sales
Seller's Agent in 2021
Kevin Mayer
Coldwell Banker Realty
(623) 451-3369
7 in this area
72 Total Sales
Buyer's Agent in 2021
Cynthia Kolander
Russ Lyon Sotheby's International Realty
(480) 980-4073
82 Total Sales
Buyer Co-Listing Agent in 2021
James Kolander
Russ Lyon Sotheby's International Realty
(480) 326-5775
76 Total Sales
Source: Arizona Regional Multiple Listing Service (ARMLS)
MLS Number: 6667024
APN: 201-12-116
Disclaimer: Certain information contained herein is derived from information provided by parties other than Homes.com. All information provided is deemed reliable, but is not guaranteed to be accurate and should be independently verified.
All information should be verified by the recipient and none is guaranteed as accurate by ARMLS
Listing Information presented by local MLS brokerage: Ten-X, local REALTOR®- Arlene Richardson - (888)-952-6393
Ask me questions while you tour the home.