
Lori Cedarstrom
Embarc Realty
(855) 506-0882
51 Total Sales
1 in Central Mesa East
$676,500 Price
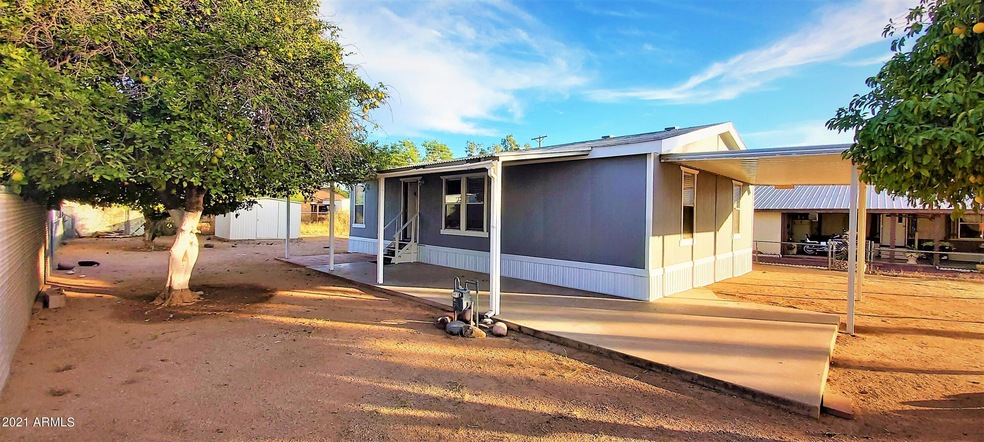
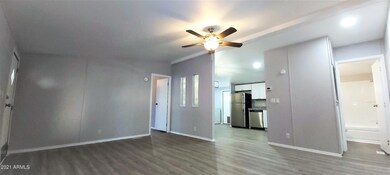
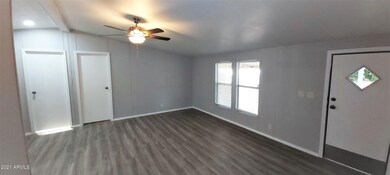
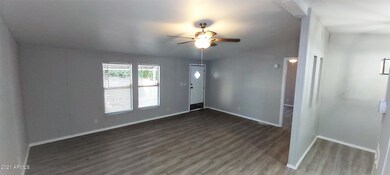
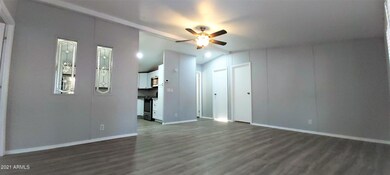
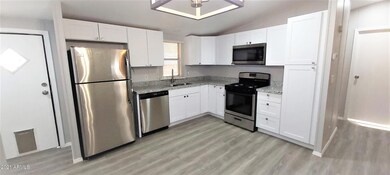
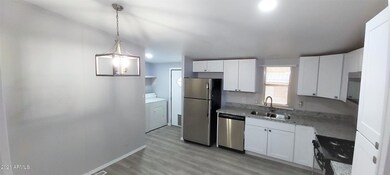
Freshly remodeled double wide manufactured home on a big lot, no HOA. New paint inside and out, vaulted ceilings new water resistant laminated flooring through the home, brand new kitchen cabinets, granite counter tops, stainless steel gas stove, microwave and dishwasher, Fridge, washer and dryer included. Updated bathrooms, new vanities, new LED lighting, resurfaced tub/shower, new plumbing fixtures & framed mirrors. New water heater, new baseboards, ceiling fans, window coverings, new exterior vinyl skirting. this place is ready to move in. Spacious lot with citrus trees and plenty room for parking. Very convenient location close to the 202 freeway. Come and see soon !!
Last Agent to Sell the Property
HomeSmart License #SA631793000 Listed on: 11/17/2021
We collect this data history from publicly available records. To have your information removed, we recommend requesting removal directly through your county’s website.
Lori Cedarstrom
Embarc Realty
(855) 506-0882
51 Total Sales
1 in Central Mesa East
$676,500 Price
Christine Bayer
Bayer Realty
(623) 552-6186
35 Total Sales
1 in Central Mesa East
$387,000 Price
Eva Marin
Realty ONE Group
(888) 621-4058
67 Total Sales
1 in Central Mesa East
$550,000 Price
Thomas Speaks
West USA Realty
(888) 814-0802
58 Total Sales
1 in Central Mesa East
$425,000 Price
Seyoue Sims
eXp Realty
(623) 323-4926
135 Total Sales
4 in Central Mesa East
$220K - $580K Price Range
Howard Rudin
West USA Realty
(623) 257-8880
108 Total Sales
6 in Central Mesa East
$164K - $370K Price Range
We collect this data history from publicly available records. To have your information removed, we recommend requesting removal directly through your county’s website.
| Date | Buyer | Sale Price | Title Company |
|---|---|---|---|
| $262,000 | Grand Canyon Title Agency | ||
| $190,000 | Grand Canyon Title Agency | ||
| $80,100 | Magnus Title Agency Llc | ||
| -- | None Available | ||
| $64,500 | Ati Title Agency | ||
| $27,500 | Security Title Agency |
We collect this data history from publicly available records. To have your information removed, we recommend requesting removal directly through your county’s website.
| Date | Status | Borrower | Loan Amount |
|---|---|---|---|
| Open | $207,200 | ||
| Previous Owner | $152,000 |
We collect this data history from publicly available records. To have your information removed, we recommend requesting removal directly through your county’s website.
| Date | Event | Price | List to Sale | Price per Sq Ft | Prior Sale |
|---|---|---|---|---|---|
| 01/07/2022 01/07/22 | Sold | $262,000 | -1.1% | $213 / Sq Ft | |
| 11/22/2021 11/22/21 | Pending | -- | -- | -- | |
| 11/17/2021 11/17/21 | For Sale | $264,900 | +39.4% | $215 / Sq Ft | |
| 09/29/2021 09/29/21 | Sold | $190,000 | 0.0% | $176 / Sq Ft | View Prior Sale |
| 09/17/2021 09/17/21 | For Sale | $190,000 | +137.2% | $176 / Sq Ft | |
| 04/15/2016 04/15/16 | Sold | $80,100 | -10.0% | $74 / Sq Ft | View Prior Sale |
| 04/01/2016 04/01/16 | Price Changed | $89,000 | +4.7% | $82 / Sq Ft | |
| 01/10/2016 01/10/16 | Price Changed | $85,000 | -5.6% | $79 / Sq Ft | |
| 12/13/2015 12/13/15 | For Sale | $90,000 | -- | $83 / Sq Ft |
We collect this data history from publicly available records. To have your information removed, we recommend requesting removal directly through your county’s website.
| Year | Tax Paid | Tax Assessment Tax Assessment Total Assessment is a certain percentage of the fair market value that is determined by local assessors to be the total taxable value of land and additions on the property. | Land | Improvement |
|---|---|---|---|---|
| 2025 | $377 | $5,062 | ||
| 2024 | $562 | $4,821 | ||
| 2023 | $562 | $7,810 | $5,340 | $2,470 |
| 2022 | $547 | $6,430 | $4,010 | $2,420 |
| 2021 | $655 | $6,240 | $3,810 | $2,430 |
| 2020 | $649 | $5,770 | $3,330 | $2,440 |
| 2019 | $643 | $5,870 | $3,050 | $2,820 |
| 2018 | $644 | $5,800 | $2,950 | $2,850 |
| 2017 | $622 | $5,470 | $2,910 | $2,560 |
| 2016 | $662 | $5,690 | $3,080 | $2,610 |
| 2015 | $549 | $5,730 | $3,130 | $2,600 |
Seller's Agent in 2022
Danny Jaramillo
HomeSmart
(480) 242-8363
13 in this area
70 Total Sales
C
Buyer's Agent in 2022
Christopher Pohl
HomeSmart
(602) 525-3224
1 in this area
28 Total Sales
Seller's Agent in 2021
Val Greenhalgh
HomeSmart
(602) 751-5575
3 in this area
8 Total Sales
J
Seller's Agent in 2016
Jennifer Begley
HomeSmart
Source: Arizona Regional Multiple Listing Service (ARMLS)
MLS Number: 6322570
Disclaimer: Certain information contained herein is derived from information provided by parties other than Homes.com. All information provided is deemed reliable, but is not guaranteed to be accurate and should be independently verified.
All information should be verified by the recipient and none is guaranteed as accurate by ARMLS
Listing Information presented by local MLS brokerage: Ten-X, local REALTOR®- Arlene Richardson - (888)-952-6393
Ask me questions while you tour the home.