
Dana Wright
RE/MAX Advanced Realty
(317) 434-3707
132 Total Sales
7 in Plainfield
$225K - $415K Price Range
Estimated Value: $234,000 - $252,000
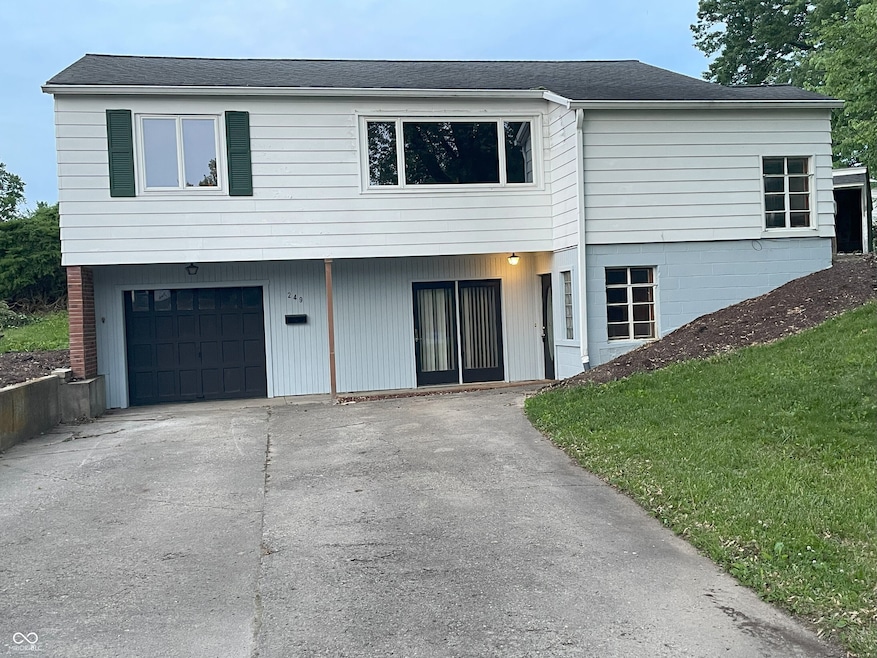
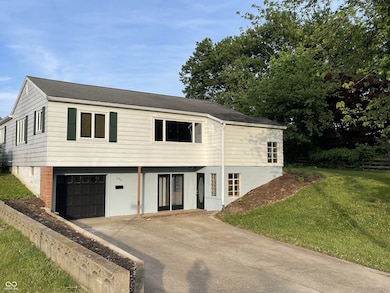
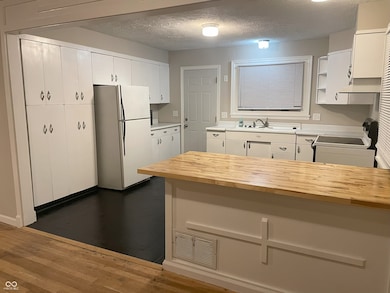
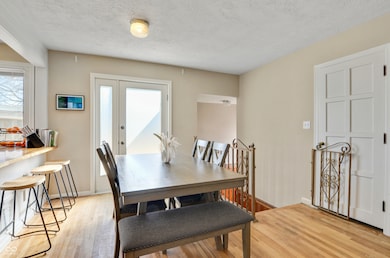
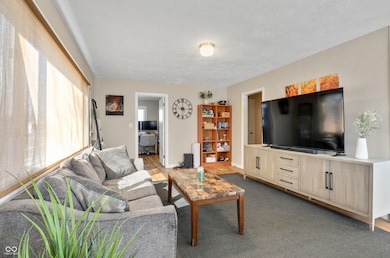
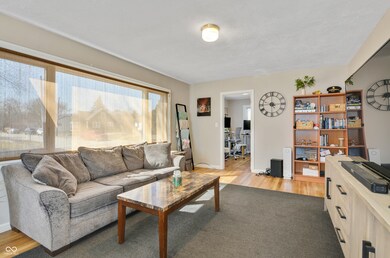
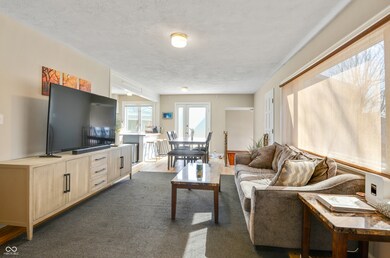
Mid-Century Magic in the Heart of Plainfield Ready to fall head-over-heels for a 1950s charmer with just the right amount of modern swagger? This charming bungalow in the heart of Plainfield serves up vintage vibes and fresh upgrades in all the right places. It's like James Dean in a smart thermostat-classic, cool, and totally dialed in. Here's the scoop: 3 bedrooms and 2 full baths-because no one likes waiting in line. Walk-out basement is partially finished and fully ready for whatever you dream up: Peloton palace, game night HQ, or your next million-dollar startup. Attached 1-car basement garage, perfect for your car, tools, or that mountain of Amazon boxes. Mid-Century Soul, Modern Control: Original 1950s Youngstown cabinets in the kitchen? Yes, please. They're cooler than your cousin's record collection. Paired with original hardwood floors, this home brings the charm in spades. Don't miss the original eight-panel doors throughout and the 1950 door jamb switches on the closet! Anderson replacement windows...including large picture window in the upstairs living room lets the sunshine in while keeping the utility bills in check. Upgrades That Matter (and Impress): A brand new deck (2024) out back just begging for BBQs and sunset toasts. Separate gravel parking area in the side yard...perfect for your boat, RV or job trailer. Big ticket items are already handled: New HVAC & AC (2022), PEX plumbing (2022), and updated electrical (2022). Translation: no surprise projects lurking behind the walls. This beauty is the perfect blend of vintage charm and modern peace of mind, wrapped in a location that's as convenient as it is coveted. Whether you're a mid-century maven or just someone who appreciates a home with soul, this one's calling your name. Don't ghost your dream home. Schedule your private tour today and come see why this Plainfield gem is the real deal.
Last Agent to Sell the Property
Highgarden Real Estate Brokerage Email: gmayo@highgarden.com License #RB16001045 Listed on: 05/20/2025
Last Buyer's Agent
Heather Ludlow
Nest Realty
Dana Wright
RE/MAX Advanced Realty
(317) 434-3707
132 Total Sales
7 in Plainfield
$225K - $415K Price Range
Heather Hemphill
Key Realty Indiana
(855) 695-8234
105 Total Sales
1 in Plainfield
$290,000 Price
Nancy Whitfield
F.C. Tucker Company
(833) 658-7014
47 Total Sales
1 in Plainfield
$215,000 Price
Amber Lents
Keller Williams Indy Metro NE
(833) 599-1918
139 Total Sales
2 in Plainfield
$172K - $265K Price Range
Brenda Dean
Your Realty Link, LLC
(833) 412-7890
92 Total Sales
1 in Plainfield
$285,000 Price
Michelle West
eXp Realty, LLC
(463) 203-0999
199 Total Sales
2 in Plainfield
$115K - $155K Price Range
We collect this data history from publicly available records. To have your information removed, we recommend requesting removal directly through your county’s website.
| Date | Event | Price | List to Sale | Price per Sq Ft | Prior Sale |
|---|---|---|---|---|---|
| 06/30/2025 06/30/25 | Sold | $249,900 | 0.0% | $133 / Sq Ft | |
| 05/24/2025 05/24/25 | Pending | -- | -- | -- | |
| 05/20/2025 05/20/25 | For Sale | $249,900 | +56.2% | $133 / Sq Ft | |
| 10/28/2022 10/28/22 | Sold | $160,000 | -20.0% | $68 / Sq Ft | View Prior Sale |
| 10/06/2022 10/06/22 | Pending | -- | -- | -- | |
| 10/05/2022 10/05/22 | For Sale | $199,900 | -- | $85 / Sq Ft |
We collect this data history from publicly available records. To have your information removed, we recommend requesting removal directly through your county’s website.
| Year | Tax Paid | Tax Assessment Tax Assessment Total Assessment is a certain percentage of the fair market value that is determined by local assessors to be the total taxable value of land and additions on the property. | Land | Improvement |
|---|---|---|---|---|
| 2025 | $974 | $191,500 | $23,900 | $167,600 |
| 2024 | $3,778 | $194,800 | $23,900 | $170,900 |
| 2023 | $3,697 | $185,500 | $22,700 | $162,800 |
| 2022 | $1,553 | $175,000 | $21,400 | $153,600 |
| 2021 | $1,376 | $158,100 | $20,800 | $137,300 |
| 2020 | $1,239 | $147,000 | $20,800 | $126,200 |
| 2019 | $1,156 | $141,600 | $15,400 | $126,200 |
| 2018 | $1,252 | $141,600 | $15,400 | $126,200 |
| 2017 | $916 | $112,200 | $15,000 | $97,200 |
| 2016 | $911 | $112,100 | $15,000 | $97,100 |
| 2014 | $775 | $100,200 | $13,700 | $86,500 |
Seller's Agent in 2025
Gregory Mayo
Highgarden Real Estate
(317) 370-2847
54 Total Sales
HL
Buyer's Agent in 2025
Heather Ludlow
Nest Realty
JK
Seller's Agent in 2022
Joylee Kivett
RE/MAX
AN
Buyer's Agent in 2022
Autumn Nicoletti
Highgarden Real Estate
Source: MIBOR Broker Listing Cooperative®
MLS Number: 22039911
APN: 32-10-26-380-001.000-012
Disclaimer: Certain information contained herein is derived from information provided by parties other than Homes.com. All information provided is deemed reliable, but is not guaranteed to be accurate and should be independently verified.
All data is obtained from various sources and may not have been verified by broker or MLS GRID. Supplied Open House Information is subject to change without notice. All information should be independently reviewed and verified for accuracy. Properties may or may not be listed by the office/agent presenting the information. Some IDX listings have been excluded from this website.
Listings courtesy of MIBOR Broker Listing Cooperative® as distributed by MLS GRID.
Based on information submitted to the MLS GRID
Ask me questions while you tour the home.