
Hunter Shantz
Platinum Realty LLC
(573) 435-3691
115 Total Sales
2 in Lenexa
$250K - $310K Price Range
Estimated Value: $965,730
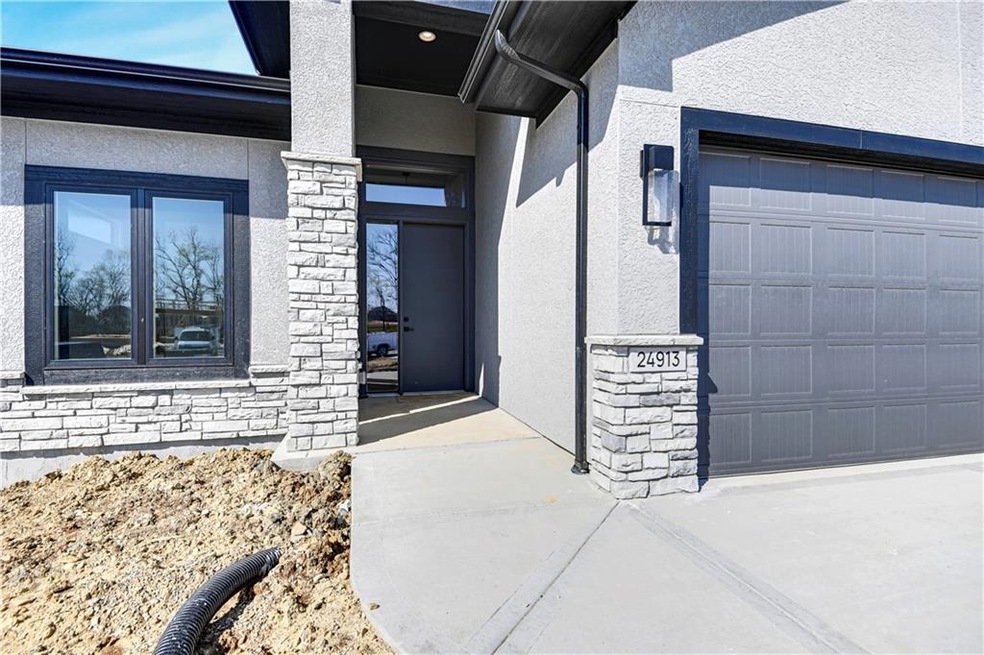
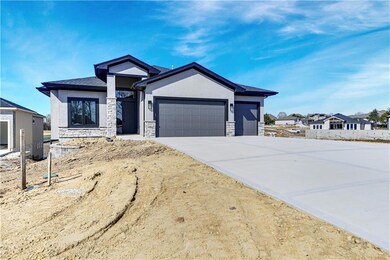
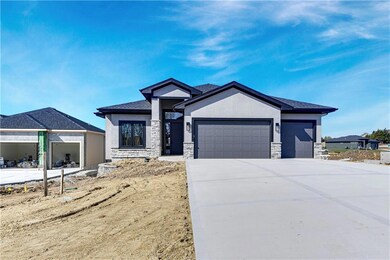
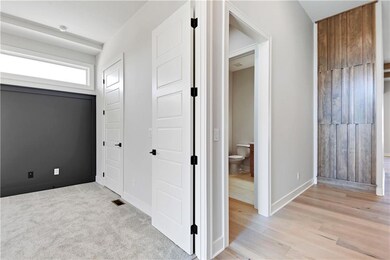
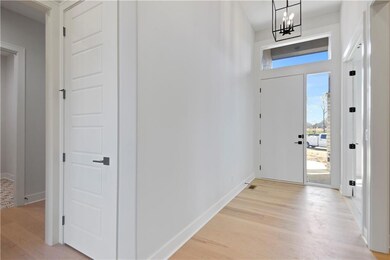
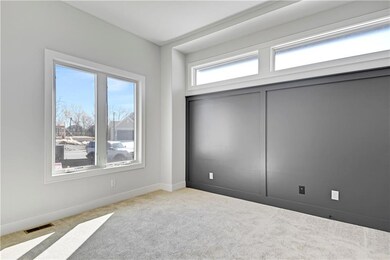
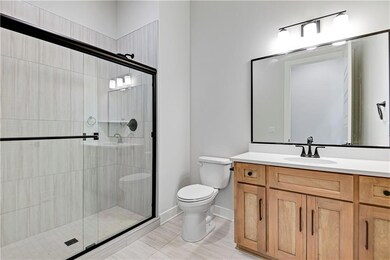
Pauli Homes' Rosalia plan JUST REDUCED $10,000 **MOVE IN READY** With its well-thought-out layout and luxurious amenities, it seems tailored to maximize comfort and convenience. The high ceilings and spacious kitchen island create an open and inviting atmosphere, perfect for hosting gatherings. The kitchen's floor-to-ceiling cabinets and quartz countertops not only add style but also practicality. The main-level primary bedroom, complete with a freestanding tub, a double bowl vanity, and a large walk-in shower in the ensuite, offers a tranquil retreat within the home. The direct connection between the primary bedroom's closet and the laundry room adds a level of convenience appreciated by many homeowners. Additionally, the main level boasts an extra bedroom or office space, providing flexibility for different needs. The lower level features two more bedrooms and a wet bar for hosting guests. Notably, the Rosalia plan offers a three-car garage, ensuring ample space for vehicles and storage. It is situated on a walkout lot backing to a serene water feature, providing a picturesque backdrop for gatherings or quiet moments. Overall, the Rosalia plan perfectly combines luxury, functionality, and charm. **Photos are actual home**
Last Agent to Sell the Property
Prime Development Land Co LLC Brokerage Phone: 816-419-1994 License #SP00046715 Listed on: 05/21/2024
Co-Listed By
Prime Development Land Co LLC Brokerage Phone: 816-419-1994 License #SP00039130
We collect this data history from publicly available records. To have your information removed, we recommend requesting removal directly through your county’s website.
Hunter Shantz
Platinum Realty LLC
(573) 435-3691
115 Total Sales
2 in Lenexa
$250K - $310K Price Range
Sophia Patton
BG & Associates LLC
(279) 529-5129
168 Total Sales
1 in Lenexa
$345,000 Price
Steven Meyer
ReeceNichols- Leawood Town Center
(913) 347-5510
27 Total Sales
3 in Lenexa
$385K - $387K Price Range
David Costello
RE/MAX Premier Realty
(816) 839-9723
140 Total Sales
1 in Lenexa
$299,000 Price
Chris Eiken
Real Broker, LLC
(573) 691-4246
104 Total Sales
1 in Lenexa
$825,000 Price
Jerry Woodward
KW KANSAS CITY METRO
(913) 318-4660
36 Total Sales
3 in Lenexa
$370K - $590K Price Range
We collect this data history from publicly available records. To have your information removed, we recommend requesting removal directly through your county’s website.
| Date | Buyer | Sale Price | Title Company |
|---|---|---|---|
| -- | Platinum Title | ||
| -- | First American Title | ||
| -- | First American Title |
We collect this data history from publicly available records. To have your information removed, we recommend requesting removal directly through your county’s website.
| Date | Status | Borrower | Loan Amount |
|---|---|---|---|
| Open | $600,000 |
We collect this data history from publicly available records. To have your information removed, we recommend requesting removal directly through your county’s website.
| Date | Event | Price | List to Sale | Price per Sq Ft | Prior Sale |
|---|---|---|---|---|---|
| 05/23/2025 05/23/25 | Sold | -- | -- | -- | |
| 04/09/2025 04/09/25 | Pending | -- | -- | -- | |
| 03/27/2025 03/27/25 | Price Changed | $841,000 | -1.2% | $246 / Sq Ft | |
| 12/26/2024 12/26/24 | Price Changed | $851,000 | +2.2% | $249 / Sq Ft | |
| 05/21/2024 05/21/24 | For Sale | $832,400 | -7.5% | $244 / Sq Ft | |
| 08/31/2023 08/31/23 | Sold | -- | -- | -- | View Prior Sale |
| 07/31/2023 07/31/23 | Pending | -- | -- | -- | |
| 07/27/2023 07/27/23 | For Sale | $900,000 | +69.9% | $260 / Sq Ft | |
| 10/21/2016 10/21/16 | Sold | -- | -- | -- | View Prior Sale |
| 05/19/2016 05/19/16 | Pending | -- | -- | -- | |
| 04/18/2015 04/18/15 | For Sale | $529,767 | -- | $166 / Sq Ft |
We collect this data history from publicly available records. To have your information removed, we recommend requesting removal directly through your county’s website.
| Year | Tax Paid | Tax Assessment Tax Assessment Total Assessment is a certain percentage of the fair market value that is determined by local assessors to be the total taxable value of land and additions on the property. | Land | Improvement |
|---|---|---|---|---|
| 2025 | $13,696 | $113,045 | $14,722 | $98,323 |
| 2023 | $12,578 | $100,544 | $13,381 | $87,163 |
| 2022 | $11,949 | $91,919 | $11,633 | $80,286 |
| 2021 | $10,625 | $77,832 | $11,633 | $66,199 |
| 2020 | $10,806 | $78,441 | $11,633 | $66,808 |
| 2019 | $11,257 | $81,179 | $9,697 | $71,482 |
| 2018 | $8,714 | $76,521 | $10,140 | $66,381 |
| 2017 | $10,591 | $73,830 | $10,140 | $63,690 |
| 2016 | $8,250 | $58,443 | $9,657 | $48,786 |
| 2015 | $6,690 | $47,035 | $9,657 | $37,378 |
Seller's Agent in 2025
Debbie Sinclair
Prime Development Land Co LLC
(816) 419-1994
190 Total Sales
T
Seller Co-Listing Agent in 2025
Teresa Acklin
Prime Development Land Co LLC
(913) 461-4618
154 Total Sales
Buyer's Agent in 2025
Brad Papa
Keller Williams Realty Partners Inc.
(913) 526-4985
122 Total Sales
Seller's Agent in 2023
Bryan Huff
Keller Williams Realty Partners Inc.
(913) 907-0760
1,079 Total Sales
Buyer's Agent in 2023
Erin Cecil
Coldwell Banker Regan Realtors
(913) 707-6154
65 Total Sales
M
Seller Co-Listing Agent in 2016
Mara Dona Wood
Prime Development Land Co LLC
(913) 831-3388
1 Total Sale
Source: Heartland MLS
MLS Number: 2489761
APN: IP08630000-0054
Disclaimer: Certain information contained herein is derived from information provided by parties other than Homes.com. All information provided is deemed reliable, but is not guaranteed to be accurate and should be independently verified.
All data is obtained from various sources and may not have been verified by broker or MLS GRID. Supplied Open House Information is subject to change without notice. All information should be independently reviewed and verified for accuracy. Properties may or may not be listed by the office/agent presenting the information. Some IDX listings have been excluded from this website. Prices displayed on all Sold listings are the Last Known Listing Price and may not be the actual selling price.
Listings courtesy of Heartland MLS as distributed by MLS GRID.
Based on information submitted to the MLS GRID
Listing Information presented by local MLS brokerage: TEN-X, INC., local REALTOR®- Arlene Richardson - (888) 952-6393
Ask me questions while you tour the home.