
Angela Walker
Angela Walker Homes Real Estate Group
(708) 300-9563
150 Total Sales
1 in North Plainfield
$489,000 Price

Estimated Value: $438,000 - $547,636
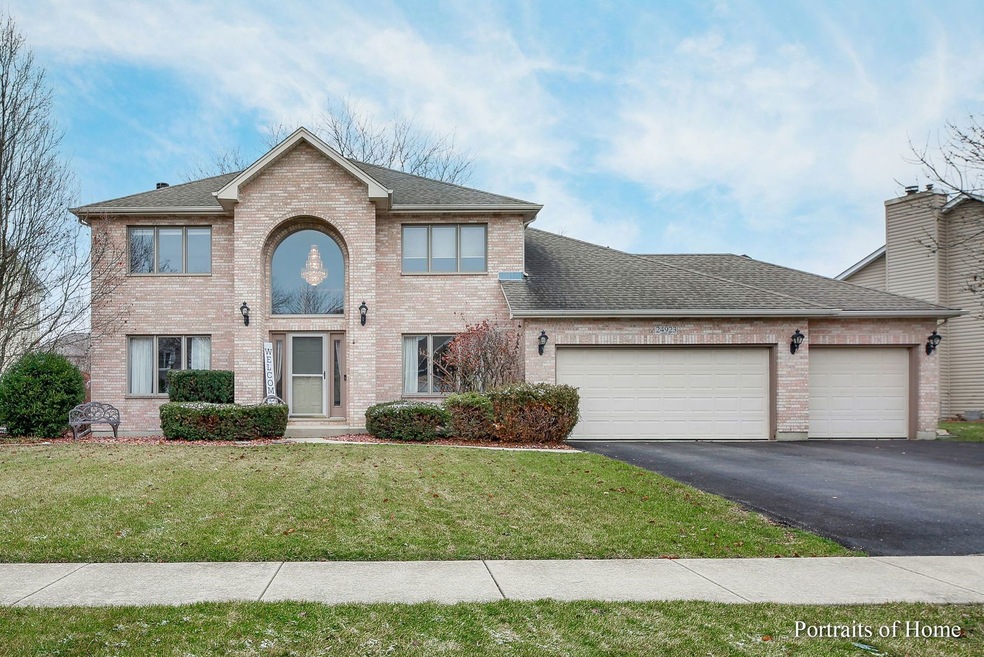
New year, new home! Don't miss out on this meticulously maintained home by its original owner in Walkers Grove subdivision. Located in the desirable North Plainfield area. This custom-built home features an open kitchen concept into the family room surrounded by numerous windows to invite beautiful natural light. 1st floor also holds your half bath, office/den, laundry room, dining and living room with custom crown molding. 2nd floor offers 4 spacious bedrooms including an ensuite master bathroom with a jacuzzi tub, walk in shower and boasts a large 13x8 walk in closet. Enjoy the privacy of your large backyard and patio or take a quick walk to the park. This home is move in ready and welcomes your finishing touch in the basement. Easy access to Rt. 30 and Rt. 59, less than a 10-minute drive to Downtown Plainfield, walking distance to Walkers Grove Elementary and surrounded by many public parks. Welcome home!
Last Agent to Sell the Property
REALTYSABER LLC License #475197346 Listed on: 01/09/2023
Angela Walker
Angela Walker Homes Real Estate Group
(708) 300-9563
150 Total Sales
1 in North Plainfield
$489,000 Price
Maikol Akintonde
Coldwell Banker Realty
(855) 287-8462
72 Total Sales
1 in North Plainfield
$450,000 Price
Bobbie Soris
Realty Executives Success
(708) 905-2368
122 Total Sales
1 in North Plainfield
$485,000 Price
Johnson Maliekkal
Realta Real Estate
(833) 554-1189
101 Total Sales
1 in North Plainfield
$655,000 Price
Theresa Gustafson
Keller Williams Inspire
(630) 454-0979
56 Total Sales
1 in North Plainfield
$495,000 Price
Hillary Lafferty
Charles Rutenberg Realty of IL
(630) 656-9154
134 Total Sales
1 in North Plainfield
$485,000 Price
We collect this data history from publicly available records. To have your information removed, we recommend requesting removal directly through your county’s website.
| Date | Event | Price | List to Sale | Price per Sq Ft |
|---|---|---|---|---|
| 03/10/2023 03/10/23 | Sold | $435,000 | +7.4% | $164 / Sq Ft |
| 01/12/2023 01/12/23 | Pending | -- | -- | -- |
| 01/09/2023 01/09/23 | For Sale | $405,000 | -- | $153 / Sq Ft |
We collect this data history from publicly available records. To have your information removed, we recommend requesting removal directly through your county’s website.
| Year | Tax Paid | Tax Assessment Tax Assessment Total Assessment is a certain percentage of the fair market value that is determined by local assessors to be the total taxable value of land and additions on the property. | Land | Improvement |
|---|---|---|---|---|
| 2025 | $11,409 | $172,371 | $40,736 | $131,635 |
| 2024 | $11,409 | $156,773 | $37,050 | $119,723 |
| 2023 | $10,827 | $138,492 | $32,730 | $105,762 |
| 2022 | $9,419 | $123,531 | $30,962 | $92,569 |
| 2021 | $9,071 | $117,649 | $29,488 | $88,161 |
| 2020 | $9,064 | $115,785 | $29,021 | $86,764 |
| 2019 | $8,927 | $112,522 | $28,203 | $84,319 |
| 2018 | $8,422 | $104,482 | $27,581 | $76,901 |
| 2017 | $8,377 | $101,785 | $26,869 | $74,916 |
| 2016 | $8,396 | $99,594 | $26,291 | $73,303 |
| 2015 | $7,905 | $95,764 | $25,280 | $70,484 |
| 2014 | $7,905 | $90,901 | $25,280 | $65,621 |
| 2013 | $7,905 | $90,901 | $25,280 | $65,621 |
Seller's Agent in 2023
Francesca DiBenedetto
REALTYSABER LLC
(630) 453-8665
2 in this area
14 Total Sales
Buyer's Agent in 2023
Kim Alden
Compass
(847) 254-5757
3 in this area
1,550 Total Sales
Source: Midwest Real Estate Data (MRED)
MLS Number: 11698011
APN: 07-01-32-406-023
Disclaimer: Certain information contained herein is derived from information provided by parties other than Homes.com. All information provided is deemed reliable, but is not guaranteed to be accurate and should be independently verified.
All data is obtained from various sources and may not have been verified by broker or MLS GRID. Supplied Open House Information is subject to change without notice. All information should be independently reviewed and verified for accuracy. Properties may or may not be listed by the office/agent presenting the information. Some IDX listings have been excluded from this website.
Listings courtesy of Midwest Real Estate Data (MRED) as distributed by MLS GRID.
Based on information submitted to the MLS GRID
Ask me questions while you tour the home.