
Seller's Agent in 2024
Jeff Kemp
EXP Realty, LLC
(302) 228-3987
4 in this area
143 Total Sales


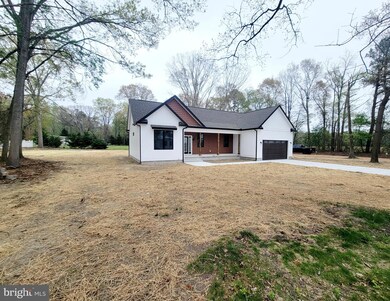
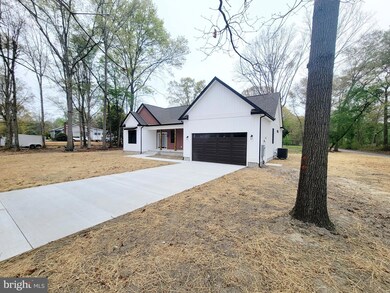
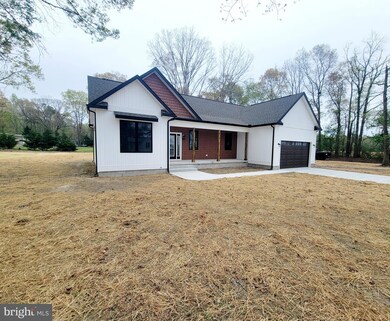


Do you want a new home but don't want to wait 6+ months for it to be built? Well, this home is for you! Located conveniently close Rt 113 you're just a short drive to all Delaware and Maryland Beaches, Millsboro and Sailsbury. While maintaining a quite rural setting. Built by one of Sussex Counties most reputable Builders Robledo Construction. No expense was spared building this home, and it's easy to tell that only the best of best was used with the finished product. The home features 3 bedrooms and 2 full bathrooms with a split open floor plan. Oversized 2 car garage and front and rear porch for enjoying the quiet countryside. Some of the advanced construction aspects of this home include 2x6 outer walls, engineered floor joists and roof trusses, Timberline Architectural Roofing system, Georgia Pacific and Hardie James siding, double hung windows with screens, seamless gutters, cedar shake siding, board and batten on front of home, conditioned crawlspace and concrete driveway just to highlight a few of the features of the outside of the home. Inside, you'll find the same quality and craftsmanship. Through out the home is 12ML waterproof Engineered flooring, 6-inch square baseboard and walls are painted with a neutral yet inviting Sherwin-Williams paint. The kitchen is an open concept with beautiful Quartz countertops, Waypoint soft close cabinets, and drawers. The home also comes with all the stainless appliances included. On to the master suite featuring his and hers clothes, tiled walk-in shower, double vanity, and your own private exit way to the back porch. On the opposite end of the home from the master you'll find bedrooms 2 and 3 along with a full bath. All this sits on an almost acre lot. So don't wait too long to make this dream home a reality!!!
Last Agent to Sell the Property
(888) 543-4829 de.broker@exprealty.net EXP Realty, LLC License #5009418 Listed on: 04/18/2024
We collect this data history from publicly available records. To have your information removed, we recommend requesting removal directly through your county’s website.
We collect this data history from publicly available records. To have your information removed, we recommend requesting removal directly through your county’s website.
| Date | Buyer | Sale Price | Title Company |
|---|---|---|---|
| $445,000 | None Listed On Document | ||
| $85,000 | None Listed On Document | ||
| -- | -- |
We collect this data history from publicly available records. To have your information removed, we recommend requesting removal directly through your county’s website.
| Date | Status | Borrower | Loan Amount |
|---|---|---|---|
| Open | $445,000 |
We collect this data history from publicly available records. To have your information removed, we recommend requesting removal directly through your county’s website.
| Date | Event | Price | List to Sale | Price per Sq Ft | Prior Sale |
|---|---|---|---|---|---|
| 07/11/2024 07/11/24 | Sold | $445,000 | +1.1% | $257 / Sq Ft | |
| 06/12/2024 06/12/24 | Pending | -- | -- | -- | |
| 05/29/2024 05/29/24 | Price Changed | $439,990 | -2.2% | $254 / Sq Ft | |
| 04/30/2024 04/30/24 | For Sale | $449,990 | 0.0% | $260 / Sq Ft | |
| 04/23/2024 04/23/24 | Pending | -- | -- | -- | |
| 04/18/2024 04/18/24 | For Sale | $449,990 | +429.4% | $260 / Sq Ft | |
| 06/02/2023 06/02/23 | Sold | $85,000 | +6.4% | -- | View Prior Sale |
| 05/18/2023 05/18/23 | For Sale | $79,900 | -- | -- |
We collect this data history from publicly available records. To have your information removed, we recommend requesting removal directly through your county’s website.
| Year | Tax Paid | Tax Assessment Tax Assessment Total Assessment is a certain percentage of the fair market value that is determined by local assessors to be the total taxable value of land and additions on the property. | Land | Improvement |
|---|---|---|---|---|
| 2025 | $237 | $8,500 | $1,250 | $7,250 |
| 2024 | $854 | $8,500 | $1,250 | $7,250 |
| 2023 | $351 | $8,500 | $1,250 | $7,250 |
| 2022 | $345 | $8,500 | $1,250 | $7,250 |
| 2021 | $335 | $8,500 | $1,250 | $7,250 |
| 2020 | $320 | $8,500 | $1,250 | $7,250 |
| 2019 | $318 | $8,500 | $1,250 | $7,250 |
| 2018 | $321 | $8,500 | $0 | $0 |
| 2017 | $86 | $8,500 | $0 | $0 |
| 2016 | $76 | $8,500 | $0 | $0 |
| 2015 | $78 | $8,500 | $0 | $0 |
| 2014 | $145 | $8,500 | $0 | $0 |
Seller's Agent in 2024
Jeff Kemp
EXP Realty, LLC
(302) 228-3987
4 in this area
143 Total Sales
Buyer's Agent in 2024
Kate Lewis
Keller Williams Realty
(302) 922-7572
68 Total Sales
Seller's Agent in 2023
William Rash
Creig Northrop Team of Long & Foster
(302) 500-0775
2 in this area
154 Total Sales
Seller Co-Listing Agent in 2023
Megan Phillips
Creig Northrop Team of Long & Foster
(302) 500-0775
1 in this area
86 Total Sales
Source: Bright MLS
MLS Number: DESU2060562
APN: 133-6.00-121.00
Disclaimer: Certain information contained herein is derived from information provided by parties other than Homes.com. All information provided is deemed reliable, but is not guaranteed to be accurate and should be independently verified.
The data relating to real estate for sale on this website appears in part through the BRIGHT Internet Data Exchange program, a voluntary cooperative exchange of property listing data between licensed real estate brokerage firms, and is provided by BRIGHT through a licensing agreement.
Listing information is from various brokers who participate in the Bright MLS IDX program and not all listings may be visible on the site.
The property information being provided on or through the website is for the personal, non-commercial use of consumers and such information may not be used for any purpose other than to identify prospective properties consumers may be interested in purchasing.
Some properties which appear for sale on the website may no longer be available because they are for instance, under contract, sold or are no longer being offered for sale.
Property information displayed is deemed reliable but is not guaranteed.
Copyright 2026 Bright MLS, Inc.
Ask me questions while you tour the home.