
Suzanne Goldman
Coldwell Banker Realty
(949) 867-6693
24 Total Sales
1 in Orange
$635,000 Price


Estimated Value: $1,171,508
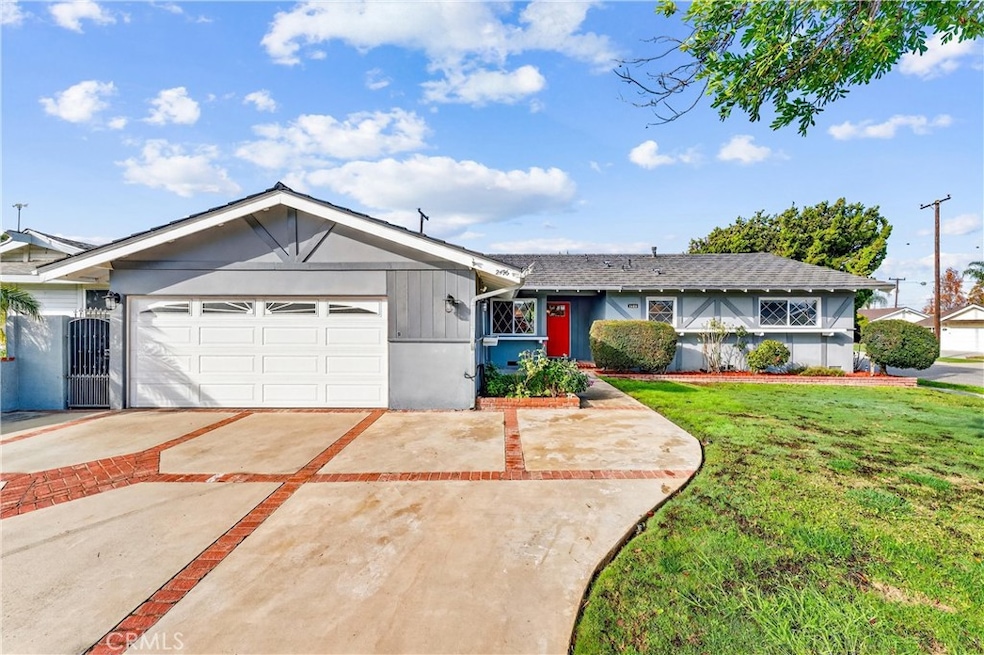
Welcome Home to this beautifully remodeled TURN KEY home in north Orange! This 3-bedroom, 2- full bath home boasts oak hardwood floors throughout, open floorplan living space, and a spacious back yard with sparkling swimming pool just waiting for summertime parties! This home’s interior is all on one level with no steps.
The updated kitchen features a dual oven and gas cooktop, as well as ample cabinet and pantry storage including pull-out shelving. Bright recessed ceiling lighting and under-cabinet accent lighting show off the “antiqued” subway tiles and dark quartz countertops. The refrigerator nook is directly plumbed.
The breakfast bar separates the kitchen from the adjacent dining room, which has ample space for a large dining table as well as built-in shelving to show off your favorite cookbooks or dishes.
The spacious living area features a large custom-built entertainment unit as well as convenient in-floor power outlets. The cozy fireplace has been maintained with its original brick charm, updated with a modern mantle. Plantation-style shutters cover the large, sunny windows that overlook the pool and back yard.
A large sliding door opens to the spacious covered patio and then out to the pool deck, with plenty of space for lounging in the sun or splashing in the pool. Perfect for entertaining, or just enjoying a beautiful Southern California afternoon all year long!
The primary bedroom features two reach-in closets with cedarwood flooring, and the spa-like primary ensuite has been beautifully updated with modern plumbing fixtures. The walk-in shower features a beautiful carrara tile surround and shower seat.
Both large secondary bedrooms have been updated with new windows, mirrored sliding closet doors, and closet cedarwood flooring. The guest bathroom feels simply luxurious with updated vanity, bathtub, and fixtures, modern floral wallpaper with reverse-matching custom shower curtain, and penny-tile flooring.
The oversized 2-car garage has an updated garage door and new motor. There is ample storage available with the garage cabinet system, and space for a workbench adjacent to the laundry hookups and utility sink. The 2021 remodel project for this home included interior electrical rewiring, attic ductwork, oak flooring, new dual-pane windows, and a new water heater in addition to what is noted above.
Freeway close to 57, 55, and 91, and minutes away from Chapman U, CSUF, Orange Circle, and both Anaheim Stadium and Honda Center.
Last Agent to Sell the Property
Citrus and Sage Realty Brokerage Email: stephanielogan@kw.com License #01942787 Listed on: 12/03/2025
We collect this data history from publicly available records. To have your information removed, we recommend requesting removal directly through your county’s website.
Suzanne Goldman
Coldwell Banker Realty
(949) 867-6693
24 Total Sales
1 in Orange
$635,000 Price
Andrea Carpenter
First Team Real Estate
(844) 829-2340
27 Total Sales
1 in Orange
$1,269,900 Price
Ronnie Hackett
Berkshire Hathaway HomeService
(949) 867-4677
158 Total Sales
1 in Orange
$4,100,000 Price
David George
Compass
(657) 315-1617
82 Total Sales
15 in Orange
$520K - $1.6M Price Range
Javier Robles
RE/MAX New Dimension
(657) 239-3970
56 Total Sales
4 in Orange
$940K - $1.3M Price Range
Reon Boydstun Howard
Boydstun Rlty & Prop Mngmt Inc
(562) 524-1640
34 Total Sales
3 in Orange
$325K - $870K Price Range
We collect this data history from publicly available records. To have your information removed, we recommend requesting removal directly through your county’s website.
| Date | Buyer | Sale Price | Title Company |
|---|---|---|---|
| $1,165,000 | Fidelity National Title | ||
| -- | Orange Coast Title Company | ||
| -- | Orange Coast Title Company | ||
| -- | -- |
We collect this data history from publicly available records. To have your information removed, we recommend requesting removal directly through your county’s website.
| Date | Status | Borrower | Loan Amount |
|---|---|---|---|
| Open | $1,126,118 | ||
| Previous Owner | $252,000 | ||
| Previous Owner | $320,000 |
We collect this data history from publicly available records. To have your information removed, we recommend requesting removal directly through your county’s website.
| Date | Event | Price | List to Sale | Price per Sq Ft |
|---|---|---|---|---|
| 04/10/2026 04/10/26 | Sold | $1,165,000 | -2.1% | $796 / Sq Ft |
| 03/14/2026 03/14/26 | Pending | -- | -- | -- |
| 12/03/2025 12/03/25 | For Sale | $1,190,000 | -- | $813 / Sq Ft |
We collect this data history from publicly available records. To have your information removed, we recommend requesting removal directly through your county’s website.
| Year | Tax Paid | Tax Assessment Tax Assessment Total Assessment is a certain percentage of the fair market value that is determined by local assessors to be the total taxable value of land and additions on the property. | Land | Improvement |
|---|---|---|---|---|
| 2026 | $1,308 | $86,914 | $28,452 | $58,462 |
| 2025 | $1,308 | $85,210 | $27,894 | $57,316 |
| 2024 | $1,275 | $83,540 | $27,347 | $56,193 |
| 2023 | $1,243 | $81,902 | $26,810 | $55,092 |
| 2022 | $1,216 | $397,148 | $320,155 | $76,993 |
| 2021 | $4,438 | $389,361 | $313,877 | $75,484 |
| 2020 | $1,102 | $77,916 | $25,505 | $52,411 |
| 2019 | $1,090 | $76,389 | $25,005 | $51,384 |
| 2018 | $1,074 | $74,892 | $24,515 | $50,377 |
| 2017 | $1,036 | $73,424 | $24,034 | $49,390 |
| 2016 | $1,017 | $71,985 | $23,563 | $48,422 |
| 2015 | $1,001 | $70,904 | $23,209 | $47,695 |
| 2014 | $978 | $69,516 | $22,755 | $46,761 |
Seller's Agent in 2026
Stephanie Logan
Citrus and Sage Realty
(714) 696-1231
7 Total Sales
Buyer's Agent in 2026
Marilou Schoffstall
Taurus Realty Group
(714) 307-4410
8 Total Sales
Source: California Regional Multiple Listing Service (CRMLS)
MLS Number: PW25267466
APN: 374-362-01
Disclaimer: Certain information contained herein is derived from information provided by parties other than Homes.com. All information provided is deemed reliable, but is not guaranteed to be accurate and should be independently verified.
The multiple listing data appearing on this website, or contained in reports produced therefrom, is owned and copyrighted by California Regional Multiple Listing Service, Inc. ("CRMLS") and is protected by all applicable copyright laws. Information provided is for viewer's personal, non-commercial use and may not be used for any purpose other than to identify prospective properties the viewer may be interested in purchasing. All listing data, including but not limited to square footage and lot size is believed to be accurate, but the listing Agent, listing Broker and CRMLS and its affiliates do not warrant or guarantee such accuracy. The viewer should independently verify the listed data prior to making any decisions based on such information by personal inspection and/or contacting a real estate professional.
Based on information from California Regional Multiple Listing Service, Inc. and /or other sources. All data, including all measurements and calculations of area, is obtained from various sources and has not been, and will not be, verified by broker or MLS. All information should be independently reviewed and verified for accuracy. Properties may or may not be listed by the office/agent presenting the information
Ask me questions while you tour the home.