
Seller's Agent in 2026
Debra Goodman
Era Leatherman Realty, Inc.
(843) 617-1884
65 Total Sales

Estimated Value: $205,000 - $217,027
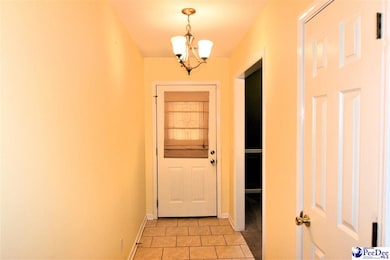
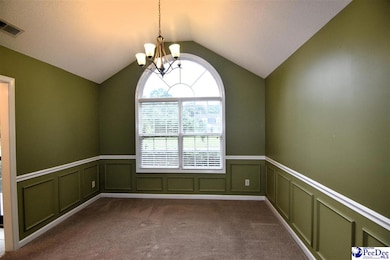
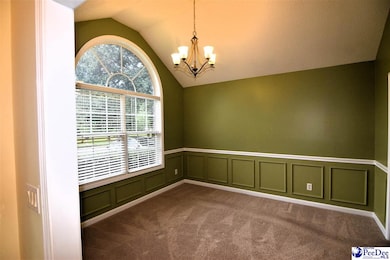
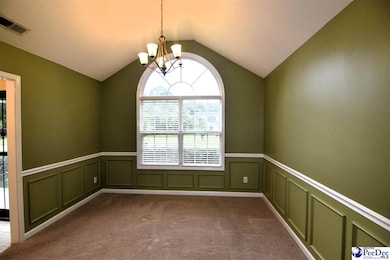
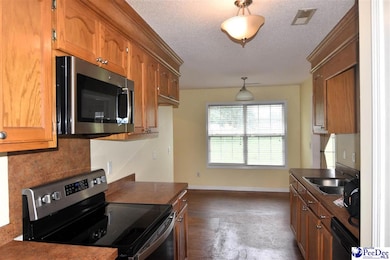
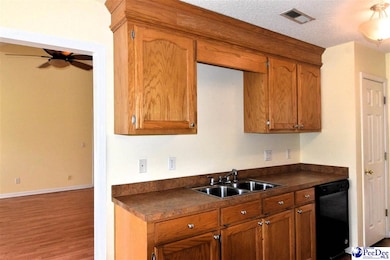
Welcome to this charming and well-kept 3-bedroom, 2-bath brick home positioned on a spacious corner lot in the sought-after Pipkin Hill community of Sumter, SC. Offering 1557 square feet of well-designed living space, this home features a formal dining room, an inviting eat-in kitchen, a convenient laundry room and a two-car garage. Step outside to the fenced yard, great for entertaining guests or relaxing in privacy.
Last Agent to Sell the Property
Era Leatherman Realty, Inc. License #63724 Listed on: 08/07/2025
Last Buyer's Agent
SALE NON-MEMBER
NON MEMBER SALE (201)
We collect this data history from publicly available records. To have your information removed, we recommend requesting removal directly through your county’s website.
We collect this data history from publicly available records. To have your information removed, we recommend requesting removal directly through your county’s website.
| Date | Buyer | Sale Price | Title Company |
|---|---|---|---|
| $205,000 | None Listed On Document | ||
| $134,000 | -- | ||
| $120,000 | None Available |
We collect this data history from publicly available records. To have your information removed, we recommend requesting removal directly through your county’s website.
| Date | Status | Borrower | Loan Amount |
|---|---|---|---|
| Open | $201,286 | ||
| Previous Owner | $136,881 | ||
| Closed | $136,881 | ||
| Previous Owner | $116,125 |
We collect this data history from publicly available records. To have your information removed, we recommend requesting removal directly through your county’s website.
| Date | Event | Price | List to Sale | Price per Sq Ft | Prior Sale |
|---|---|---|---|---|---|
| 03/27/2026 03/27/26 | Sold | $205,000 | -6.8% | $132 / Sq Ft | |
| 02/09/2026 02/09/26 | For Sale | $220,000 | 0.0% | $141 / Sq Ft | |
| 01/18/2026 01/18/26 | Off Market | $220,000 | -- | -- | |
| 10/31/2025 10/31/25 | Price Changed | $220,000 | -4.3% | $141 / Sq Ft | |
| 08/07/2025 08/07/25 | For Sale | $230,000 | +71.6% | $148 / Sq Ft | |
| 05/14/2013 05/14/13 | Sold | $134,000 | -10.6% | $86 / Sq Ft | View Prior Sale |
| 04/05/2013 04/05/13 | Pending | -- | -- | -- | |
| 01/29/2013 01/29/13 | For Sale | $149,900 | -- | $96 / Sq Ft |
We collect this data history from publicly available records. To have your information removed, we recommend requesting removal directly through your county’s website.
| Year | Tax Paid | Tax Assessment Tax Assessment Total Assessment is a certain percentage of the fair market value that is determined by local assessors to be the total taxable value of land and additions on the property. | Land | Improvement |
|---|---|---|---|---|
| 2025 | $932 | $5,760 | $400 | $5,360 |
| 2024 | $932 | $5,760 | $400 | $5,360 |
| 2023 | $932 | $5,760 | $400 | $5,360 |
| 2022 | $931 | $5,760 | $400 | $5,360 |
| 2021 | $894 | $5,760 | $400 | $5,360 |
| 2020 | $894 | $5,240 | $400 | $4,840 |
| 2019 | $872 | $5,240 | $400 | $4,840 |
| 2018 | $804 | $5,140 | $400 | $4,740 |
| 2017 | $806 | $5,240 | $400 | $4,840 |
| 2016 | $857 | $5,240 | $400 | $4,840 |
| 2015 | $867 | $5,270 | $580 | $4,690 |
| 2014 | $867 | $5,270 | $580 | $4,690 |
| 2013 | -- | $5,200 | $460 | $4,740 |
Seller's Agent in 2026
Debra Goodman
Era Leatherman Realty, Inc.
(843) 617-1884
65 Total Sales
S
Buyer's Agent in 2026
SALE NON-MEMBER
NON MEMBER SALE (201)
M
Seller's Agent in 2013
Melissa Richardson
ERA-Wilder Realty-Sumter
N
Buyer's Agent in 2013
Neva Titus
Exclusive Realty
(803) 513-6174
Source: Pee Dee REALTOR® Association
MLS Number: 20252971
APN: 208-09-04-027
Disclaimer: Certain information contained herein is derived from information provided by parties other than Homes.com. All information provided is deemed reliable, but is not guaranteed to be accurate and should be independently verified.
IDX information is provided exclusively for personal, non-commercial use, and may not be used for any purpose other than to identify prospective properties consumers may be interested in purchasing. Information is deemed reliable but not guaranteed.
Ask me questions while you tour the home.