
Xavier Sams
The Mclaurin Realty Group
(854) 204-4330
151 Total Sales
1 in Windsor Forest
$575,000 Price

Estimated Value: $506,000 - $572,166
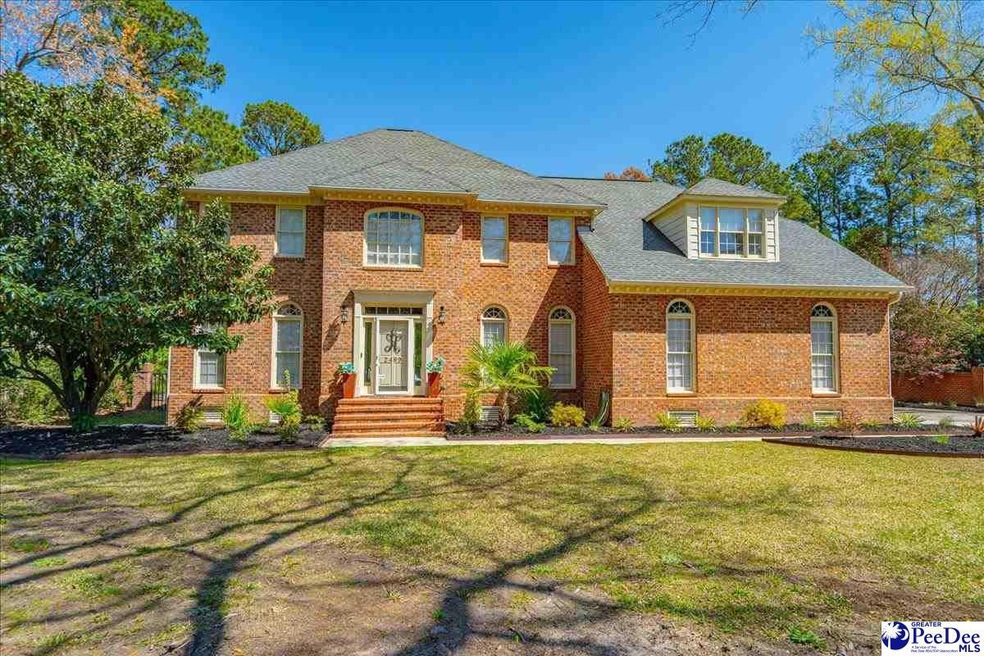
Welcome to the desirable neighborhood of Windsor Forest and this charming traditional 2 story home with 2 story foyer. This great plan offers formal areas, a study with built-ins and a large vaulted great room with skylights, a masonry fireplace, built ins and a wet bar. The kitchen features stainless appliances and granite counter tops. The upstairs boasts a large master bedroom suite with updated bath and large walk in shower, and his & hers closets. 3 additional bedrooms and 2 full baths as well as a large bonus room complete the second level. Sit on the large deck and enjoy the lovely landscaping and beautiful heated gunite pool, or hot tub or sit by the firepit with friends and enjoy your guests.
Last Agent to Sell the Property
Griggs, Floyd, And Grantham In License #10098 Listed on: 03/22/2024
We collect this data history from publicly available records. To have your information removed, we recommend requesting removal directly through your county’s website.
Xavier Sams
The Mclaurin Realty Group
(854) 204-4330
151 Total Sales
1 in Windsor Forest
$575,000 Price
Crystal White Spehl
My Real Estate Group,LLC
(854) 204-4199
55 Total Sales
2 in Windsor Forest
$245K - $339K Price Range
Thomas Langan
Exp Realty Greyfeather Group
(854) 204-2496
146 Total Sales
2 in Windsor Forest
$350K - $425K Price Range
Danielle Hooker
My Real Estate Group,llc
(854) 400-1549
64 Total Sales
2 in Windsor Forest
$250K - $385K Price Range
Chad Yates
Assist 2 Sell, Buyers & Seller
(854) 204-3663
121 Total Sales
1 in Windsor Forest
$235,000 Price
Abigail Howard
Real Broker, Llc
(803) 721-4290
159 Total Sales
2 in Windsor Forest
$355K - $530K Price Range
We collect this data history from publicly available records. To have your information removed, we recommend requesting removal directly through your county’s website.
| Date | Buyer | Sale Price | Title Company |
|---|---|---|---|
| $369,900 | -- |
We collect this data history from publicly available records. To have your information removed, we recommend requesting removal directly through your county’s website.
| Date | Status | Borrower | Loan Amount |
|---|---|---|---|
| Open | $507,000 | ||
| Closed | $498,500 | ||
| Closed | $295,920 | ||
| Previous Owner | $268,500 | ||
| Previous Owner | $270,000 | ||
| Previous Owner | $50,000 |
We collect this data history from publicly available records. To have your information removed, we recommend requesting removal directly through your county’s website.
| Date | Event | Price | List to Sale | Price per Sq Ft |
|---|---|---|---|---|
| 07/08/2024 07/08/24 | Sold | $498,500 | 0.0% | $147 / Sq Ft |
| 06/08/2024 06/08/24 | Pending | -- | -- | -- |
| 03/22/2024 03/22/24 | For Sale | $498,500 | -- | $147 / Sq Ft |
We collect this data history from publicly available records. To have your information removed, we recommend requesting removal directly through your county’s website.
| Year | Tax Paid | Tax Assessment Tax Assessment Total Assessment is a certain percentage of the fair market value that is determined by local assessors to be the total taxable value of land and additions on the property. | Land | Improvement |
|---|---|---|---|---|
| 2025 | $2,533 | $19,835 | $3,200 | $16,635 |
| 2024 | $1,776 | $19,835 | $3,200 | $16,635 |
| 2023 | $1,548 | $14,795 | $3,200 | $11,595 |
| 2022 | $1,805 | $14,795 | $3,200 | $11,595 |
| 2021 | $1,917 | $14,800 | $0 | $0 |
| 2020 | $1,677 | $14,800 | $0 | $0 |
| 2019 | $1,681 | $14,795 | $3,200 | $11,595 |
| 2018 | $1,523 | $14,800 | $0 | $0 |
| 2017 | $1,435 | $14,800 | $0 | $0 |
| 2016 | $6,753 | $22,190 | $0 | $0 |
| 2015 | $1,423 | $15,670 | $0 | $0 |
| 2014 | $1,308 | $15,670 | $3,200 | $12,470 |
Seller's Agent in 2024
Kaye Floyd-Parris
Griggs, Floyd, And Grantham In
(843) 621-0505
12 in this area
102 Total Sales
Buyer's Agent in 2024
Samuel Fryer
Drayton Realty Group
(843) 662-0388
1 in this area
52 Total Sales
Source: Pee Dee REALTOR® Association
MLS Number: 20241087
APN: 01221-01-140
Disclaimer: Certain information contained herein is derived from information provided by parties other than Homes.com. All information provided is deemed reliable, but is not guaranteed to be accurate and should be independently verified.
IDX information is provided exclusively for personal, non-commercial use, and may not be used for any purpose other than to identify prospective properties consumers may be interested in purchasing. Information is deemed reliable but not guaranteed.
Ask me questions while you tour the home.