
Alexander Shulzhenko
Compass RE
(484) 603-6483
188 Total Sales
1 in Yeadon
$231,000 Price
Estimated Value: $328,358
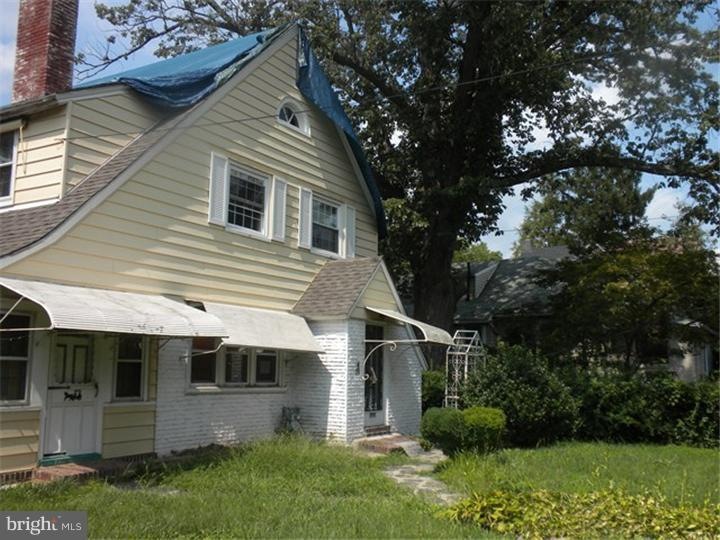
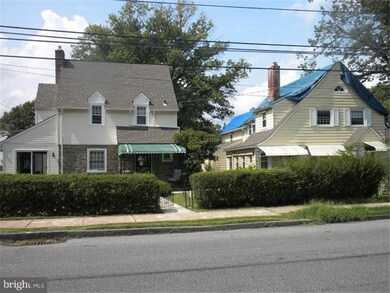
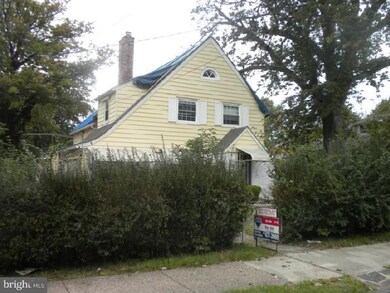
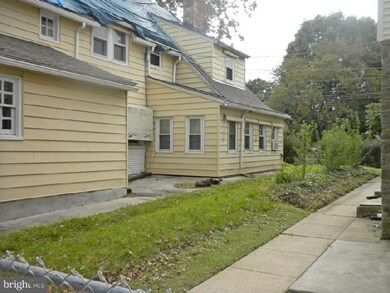
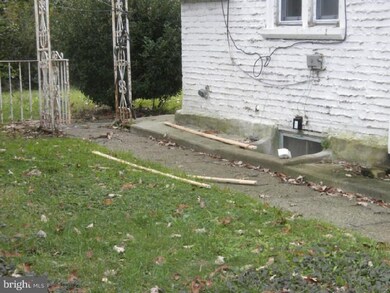
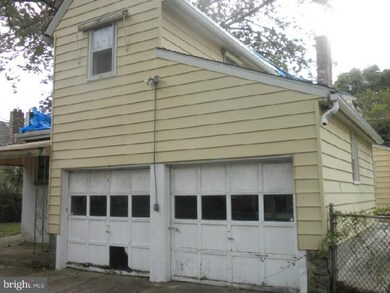
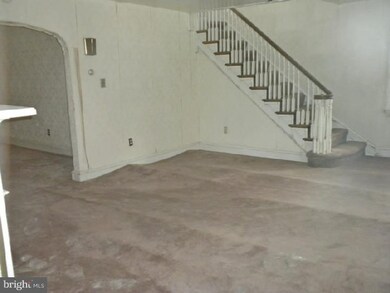
All offers must be submitted by the buyers agent via offersubmission id#580567 (See Agnet Remarks) response by next business day no paperwork until terms accepted. Buyer to pay $300. 00 fee at closing. This stately home is in need of repairs and is being sold as-is but has a lot to offer. Master bedroom with master bath and additional closet space. Also included are 3 additional bedrooms and 2 more baths. Large living & dining rooms, galley kitchen with ceramic counter tops. 2 Car garage and private yard with large brick BBQ make it the perfect place for entertaining. Large basement not finished with 1/2 bath. Buyer responsible for U & O.
Last Agent to Sell the Property
(302) 323-9900 don@donash.com Alliance Realty License #RS5313505 Listed on: 09/27/2011
Last Buyer's Agent
(302) 426-2211 tom@ricciorealestate.com RE/MAX Point Realty License #679488
We collect this data history from publicly available records. To have your information removed, we recommend requesting removal directly through your county’s website.
Alexander Shulzhenko
Compass RE
(484) 603-6483
188 Total Sales
1 in Yeadon
$231,000 Price
Mary Johnson
HomeSmart Realty Advisors
(609) 798-7818
104 Total Sales
1 in Yeadon
$300,000 Price
Ryan Lockstein
Rosedale Real Estate LLC
(856) 409-7721
231 Total Sales
1 in Yeadon
$335,000 Price
Bob Kelley
BHHS Fox & Roach-Blue Bell
(484) 978-9734
675 Total Sales
1 in Yeadon
$100,000 Price
Keionna Williams
EXP Realty, LLC
(484) 978-9208
83 Total Sales
3 in Yeadon
$202K - $279K Price Range
Deneen Thomas
EXP Realty, LLC
(855) 967-5652
49 Total Sales
2 in Yeadon
$212K - $250K Price Range
We collect this data history from publicly available records. To have your information removed, we recommend requesting removal directly through your county’s website.
| Date | Buyer | Sale Price | Title Company |
|---|---|---|---|
| $68,000 | None Available | ||
| Pnc Bank National Association | -- | None Available | |
| Njoku Paul | $120,000 | Commonwealth Land Title Ins | |
| Harpole J Marinda | -- | -- |
We collect this data history from publicly available records. To have your information removed, we recommend requesting removal directly through your county’s website.
| Date | Status | Borrower | Loan Amount |
|---|---|---|---|
| Open | $128,316 | ||
| Previous Owner | Stevens Cynthia M | $135,016 | |
| Previous Owner | Njoku Paul | $151,900 | |
| Previous Owner | Njoku Paul | $42,000 | |
| Previous Owner | Njoku Paul | $114,000 |
We collect this data history from publicly available records. To have your information removed, we recommend requesting removal directly through your county’s website.
| Year | Tax Paid | Tax Assessment Tax Assessment Total Assessment is a certain percentage of the fair market value that is determined by local assessors to be the total taxable value of land and additions on the property. | Land | Improvement |
|---|---|---|---|---|
| 2026 | $8,237 | $176,890 | $28,140 | $148,750 |
| 2025 | $7,553 | $176,890 | $28,140 | $148,750 |
| 2024 | $7,553 | $176,890 | $28,140 | $148,750 |
| 2023 | $6,860 | $176,890 | $28,140 | $148,750 |
| 2022 | $6,541 | $176,890 | $28,140 | $148,750 |
| 2021 | $9,892 | $176,890 | $28,140 | $148,750 |
| 2020 | $6,554 | $104,940 | $24,910 | $80,030 |
| 2019 | $6,438 | $104,940 | $24,910 | $80,030 |
| 2018 | $6,349 | $104,940 | $0 | $0 |
| 2017 | $6,216 | $104,940 | $0 | $0 |
| 2016 | $576 | $104,940 | $0 | $0 |
| 2015 | $576 | $104,940 | $0 | $0 |
| 2014 | $576 | $104,940 | $0 | $0 |
Seller's Agent in 2012
Don Ash
Alliance Realty
(302) 521-5100
121 Total Sales
Buyer's Agent in 2012
Anthony Borleis
RE/MAX
(302) 740-2310
83 Total Sales
Source: Bright MLS
MLS Number: 1004531744
APN: 48-00-00191-00
Disclaimer: Certain information contained herein is derived from information provided by parties other than Homes.com. All information provided is deemed reliable, but is not guaranteed to be accurate and should be independently verified.
The data relating to real estate for sale on this website appears in part through the BRIGHT Internet Data Exchange program, a voluntary cooperative exchange of property listing data between licensed real estate brokerage firms, and is provided by BRIGHT through a licensing agreement.
Listing information is from various brokers who participate in the Bright MLS IDX program and not all listings may be visible on the site.
The property information being provided on or through the website is for the personal, non-commercial use of consumers and such information may not be used for any purpose other than to identify prospective properties consumers may be interested in purchasing.
Some properties which appear for sale on the website may no longer be available because they are for instance, under contract, sold or are no longer being offered for sale.
Property information displayed is deemed reliable but is not guaranteed.
Copyright 2026 Bright MLS, Inc.
Ask me questions while you tour the home.