
Amy Stonesifer
Maison Realty Group
(910) 807-8045
233 Total Sales
36 in Pinehurst
$140K - $908K Price Range



Estimated Value: $1,402,063
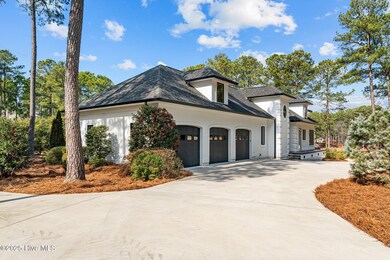
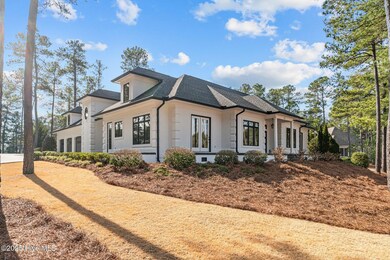
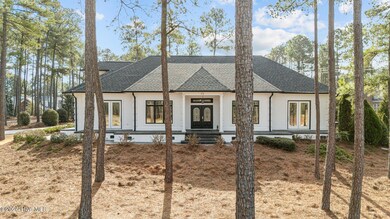
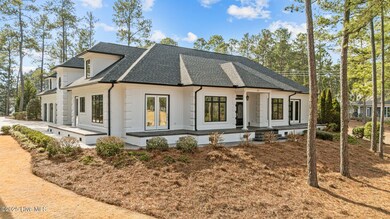
Discover the epitome of luxury living in this custom-built estate, nestled on 1.2 ac within the prestigious Pinewild Country Club of Pinehurst. Spanning over 7,000 sf, this architectural masterpiece offers unparalleled elegance, thoughtful design & exceptional craftsmanship throughout.
Property Highlights: • 4 spacious en-suite bedrooms, each thoughtfully designed for privacy & comfort, accompanied by 5 full & 1 half bathrooms featuring premium fixtures & finishes. Fresh paint throughout the entire home and new tile in the primary bathroom. • Gourmet Kitchen: Chef's kitchen equipped with a Wolf range, wine fridge, ice maker & high-end appliances, custom cabinetry & an expansive island. • Entertainment Spaces: A sophisticated speakeasy-style game room with bar area provides an ideal setting for hosting gatherings, while a massive walk-in safe ensures secure storage for valuables. Private movie theater room upstairs with bar & kitchen area included. • Outdoor Living: The meticulously landscaped grounds feature a fully outfitted outdoor kitchen, views of 5 different golf holes of the Holly & Magnolia courses, creating a secluded oasis for alfresco dining & relaxation. • Additional Amenities: Gas fireplace & bar area in living room, separate dining room & office space. 3-car garage with car lift offers ample storage, & the property includes an exclusive Pinewild Cc membership as well as a Pinehurst Country Club membership, granting access to premier golfing & luxurious club facilities.
This 1-of-a-kind property combines timeless elegance with modern luxury, offering a lifestyle of comfort, privacy & exclusivity. Multiple rooms just for storage downstairs. Schedule your private showing today to experience the finest in country club living!
Last Agent to Sell the Property
Formyduval Homes Real Estate, LLC License #320582 Listed on: 02/06/2025
We collect this data history from publicly available records. To have your information removed, we recommend requesting removal directly through your county’s website.
Amy Stonesifer
Maison Realty Group
(910) 807-8045
233 Total Sales
36 in Pinehurst
$140K - $908K Price Range
Jessica Taylor
Real Broker, LLC
(910) 405-8686
58 Total Sales
1 in Pinehurst
$599,000 Price
Samantha Cole
LA BELLE VIE REALTY
(910) 900-8085
153 Total Sales
24 in Pinehurst
$227K - $1.7M Price Range
LINNETTE REYES
Pineland Property Group
(720) 730-5131
170 Total Sales
9 in Pinehurst
$375K - $1.1M Price Range
Chad Higby
ChadHigby.com, LLC
(910) 634-3500
124 Total Sales
22 in Pinehurst
$185K - $1.1M Price Range
Erica Mooring
Coldwell Banker Advantage-Southern Pines
(984) 368-4730
204 Total Sales
4 in Pinehurst
$240K - $409K Price Range
We collect this data history from publicly available records. To have your information removed, we recommend requesting removal directly through your county’s website.
| Date | Buyer | Sale Price | Title Company |
|---|---|---|---|
| $1,400,000 | None Listed On Document | ||
| Formyduval Homes Llc | $1,100,000 | None Listed On Document | |
| Sill John Daniel | $27,000 | Adams Donnell G | |
| Sill John Daniel | -- | Adams Donnell G | |
| Sill John Daniel | $475,000 | Priority Title And Escrow | |
| Cooley Paul E | $35,000 | -- |
We collect this data history from publicly available records. To have your information removed, we recommend requesting removal directly through your county’s website.
| Date | Status | Borrower | Loan Amount |
|---|---|---|---|
| Open | $1,120,532 | ||
| Closed | Kiker Cadman Robb | $1,120,000 | |
| Previous Owner | Formyduval Homes Llc | $1,207,916 | |
| Previous Owner | Sill John Daniel | $150,000 | |
| Previous Owner | Sill John Daniel | $356,250 | |
| Previous Owner | Cooley Paul | $409,000 | |
| Previous Owner | Cooley Paul | $417,000 | |
| Previous Owner | Cooley Paul | $417,000 | |
| Previous Owner | Cooley Paul E | $350,000 |
We collect this data history from publicly available records. To have your information removed, we recommend requesting removal directly through your county’s website.
| Date | Event | Price | List to Sale | Price per Sq Ft | Prior Sale |
|---|---|---|---|---|---|
| 04/04/2025 04/04/25 | Sold | $1,400,000 | -6.6% | $192 / Sq Ft | |
| 03/06/2025 03/06/25 | Pending | -- | -- | -- | |
| 03/05/2025 03/05/25 | Price Changed | $1,499,000 | -6.3% | $205 / Sq Ft | |
| 02/27/2025 02/27/25 | Price Changed | $1,599,000 | -4.7% | $219 / Sq Ft | |
| 02/05/2025 02/05/25 | For Sale | $1,678,000 | +52.5% | $230 / Sq Ft | |
| 12/17/2024 12/17/24 | Sold | $1,100,000 | -26.6% | $151 / Sq Ft | View Prior Sale |
| 09/04/2024 09/04/24 | Pending | -- | -- | -- | |
| 08/27/2024 08/27/24 | Price Changed | $1,499,000 | -9.2% | $205 / Sq Ft | |
| 07/19/2024 07/19/24 | Price Changed | $1,650,000 | -2.7% | $226 / Sq Ft | |
| 06/05/2024 06/05/24 | For Sale | $1,695,000 | -- | $232 / Sq Ft |
We collect this data history from publicly available records. To have your information removed, we recommend requesting removal directly through your county’s website.
| Year | Tax Paid | Tax Assessment Tax Assessment Total Assessment is a certain percentage of the fair market value that is determined by local assessors to be the total taxable value of land and additions on the property. | Land | Improvement |
|---|---|---|---|---|
| 2026 | $7,286 | $1,318,690 | $96,000 | $1,222,690 |
| 2025 | $6,815 | $1,222,380 | $96,000 | $1,126,380 |
| 2024 | $4,313 | $753,380 | $96,000 | $657,380 |
| 2023 | $4,501 | $753,380 | $96,000 | $657,380 |
| 2022 | $4,388 | $525,480 | $40,000 | $485,480 |
| 2021 | $4,545 | $525,480 | $40,000 | $485,480 |
| 2020 | $4,499 | $525,480 | $40,000 | $485,480 |
| 2019 | $4,499 | $525,480 | $40,000 | $485,480 |
| 2018 | $3,920 | $490,030 | $40,000 | $450,030 |
| 2017 | $3,871 | $490,030 | $40,000 | $450,030 |
| 2015 | $3,798 | $490,030 | $40,000 | $450,030 |
| 2014 | $4,311 | $563,570 | $62,000 | $501,570 |
| 2013 | -- | $563,570 | $62,000 | $501,570 |
Seller's Agent in 2025
Crystal Wall
Formyduval Homes Real Estate, LLC
(336) 944-8174
206 Total Sales
Seller Co-Listing Agent in 2025
Kristyn Gavazzi
Carolina Summit Group, LLC
(724) 470-7888
185 Total Sales
Buyer's Agent in 2025
Ryan Perry
Front Runner Realty Group
(502) 550-5934
13 Total Sales
Seller's Agent in 2024
Patrick Phillips
Village Properties of Pinehurst LLC
(910) 639-0397
70 Total Sales
Source: Hive MLS
MLS Number: 100487321
APN: 8542-07-57-9925
Disclaimer: Certain information contained herein is derived from information provided by parties other than Homes.com. All information provided is deemed reliable, but is not guaranteed to be accurate and should be independently verified.
The data relating to real estate on this web site comes in part from the Internet Data Exchange program of Hive MLS LLC. All information is deemed reliable but not guaranteed and should be independently verified. All properties are subject to prior sale, change, or withdrawal. Neither listing broker(s) nor Homesnap, Inc. shall be responsible for any typographical errors, misinformation, or misprints, and shall be held totally harmless from any damages arising from reliance upon these data. ©2026 Hive MLS LLC
Ask me questions while you tour the home.