
Elaine Evans Group
RE/MAX Generations
(774) 307-7101
155 Total Sales
3 in Indian Hill
$410K - $612K Price Range


Estimated Value: $439,914
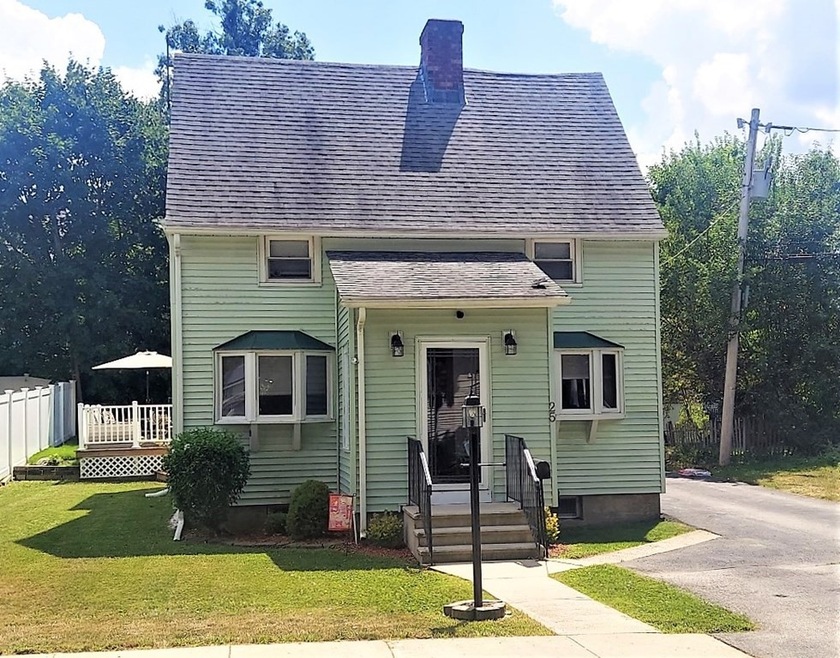
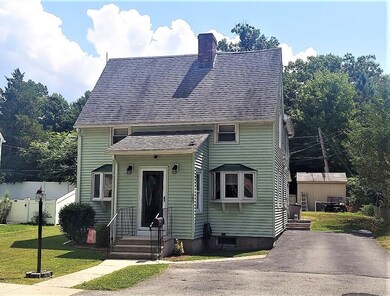
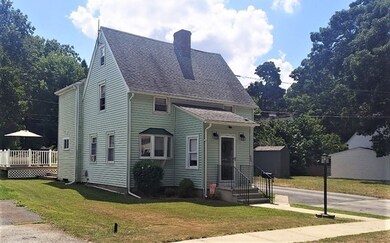
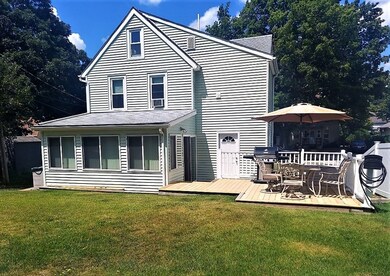
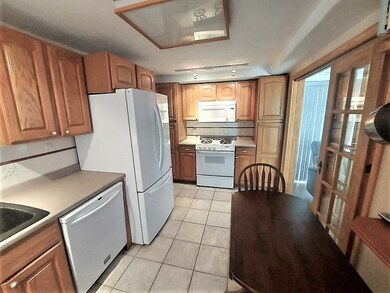
Wonderful 3 Bedroom 2 Bath With A Bonus Large 3 Season Family Room Opening to the Kitchen located in the desirable 01606 area. Situated on a level lot, this home flows nicely throughout. Full Bath was added with easy access from the home or from the rear deck which had a previous above ground pool when the family was larger. Add your own pool and enjoy this feature again. Large Master BR has a huge walk in closet with stackable washer dryer hookups. Also, A Full Bath on the 2nd level. Hardwoods throughout. You'll love the storage in the walk up attic through the 3rd bedroom closet. Roof Stripped and 1 layer of Architectural shingles approx 10 years old. Boiler serviced every season. Vinyl replacement windows. Deck for entertaining or sitting out enjoying the back yard and a large shed to store all the home yard tools you'll need rounds this property out nicely.
Last Buyer's Agent
Steve Rovithis
ROVI Homes
Elaine Evans Group
RE/MAX Generations
(774) 307-7101
155 Total Sales
3 in Indian Hill
$410K - $612K Price Range
Myai Emery-Le
Emery-Le Team Realty, LLC
(508) 552-4898
41 Total Sales
1 in Indian Hill
$602,950 Price
Colleen Griffin
RE/MAX Vision
(508) 439-4228
70 Total Sales
2 in Indian Hill
$335K - $625K Price Range
Jeff Burk
RE/MAX Vision
(774) 551-1272
144 Total Sales
2 in Indian Hill
$235K - $333K Price Range
Rhonda Stone
Keller Williams Realty-Merrimack
(978) 850-3159
202 Total Sales
1 in Indian Hill
$435,000 Price
Luis Torres
RE/MAX Prof Associates
(351) 300-4323
100 Total Sales
1 in Indian Hill
$390,000 Price
We collect this data history from publicly available records. To have your information removed, we recommend requesting removal directly through your county’s website.
| Date | Event | Price | List to Sale | Price per Sq Ft |
|---|---|---|---|---|
| 09/29/2022 09/29/22 | Sold | $363,000 | +10.0% | $285 / Sq Ft |
| 08/13/2022 08/13/22 | Pending | -- | -- | -- |
| 08/07/2022 08/07/22 | For Sale | $329,900 | -- | $259 / Sq Ft |
We collect this data history from publicly available records. To have your information removed, we recommend requesting removal directly through your county’s website.
| Year | Tax Paid | Tax Assessment Tax Assessment Total Assessment is a certain percentage of the fair market value that is determined by local assessors to be the total taxable value of land and additions on the property. | Land | Improvement |
|---|---|---|---|---|
| 2025 | $4,568 | $346,300 | $99,400 | $246,900 |
| 2024 | $4,374 | $318,100 | $99,400 | $218,700 |
| 2023 | $4,210 | $293,600 | $86,400 | $207,200 |
| 2022 | $3,892 | $255,900 | $69,100 | $186,800 |
| 2021 | $3,772 | $231,700 | $55,300 | $176,400 |
| 2020 | $3,596 | $211,500 | $55,300 | $156,200 |
| 2019 | $3,461 | $192,300 | $49,800 | $142,500 |
| 2018 | $3,455 | $182,700 | $49,800 | $132,900 |
| 2017 | $3,310 | $172,200 | $49,800 | $122,400 |
| 2016 | $3,308 | $160,500 | $37,000 | $123,500 |
| 2015 | $3,221 | $160,500 | $37,000 | $123,500 |
| 2014 | $3,136 | $160,500 | $37,000 | $123,500 |
Seller's Agent in 2022
Duane Papetti
A-1 Realty of MA LLC
(508) 868-4662
2 in this area
46 Total Sales
S
Buyer's Agent in 2022
Steve Rovithis
ROVI Homes
Source: MLS Property Information Network (MLS PIN)
MLS Number: 73022374
APN: WORC-000037-000017-000080
Disclaimer: Certain information contained herein is derived from information provided by parties other than Homes.com. All information provided is deemed reliable, but is not guaranteed to be accurate and should be independently verified.
The property listing data and information, or the Images, set forth herein were provided to MLS Property Information Network, Inc. from third party sources, including sellers, lessors and public records, and were compiled by MLS Property Information Network, Inc. The property listing data and information, and the Images, are for the personal, non-commercial use of consumers having a good faith interest in purchasing or leasing listed properties of the type displayed to them and may not be used for any purpose other than to identify prospective properties which such consumers may have a good faith interest in purchasing or leasing. MLS Property Information Network, Inc. and its subscribers disclaim any and all representations and warranties as to the accuracy of the property listing data and information, or as to the accuracy of any of the Images, set forth herein.
Ask me questions while you tour the home.