
Suzanne Damon
EXP Realty
(877) 764-9448
209 Total Sales
1 in Bethlehem
$49,900 Price
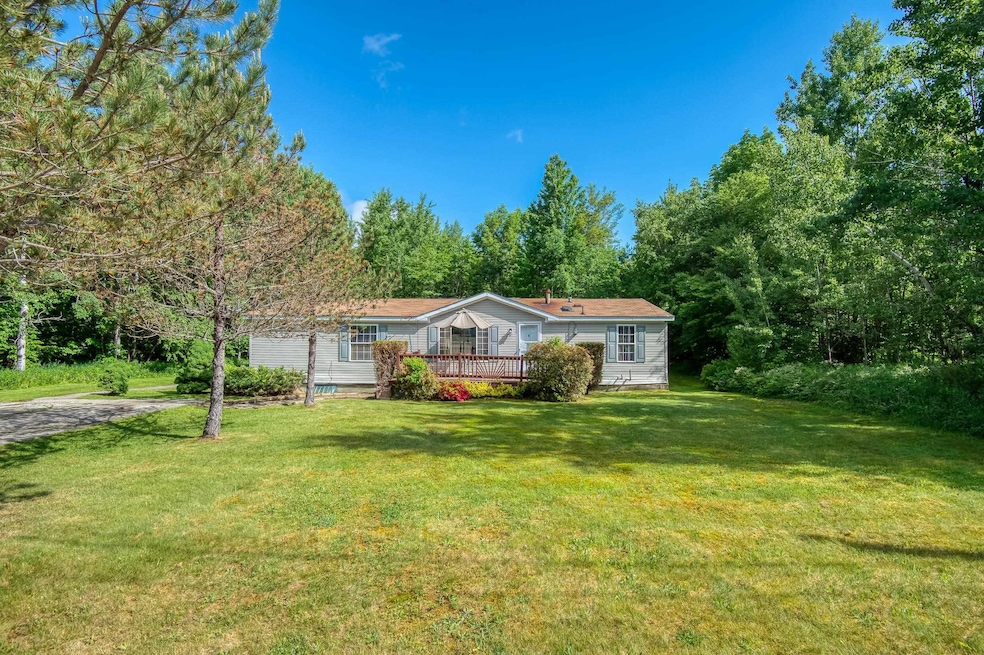
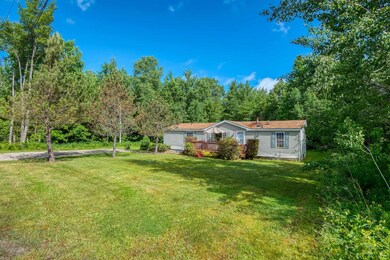
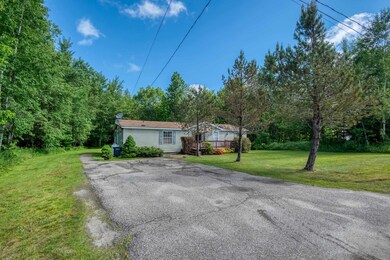
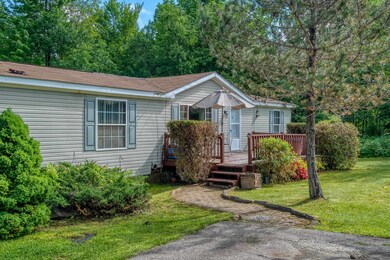
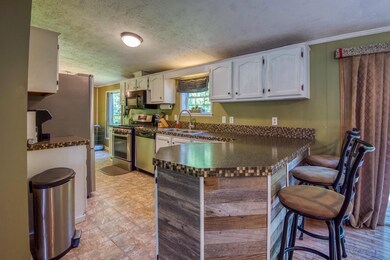
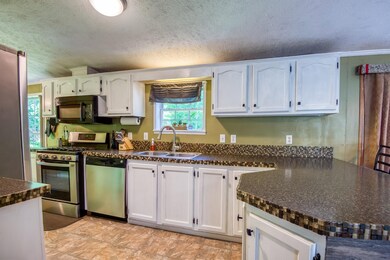
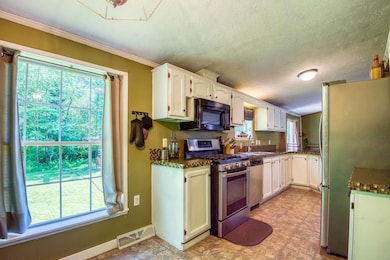
INVESTORS TAKE NOTICE!! HUGE PRICE DROP! This is an incredible opportunity for those looking to take advantage of this steep drop. Centrally located in a desirable neighborhood, this charming home offers the perfect blend of convenience and community, making it an ideal choice for those looking to settle down in the North Country. Enjoy the simplicity and ease of maintaining this delightful home. The inviting backyard features a lovely patio, ideal for BBQs and gatherings. The porch provides a tranquil space to relax and enjoy the beautiful surroundings, offering the perfect blend of relaxation and outdoor enjoyment. Don't miss the opportunity to own this stunning property in a prime location. This home is just 5 minutes from Bethlehem Elementary and Profile High School, and 15 minutes from Bretton Woods. It's also just minutes from downtown Bethlehem Main Street, giving you easy access to local favorite restaurants, amenities and two of New Hampshire’s most historic golf courses. Plus, you're only 10 minutes from Interstate 93, ensuring convenient travel options. Schedule your showing today!
Last Agent to Sell the Property
KW Coastal and Lakes & Mountains Realty/N Conway License #081235 Listed on: 06/10/2024
Last Buyer's Agent
KW Coastal and Lakes & Mountains Realty/N Conway License #081235 Listed on: 06/10/2024
We collect this data history from publicly available records. To have your information removed, we recommend requesting removal directly through your county’s website.
Suzanne Damon
EXP Realty
(877) 764-9448
209 Total Sales
1 in Bethlehem
$49,900 Price
Clif Muller
Coldwell Banker LIFESTYLES- Littleton
(802) 424-8522
35 Total Sales
3 in Bethlehem
$70K - $273K Price Range
Kevin McNamara
RE/MAX in the Mountains
(877) 540-2310
61 Total Sales
2 in Bethlehem
$310K - $575K Price Range
Jim Cilley
EXP Realty
(833) 657-6328
50 Total Sales
1 in Bethlehem
$236,000 Price
Carleen Quinn
Raymond E. Davis Real Estate
(833) 689-3575
18 Total Sales
2 in Bethlehem
$151K - $650K Price Range
Greydon Turner
Pinkham Real Estate
(877) 764-5025
265 Total Sales
1 in Bethlehem
$115,000 Price
We collect this data history from publicly available records. To have your information removed, we recommend requesting removal directly through your county’s website.
| Date | Buyer | Sale Price | Title Company |
|---|---|---|---|
| $90,000 | None Available | ||
| Lloyd Joseph F | -- | -- | |
| Lloyd Joseph F | $9,000 | -- |
We collect this data history from publicly available records. To have your information removed, we recommend requesting removal directly through your county’s website.
| Date | Event | Price | List to Sale | Price per Sq Ft |
|---|---|---|---|---|
| 11/21/2024 11/21/24 | Sold | $90,000 | -30.2% | $60 / Sq Ft |
| 10/04/2024 10/04/24 | Pending | -- | -- | -- |
| 09/27/2024 09/27/24 | For Sale | $129,000 | 0.0% | $85 / Sq Ft |
| 09/27/2024 09/27/24 | Price Changed | $129,000 | -43.7% | $85 / Sq Ft |
| 08/27/2024 08/27/24 | Pending | -- | -- | -- |
| 07/05/2024 07/05/24 | Price Changed | $229,000 | -14.9% | $151 / Sq Ft |
| 06/10/2024 06/10/24 | For Sale | $269,000 | -- | $178 / Sq Ft |
We collect this data history from publicly available records. To have your information removed, we recommend requesting removal directly through your county’s website.
| Year | Tax Paid | Tax Assessment Tax Assessment Total Assessment is a certain percentage of the fair market value that is determined by local assessors to be the total taxable value of land and additions on the property. | Land | Improvement |
|---|---|---|---|---|
| 2025 | $3,601 | $222,400 | $65,700 | $156,700 |
| 2024 | $3,821 | $222,400 | $65,700 | $156,700 |
| 2023 | $3,432 | $222,400 | $65,700 | $156,700 |
| 2022 | $2,685 | $112,400 | $21,900 | $90,500 |
| 2021 | $2,779 | $112,100 | $21,900 | $90,200 |
| 2020 | $2,825 | $112,100 | $21,900 | $90,200 |
| 2019 | $2,996 | $112,100 | $21,900 | $90,200 |
| 2018 | $2,911 | $112,100 | $21,900 | $90,200 |
| 2017 | $3,115 | $101,400 | $21,400 | $80,000 |
| 2016 | $0 | $101,400 | $21,400 | $80,000 |
| 2015 | $3,003 | $101,400 | $21,400 | $80,000 |
| 2013 | $2,895 | $101,400 | $21,400 | $80,000 |
EB
Seller's Agent in 2024
Ervy Baxter
KW Coastal and Lakes & Mountains Realty/N Conway
(603) 991-6924
1 Total Sale
Source: PrimeMLS
MLS Number: 4999687
APN: BTHM M:205 B:200
Disclaimer: Certain information contained herein is derived from information provided by parties other than Homes.com. All information provided is deemed reliable, but is not guaranteed to be accurate and should be independently verified.
Copyright 2026 PrimeMLS, Inc. All rights reserved. This information is deemed reliable, but not guaranteed. The data relating to real estate displayed on this display comes in part from the IDX Program of PrimeMLS. The information being provided is for consumers’ personal, non-commercial use and may not be used for any purpose other than to identify prospective properties consumers may be interested in purchasing.
Ask me questions while you tour the home.