
Clif Muller
Coldwell Banker LIFESTYLES- Littleton
(802) 424-8522
34 Total Sales
3 in Bethlehem
$70K - $273K Price Range

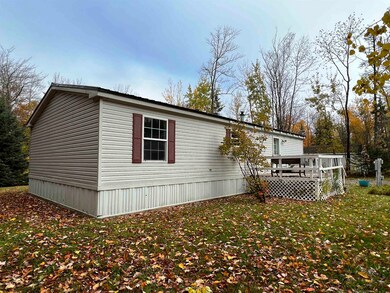
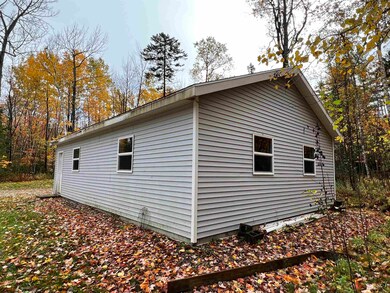
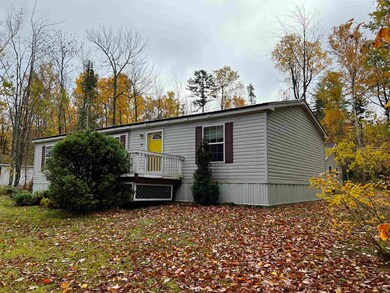
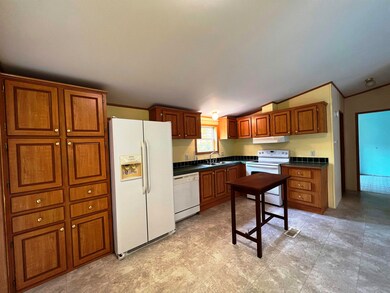
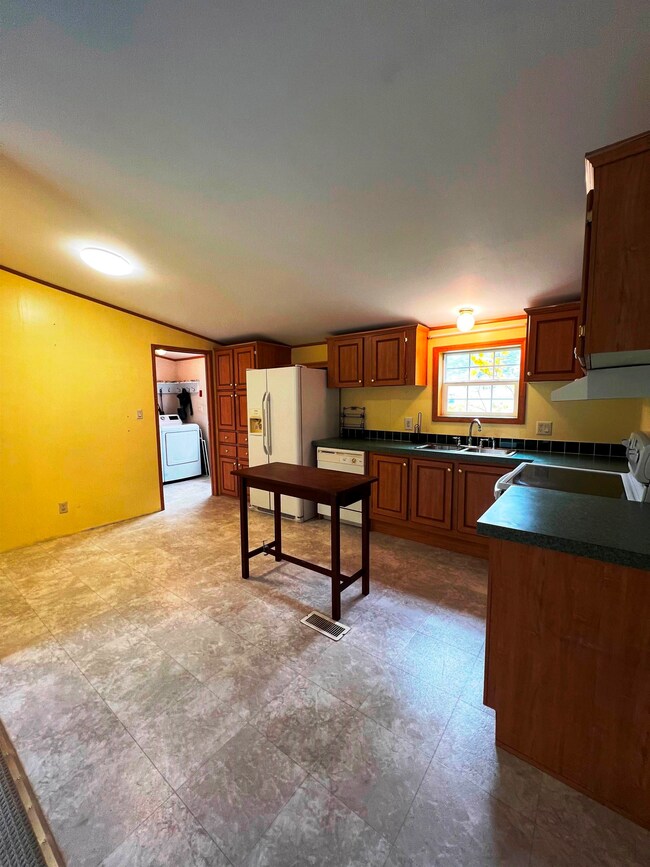
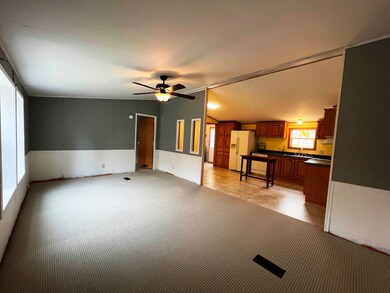
One block from Main Street, breweries, restaurants, shops, golfing and movie theatre! This is a great location close to town yet cuddled up in a nice neighborhood with town maintained roads, water and sewer! This 3 bedroom, 2 bath home would make a fabulous first-time home, retirement home or investment property you've always wanted in the heart of the White Mountains. Single level living features open concept kitchen/dining which is open to the spacious living room, too which by the way has new carpet! Primary bedroom is large and has a walk-in closet and a private full bath with soaking tub! 2 additional bedrooms would share a full bath. Deck on the front and the back perfect for coffee, cocktails or a small garden in pots. Detached 2-car garage will keep your vehicles safe from the elements and there is a nice workshop space off the back or use it for added storage. This property has a lot to offer - come check it out! To learn more, contact Badger Peabody & Smith Realty at 603-444-1294; visit us online at www.badgerpeabodysmith.com; or email us at info@badgerpeabodysmith.com
Last Agent to Sell the Property
Badger Peabody & Smith Realty/Littleton License #060269 Listed on: 10/17/2022
Clif Muller
Coldwell Banker LIFESTYLES- Littleton
(802) 424-8522
34 Total Sales
3 in Bethlehem
$70K - $273K Price Range
Kevin McNamara
RE/MAX in the Mountains
(877) 540-2310
60 Total Sales
2 in Bethlehem
$310K - $575K Price Range
Jim Cilley
EXP Realty
(833) 657-6328
52 Total Sales
1 in Bethlehem
$236,000 Price
Greydon Turner
Pinkham Real Estate
(877) 764-5025
261 Total Sales
1 in Bethlehem
$115,000 Price
Mathew Ghafoori
RE/Max Heritage
(802) 424-9513
115 Total Sales
1 in Bethlehem
$490,000 Price
Hali Nash
BHHS Verani Seacoast
(774) 251-2307
49 Total Sales
1 in Bethlehem
$115,000 Price
We collect this data history from publicly available records. To have your information removed, we recommend requesting removal directly through your county’s website.
| Date | Buyer | Sale Price | Title Company |
|---|---|---|---|
| $140,000 | -- | ||
| Fournier Gerard R | $108,000 | -- | |
| Lyle James E | $107,000 | -- |
We collect this data history from publicly available records. To have your information removed, we recommend requesting removal directly through your county’s website.
| Date | Status | Borrower | Loan Amount |
|---|---|---|---|
| Open | $223,038 | ||
| Closed | Sanborn Joshua | $225,000 | |
| Closed | Perry Matthew D | $105,000 | |
| Closed | Fournier Gerard R | $86,400 | |
| Previous Owner | Breen Patricia M | $63,700 |
We collect this data history from publicly available records. To have your information removed, we recommend requesting removal directly through your county’s website.
| Date | Event | Price | List to Sale | Price per Sq Ft | Prior Sale |
|---|---|---|---|---|---|
| 12/22/2022 12/22/22 | Sold | $225,000 | 0.0% | $204 / Sq Ft | |
| 10/30/2022 10/30/22 | Pending | -- | -- | -- | |
| 10/24/2022 10/24/22 | For Sale | $225,000 | 0.0% | $204 / Sq Ft | |
| 10/20/2022 10/20/22 | Pending | -- | -- | -- | |
| 10/17/2022 10/17/22 | For Sale | $225,000 | +60.7% | $204 / Sq Ft | |
| 10/11/2019 10/11/19 | Sold | $140,000 | 0.0% | $127 / Sq Ft | View Prior Sale |
| 10/11/2019 10/11/19 | Pending | -- | -- | -- | |
| 10/11/2019 10/11/19 | For Sale | $140,000 | +29.6% | $127 / Sq Ft | |
| 09/13/2016 09/13/16 | Sold | $108,000 | -6.8% | $98 / Sq Ft | View Prior Sale |
| 09/13/2016 09/13/16 | Pending | -- | -- | -- | |
| 06/13/2016 06/13/16 | For Sale | $115,900 | -- | $105 / Sq Ft |
We collect this data history from publicly available records. To have your information removed, we recommend requesting removal directly through your county’s website.
| Year | Tax Paid | Tax Assessment Tax Assessment Total Assessment is a certain percentage of the fair market value that is determined by local assessors to be the total taxable value of land and additions on the property. | Land | Improvement |
|---|---|---|---|---|
| 2025 | $3,589 | $221,700 | $77,400 | $144,300 |
| 2024 | $3,809 | $221,700 | $77,400 | $144,300 |
| 2023 | $3,421 | $221,700 | $77,400 | $144,300 |
| 2022 | $2,738 | $114,600 | $24,700 | $89,900 |
| 2021 | $2,881 | $116,200 | $24,700 | $91,500 |
| 2020 | $2,928 | $116,200 | $24,700 | $91,500 |
| 2019 | $3,106 | $116,200 | $24,700 | $91,500 |
| 2018 | $3,018 | $116,200 | $24,700 | $91,500 |
| 2017 | $2,958 | $96,300 | $26,000 | $70,300 |
| 2016 | $2,287 | $83,300 | $26,000 | $57,300 |
| 2015 | $2,467 | $83,300 | $26,000 | $57,300 |
| 2013 | $2,378 | $83,300 | $26,000 | $57,300 |
Seller's Agent in 2022
Nikki Morrison
Badger Peabody & Smith Realty/Littleton
(603) 616-4392
197 Total Sales
Buyer's Agent in 2022
Aaron Harman
BHHS Verani Concord
(603) 848-9600
84 Total Sales
NL
Seller's Agent in 2019
No MLS Listing Agent
No MLS Listing Office
GW
Seller's Agent in 2016
Gerald Winn
Century 21 Winn Associates
MW
Buyer's Agent in 2016
Mona Winn
Davis Realty of NH and VT, Inc.
Source: PrimeMLS
MLS Number: 4933975
Disclaimer: Certain information contained herein is derived from information provided by parties other than Homes.com. All information provided is deemed reliable, but is not guaranteed to be accurate and should be independently verified.
Copyright 2026 PrimeMLS, Inc. All rights reserved. This information is deemed reliable, but not guaranteed. The data relating to real estate displayed on this display comes in part from the IDX Program of PrimeMLS. The information being provided is for consumers’ personal, non-commercial use and may not be used for any purpose other than to identify prospective properties consumers may be interested in purchasing.
Ask me questions while you tour the home.