
Monique Frigon
RE/MAX Generations
(413) 992-3209
154 Total Sales
1 in Hamilton
$285,000 Price

Estimated Value: $459,390
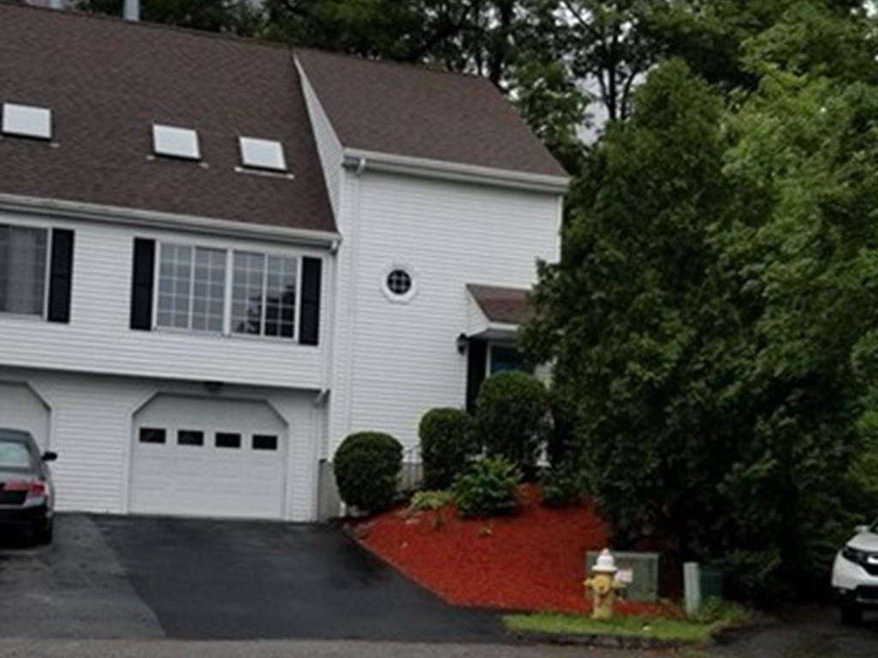
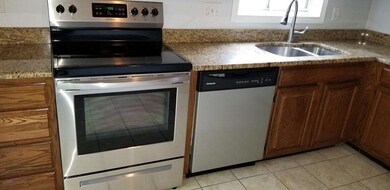
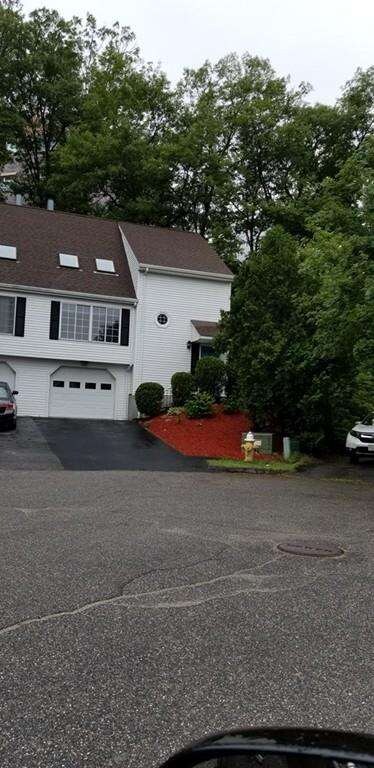
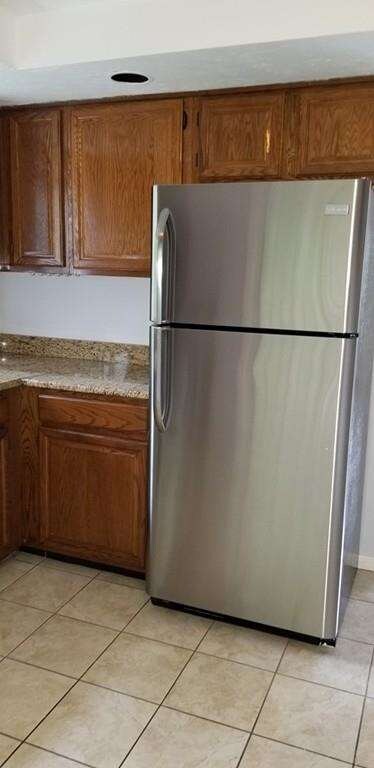
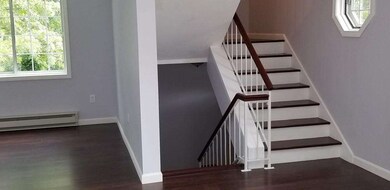
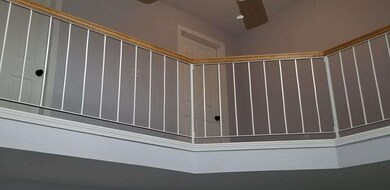
Multiple offers.. Bring Highest & Best with best financing by Friday 6.8.18 at 9am. Contemporary Style Attached Town House with NO FEES. 3+ big BRs and 2+ Baths. 2 story dramatic Living Room Space with working Fireplace to warm those Cold winter nights. Granite/stainless steel Kitchen. Most of the Electric baseboards have been upgraded to the engery saving baseboards. Bonus extra room in basement would make a great playroom or in home office. Very private end of the Cul de sac location
We collect this data history from publicly available records. To have your information removed, we recommend requesting removal directly through your county’s website.
Monique Frigon
RE/MAX Generations
(413) 992-3209
154 Total Sales
1 in Hamilton
$285,000 Price
Israel Sierra
Charles S. Pavolis
(781) 785-8673
18 Total Sales
1 in Hamilton
$485,000 Price
Kathy McSweeney
Lamacchia Realty, Inc.
(774) 341-5503
57 Total Sales
1 in Hamilton
$475,000 Price
Christina Liberty-Grimm
Lamacchia Realty, Inc.
(508) 770-6735
115 Total Sales
1 in Hamilton
$429,900 Price
Chad King
Prospective Realty INC
(978) 350-1119
38 Total Sales
1 in Hamilton
$691,100 Price
Courtney Grady
Elite Property Group
(401) 340-2858
72 Total Sales
1 in Hamilton
$525,000 Price
We collect this data history from publicly available records. To have your information removed, we recommend requesting removal directly through your county’s website.
| Date | Buyer | Sale Price | Title Company |
|---|---|---|---|
| $245,000 | -- | ||
| Abdow Alex | $122,900 | -- |
We collect this data history from publicly available records. To have your information removed, we recommend requesting removal directly through your county’s website.
| Date | Status | Borrower | Loan Amount |
|---|---|---|---|
| Open | $298,738 | ||
| Closed | -- | $240,562 | |
| Closed | Abdow Alex | $100,000 | |
| Previous Owner | Abdow Alex | $96,000 |
We collect this data history from publicly available records. To have your information removed, we recommend requesting removal directly through your county’s website.
| Date | Event | Price | List to Sale | Price per Sq Ft |
|---|---|---|---|---|
| 08/03/2018 08/03/18 | Sold | $245,000 | +2.1% | $179 / Sq Ft |
| 06/08/2018 06/08/18 | Pending | -- | -- | -- |
| 06/04/2018 06/04/18 | For Sale | $239,900 | -- | $175 / Sq Ft |
We collect this data history from publicly available records. To have your information removed, we recommend requesting removal directly through your county’s website.
| Year | Tax Paid | Tax Assessment Tax Assessment Total Assessment is a certain percentage of the fair market value that is determined by local assessors to be the total taxable value of land and additions on the property. | Land | Improvement |
|---|---|---|---|---|
| 2025 | $4,673 | $354,300 | $83,600 | $270,700 |
| 2024 | $4,434 | $322,500 | $83,600 | $238,900 |
| 2023 | $4,259 | $297,000 | $72,700 | $224,300 |
| 2022 | $3,851 | $253,200 | $58,100 | $195,100 |
| 2021 | $3,622 | $222,500 | $46,500 | $176,000 |
| 2020 | $3,536 | $208,000 | $46,200 | $161,800 |
| 2019 | $3,515 | $195,300 | $40,300 | $155,000 |
| 2018 | $3,521 | $186,200 | $40,300 | $145,900 |
| 2017 | $3,335 | $173,500 | $40,300 | $133,200 |
| 2016 | $3,293 | $159,800 | $29,300 | $130,500 |
| 2015 | $3,207 | $159,800 | $29,300 | $130,500 |
| 2014 | $3,122 | $159,800 | $29,300 | $130,500 |
Seller's Agent in 2018
George Russell
George Russell Realty, LLC
(508) 754-4658
1 in this area
19 Total Sales
AD
Buyer's Agent in 2018
Amy Daignault
Daignault Real Estate, Inc.
39 Total Sales
Source: MLS Property Information Network (MLS PIN)
MLS Number: 72339408
APN: WORC-000041-000030-000029-000006B
Disclaimer: Certain information contained herein is derived from information provided by parties other than Homes.com. All information provided is deemed reliable, but is not guaranteed to be accurate and should be independently verified.
The property listing data and information, or the Images, set forth herein were provided to MLS Property Information Network, Inc. from third party sources, including sellers, lessors and public records, and were compiled by MLS Property Information Network, Inc. The property listing data and information, and the Images, are for the personal, non-commercial use of consumers having a good faith interest in purchasing or leasing listed properties of the type displayed to them and may not be used for any purpose other than to identify prospective properties which such consumers may have a good faith interest in purchasing or leasing. MLS Property Information Network, Inc. and its subscribers disclaim any and all representations and warranties as to the accuracy of the property listing data and information, or as to the accuracy of any of the Images, set forth herein.
Ask me questions while you tour the home.