NOT LISTED FOR SALE

Estimated Value: $1,232,477

3 Beds
3.5 Baths
4,302 Sq Ft
$286/Sq Ft Est. Value

Sale Details

Date Sold: March 6, 2026

Last sale price $1,225,000 $285 Per Sq Ft

Est. 1% increase in value since last sale

Current estimated payment $7,366 / mo

62 Days on Market

Highlights

  • On Golf Course
  • Gated Community
  • Clubhouse
  • In Ground Pool
  • 1.72 Acre Lot
  • Deck

About This Home

As of March 2026

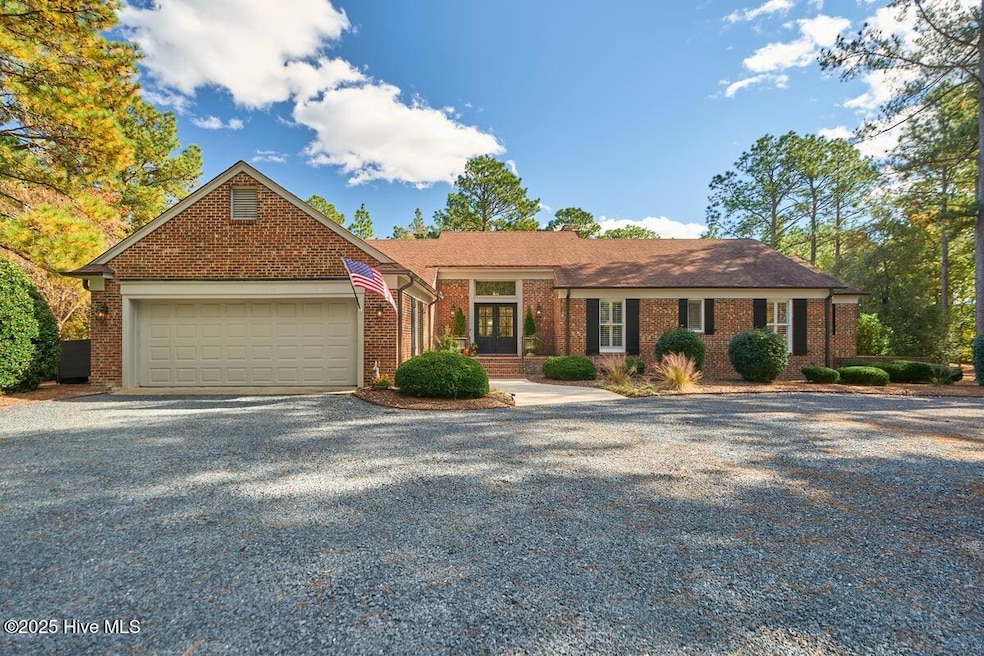
25 Linville Drive is a renovated home located on the 7th hole of the Dogwood golf course at CCNC, a rare find in the current market! The brick home has a new custom kitchen including cabinetry, appliances and countertops. All carpet and most hardwood flooring have been updated in the last 4 years, along with all main floor bathrooms. The spacious yard, over 1.85 acres, is home to a salt water inground swimming pool and lovely views of the golf course. Enjoy outdoor living on the deck or covered porch after a swim. The main floor of the home has 3 bedrooms, a large living room, dining room and a den complete with fireplace and wet bar, 2,775 square feet of space. The lower level is an additional 1,527 of finished square footage including a recreation room with a pool table, a family room with a large TV and wood burning fireplace, a guest bedroom and bathroom, a studio and an office/study. All of this area was remodeled in 2021, adding walls and updating the electrical ability. The unfinished area is over 800 square feet of storage, recreation area or whatever is needed. Total square footage of heated living space for the home is 4,302 sf. Buyer must be CCNC member before closing.

Last Agent to Sell the Property

Peggy Floyd

Keller Williams Pinehurst License #227173 Listed on: 11/14/2025

Keller Williams Pinehurst

Co-Listed By

Taylor Norbury

Keller Williams Pinehurst License #322684

Last Buyer's Agent

Cathy Larose

Coldwell Banker Advantage-Southern Pines License #176174

Coldwell Banker Advantage-Southern Pines
Create a Home Valuation Report for This Property
The Home Valuation Report is an in-depth analysis detailing your home's value as well as a comparison with similar homes in the area

Home Details

Home Type

  • Single Family

Est. Annual Taxes

  • $6,562

Year Built

  • Built in 1984

Lot Details

  • 1.72 Acre Lot
  • Lot Dimensions are 241 x 255 x 170 x 135 x 275
  • Property fronts a private road
  • On Golf Course
  • Interior Lot
  • Property is zoned R30

HOA Fees

  • $243 Monthly HOA Fees

Home Design

  • Brick Veneer
  • Block Foundation
  • Composition Roof

Interior Spaces

  • 4,302 Sq Ft Home
  • 2-Story Property
  • Wet Bar
  • Vaulted Ceiling
  • Ceiling Fan
  • Gas Log Fireplace
  • Entrance Foyer
  • Family Room
  • Living Room
  • Dining Room
  • Home Office
  • Golf Course Views
  • Home Security System

Kitchen

  • Breakfast Area or Nook
  • Built-In Electric Oven
  • Gas Cooktop
  • Freezer
  • Dishwasher
  • Kitchen Island
  • Solid Surface Countertops
  • Disposal

Flooring

  • Wood
  • Carpet
  • Tile

Bedrooms and Bathrooms

  • 3 Bedrooms
  • Primary Bedroom on Main
  • Studio bedroom
  • Walk-In Closet
  • Walk-in Shower

Laundry

  • Laundry Room
  • Washer and Dryer Hookup

Partially Finished Basement

  • Exterior Basement Entry
  • Sump Pump

Parking

  • 2 Car Attached Garage
  • Circular Driveway

Outdoor Features

  • In Ground Pool
  • Deck
  • Patio
  • Wrap Around Porch

Location

  • Property is near golf course

Schools

  • Southern Pines Elementary School
  • Southern Middle School
  • Pinecrest High School

Utilities

  • Forced Air Heating and Cooling System
  • Heat Pump System
  • Generator Hookup
  • Electric Water Heater

Listing and Financial Details

  • Tax Lot 9
  • Assessor Parcel Number 00022387

Community Details

Overview

  • Ccnc Members Association, Phone Number (910) 692-1510
  • Ccnc Subdivision
  • Maintained Community

Amenities

  • Restaurant
  • Clubhouse

Recreation

  • Golf Course Community
  • Tennis Courts
  • Community Pool

Building Details

  • Security

Security

  • Resident Manager or Management On Site
  • Gated Community

Home Details

Home Type

Single Family

Est. Annual Taxes

$6,562

Year Built

Built in 1984

Lot Details

1.72 Acres

HOA Fees

$243 per month

Listing Details

  • Property Type: Residential
  • Year Built: 1984
  • Property Sub Type: Single Family Residence
  • View: Golf Fairway2
  • Appliances: Gas Cooktop, Electric Oven, Built-In Electric Oven, Freezer, Refrigerator, Disposal, Dishwasher, Sump Pump
  • Original List Price: 1295000.00
  • Unit Levels: One
  • Living Area: 4302.00
  • Is New Construction?: No
  • Island Or Mainland: Mainland
  • Prospect Exempt Y N: No
  • Remarks And Showing Info Recording Device Y N: No
  • Remarks Written By Agent Y N: Yes
  • List Price Per Sqft: 301.02
  • Special Features: None

Interior Features

  • Basement: Exterior Entry, Partially Finished
  • Flooring: Carpet, Tile, Wood
  • Interior Amenities: Walk-in Closet(s), Vaulted Ceiling(s), Entrance Foyer, Solid Surface, Generator Plug, Kitchen Island, Ceiling Fan(s), Pantry, Walk-in Shower, Wet Bar, Gas Log, Walk-In Closet(s)
  • Master Bedroom Level: Primary Living Area
  • Stories: 2
  • Laundry Features: Dryer Hookup, Washer Hookup, Laundry Room
  • Full Bathrooms: 3
  • Half Bathrooms: 1
  • Total Bedrooms: 3
  • Fireplace Features: Gas Log
  • Has Fireplace?: Yes
  • Total Bedrooms: 10
  • Room Types: Master Bedroom, Bedroom 2, Bedroom 3, Living Room, Dining Room, Other, Dining Area, Breakfast Nook, Den, Family Room, Office, Studio
  • Bathrooms Total Source: Computed
  • Bathrooms Total Notational: 3.10
  • Living Area Range: 4000 - 4499
  • Floor Plans Count: 2
  • Floor Plans Change Timestamp: 2025-11-12T23:03:16Z

Exterior Features

  • Exterior Finish: Brick Veneer
  • Fencing: Other
  • Roof: Composition
  • Road Frontage Type: Golf Course
  • Pool Features: In Ground
  • Road Frontage Type: Private Road, Maintained, Paved
  • Road Surface Type: Paved
  • Waterfront?: No
  • Foundation Details: Block
  • Patio And Porch Features: Deck, Patio, Wrap Around
  • Pool Spa Features: In Ground

Garage/Parking

  • Has Attached Garage?: Yes
  • Has Attached Garage?: Yes
  • Parking Features: Circular Driveway, Gravel
  • Total Parking Spaces: 2.00
  • Attached Garage Spaces: 2.00

Utilities

  • Utilities: Water Connected
  • Water Heater: Electric
  • Heating System Fuel Source: Electric
  • Trash Collection: Private Service
  • Water Source: County Water
  • Security Features: Security System
  • Cooling: Central Air, Heat Pump
  • Has Cooling?: Yes
  • Heating: Heat Pump, Electric, Forced Air
  • Heating Yn: Yes
  • Sewer Provider: Private Sewer, Septic Permit On File, Septic Tank
  • Fuel Tank Owned Or Leased: Owned
  • Fuel Vendor Contact Name And Contact: Gibson Oil and Propane, Laurel Hill, NC
  • Fuel Tank Above Or Below Ground: Below Ground
  • Fuel Tank Fuel Type: Propane
  • Fuel Tank In Use: Yes

Condo/Co-op/Association

  • Association Amenities: Clubhouse, Community Pool, Gated, Golf Course, Maintenance Common Areas, Maintenance Grounds, Maintenance Roads, Management, Master Insure, Restaurant, Security, Tennis Court(s)
  • Association Fees: 2916.00
  • Association Fee Frequency: Annually
  • Association Name: CCNC Members Association
  • Association Phone#: 910-692-1510
  • Has H O A?: Yes

Association/Amenities

  • H O A And Neighborhood Amenities Club Membership: CCNC

Fee Information

  • Termite Bond Y N: Yes
  • Termite Company: Bugout
  • Termite Company Phone: 910-944-2474

Schools

  • Elementary School: Southern Pines Elementary
  • High School: Pinecrest High
  • Junior High Dist: Moore County Schools
  • Middle Or Junior School: Southern Middle

Lot Info

  • Deed Book: 5557
  • Deed Page: 529.00
  • Lot Number: 9
  • Zoning: R30
  • Lot Features: Interior Lot, On Golf Course
  • Lot Size Acres: 1.72
  • Lot Size: 241 x 255 x 170 x 135 x 275
  • Lot Size Sq Ft: 74923.00
  • Purchase Contract Date: 2026-01-15
  • Parcel#: 00022387
  • Cobra Zone Y N: No
  • Permitted Use: Public

Tax Info

  • Tax Year: 2025
  • Tax Book Number: tbd
  • Tax Map Number: tbd
  • Tax Other Assessment Amount Frequency: no
  • Tax Amount: 6562

Ownership History

We collect this data history from publicly available records. To have your information removed, we recommend requesting removal directly through your county’s website.

Date Name Owned For Owner Type

Purchase Details

Listed on
Nov 14, 2025
Closed on
Feb 17, 2026
Sold by
Bought by
Seller's Agent
Peggy Floyd
Keller Williams Pinehurst
Buyer's Agent
Cathy Larose
Coldwell Banker Advantage-Southern Pines
List Price
$1,400,000
Sold Price
$1,225,000
Premium/Discount to List
-$175,000
-12.5%
Views
113
Current Estimated Value
$1,232,477

Home Financials for this Owner

Home Financials are based on the most recent Mortgage that was taken out on this home.
Estimated Appreciation
$7,477
Avg. Annual Appreciation
1.50%
Original Mortgage
$832,750
Outstanding Balance
$820,658
Interest Rate
5.44%
Mortgage Type
New Conventional
Estimated Equity
$411,820

Purchase Details

Listed on
Mar 8, 2021
Closed on
Feb 23, 2021
Sold by
Bought by
Seller's Agent
Cathy Larose
Coldwell Banker Advantage-Southern Pines
Buyer's Agent
Peggy Floyd
Keller Williams Pinehurst
Sold Price
$675,000

Home Financials for this Owner

Home Financials are based on the most recent Mortgage that was taken out on this home.
Avg. Annual Appreciation
12.66%
Original Mortgage
$350,000
Interest Rate
2.7%
Mortgage Type
Credit Line Revolving

Purchase Details

Closed on
Nov 27, 2018
Sold by
Bought by

Purchase Details

Closed on
Nov 19, 2014
Sold by
Bought by

Purchase Details

Listed on
Dec 21, 2012
Closed on
Dec 17, 2012
Sold by
Bought by
Seller's Agent
Scott Lincicome
HSP Realty Group
Buyer's Agent
Cathy Larose
Weichert, REALTORS - Larose & Company
Sold Price
$344,000

Home Financials for this Owner

Home Financials are based on the most recent Mortgage that was taken out on this home.
Avg. Annual Appreciation
9.82%
Original Mortgage
$320,000
Interest Rate
3.43%
Mortgage Type
New Conventional
Source: Public Records

Home Values in the Area

Source: Public Records

Average Home Value in this Area


Source: Public Records

Agents Specializing in Pinehurst, NC

See All Agents

Purchase History

We collect this data history from publicly available records. To have your information removed, we recommend requesting removal directly through your county’s website.

Date Buyer Sale Price Title Company
$1,225,000 None Listed On Document
$675,000 None Available
$4,000 None Available
-- None Available
$345,000 None Available
Source: Public Records

Mortgage History

We collect this data history from publicly available records. To have your information removed, we recommend requesting removal directly through your county’s website.

Date Status Borrower Loan Amount
Open $832,750
Previous Owner $350,000
Previous Owner $60,000
Previous Owner $320,000
Source: Public Records

Property History

We collect this data history from publicly available records. To have your information removed, we recommend requesting removal directly through your county’s website.

Date Event Price List to Sale Price per Sq Ft Prior Sale
03/06/2026 03/06/26 Sold $1,225,000 -5.4% $285 / Sq Ft
12/02/2025 12/02/25 Price Changed $1,295,000 -7.5% $301 / Sq Ft
11/14/2025 11/14/25 For Sale $1,400,000 +107.4% $325 / Sq Ft
03/08/2021 03/08/21 Sold $675,000 +96.2% $250 / Sq Ft View Prior Sale
12/21/2012 12/21/12 Sold $344,000 -- $127 / Sq Ft View Prior Sale
Source: Hive MLS

Tax History

We collect this data history from publicly available records. To have your information removed, we recommend requesting removal directly through your county’s website.

Year Tax Paid Tax Assessment Tax Assessment Total Assessment is a certain percentage of the fair market value that is determined by local assessors to be the total taxable value of land and additions on the property. Land Improvement
2026 $4,191 $758,530 $325,000 $433,530
2025 $4,229 $758,530 $325,000 $433,530
2024 $4,343 $758,530 $325,000 $433,530
2023 $4,532 $758,530 $325,000 $433,530
2022 $4,770 $571,300 $250,000 $321,300
2021 $4,942 $571,300 $250,000 $321,300
2020 $4,891 $566,980 $250,000 $316,980
2019 $1,476 $571,300 $250,000 $321,300
2018 $4,248 $527,640 $230,000 $297,640
2017 $4,168 $527,640 $230,000 $297,640
2015 $4,089 $527,640 $230,000 $297,640
2014 -- $657,780 $287,500 $370,280
2013 -- $657,780 $287,500 $370,280
Source: Public Records

Agents Affiliated with this Home

  • Section Image
  • Section Image
  • Section Image
See All Agents

Map

Source: Hive MLS

MLS Number: 100540994

Hive MLS

APN: 8561-15-73-0846

Your Personal Tour Guide

Ask me questions while you tour the home.