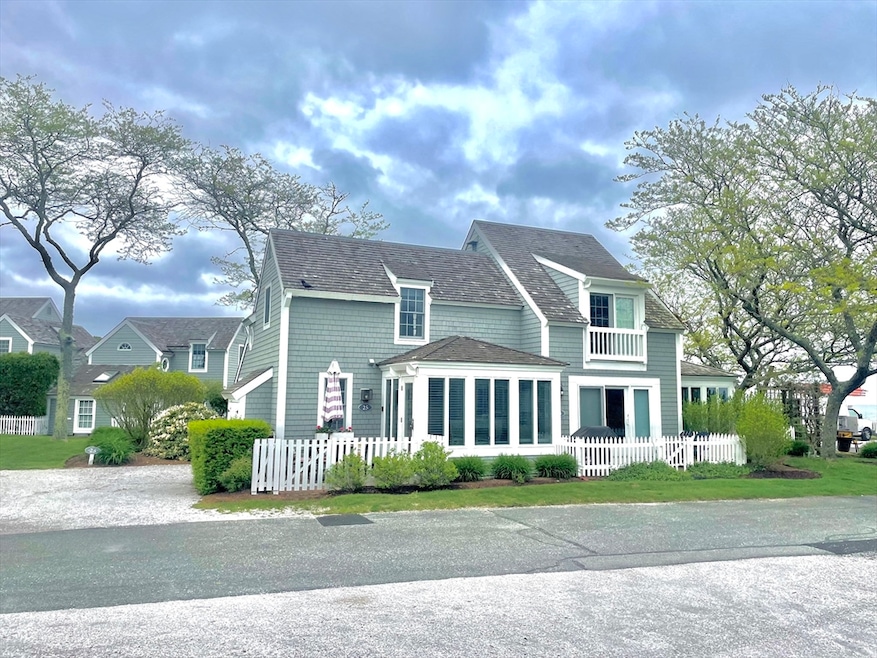
$819,000
SOLD JUN 1, 2026
2 Beds
1.5 Baths
902 Sq Ft
1981 Built

Sale Details

Date Sold: June 1, 2026

$908 Per Sq Ft

15% Below List Price

342 Days on Market

Highlights

  • Community Beach Access
  • Views of a Sound
  • Property is near a beach
  • Mashpee High School Rated A-
  • Medical Services
  • Open Floorplan

About This Home

As of June 2026

Welcome to this beautifully renovated, end-unit townhome just .4 miles from the vibrant Popponesset Marketplace. This rare offering combines classic coastal charm with modern luxury. Step inside to an open-concept layout featuring wide pine flooring, upgraded fixtures, and a renovated kitchen with stainless steel appliances, bar seating, and a sun-drenched all-season sunporch. The first floor also offers a bedroom with a skylight, full-size laundry & powder room & sunporch. Upstairs, enjoy a spacious bedroom with cathedral ceiling and fan, a generous walk-in closet and full bathroom. Peaks of the ocean add to home's serene setting. Outside, entertain or relax on two brick patios, with two storage sheds. Located in a private setting with adjacent parking and surrounded by ocean breezes, this villa is the largest "A Model" floor plan—offering unmatched space and comfort. With a strong rental history, tastefully furnished, and turn-key condition.

Last Agent to Sell the Property

Thalia Logan

New Seabury Sotheby's International Realty Listed on: 05/22/2025

New Seabury Sotheby's International Realty

Last Buyer's Agent

Marian Oost-Lievense

New Seabury Sotheby's International Realty

New Seabury Sotheby's International Realty

Townhouse Details

Home Type

  • Townhome

Est. Annual Taxes

  • $4,596

Year Built

  • Built in 1981 | Remodeled

Lot Details

  • End Unit
  • Fenced Yard
  • Landscaped Professionally

HOA Fees

  • $953 Monthly HOA Fees

Home Design

  • Entry on the 1st floor
  • Frame Construction
  • Blown Fiberglass Insulation
  • Wood Roof
  • Shingle Siding

Interior Spaces

  • 902 Sq Ft Home
  • 2-Story Property
  • Open Floorplan
  • Chair Railings
  • Wainscoting
  • Cathedral Ceiling
  • Ceiling Fan
  • Skylights
  • Recessed Lighting
  • Decorative Lighting
  • Insulated Windows
  • Window Screens
  • Insulated Doors
  • Sun or Florida Room
  • Wood Flooring
  • Views of a Sound
  • Exterior Basement Entry

Kitchen

  • Breakfast Bar
  • Stove
  • Range
  • Microwave
  • Dishwasher
  • Stainless Steel Appliances
  • Solid Surface Countertops

Bedrooms and Bathrooms

  • 2 Bedrooms
  • Primary bedroom located on second floor
  • Walk-In Closet

Laundry

  • Laundry on main level
  • Dryer
  • Washer

Parking

  • 1 Car Parking Space
  • Stone Driveway
  • Guest Parking
  • 1 Open Parking Space
  • Off-Street Parking
  • Assigned Parking

Outdoor Features

  • Property is near a beach
  • Walking Distance to Water
  • Enclosed Patio or Porch
  • Outdoor Storage

Utilities

  • Ductless Heating Or Cooling System
  • Multiple cooling system units
  • 3 Heating Zones
  • Heating System Uses Natural Gas
  • Baseboard Heating
  • Sewer Inspection Required for Sale
  • High Speed Internet
  • Cable TV Available

Additional Features

  • Energy-Efficient Thermostat
  • Property is near golf course and schools

Listing and Financial Details

  • Assessor Parcel Number M:127 B:75 L:618,2347550

Community Details

Overview

  • Association fees include insurance, security, maintenance structure, road maintenance, ground maintenance, snow removal, trash, reserve funds
  • 183 Units
  • Maushop Village Community
  • Near Conservation Area

Amenities

  • Medical Services
  • Shops

Recreation

  • Community Beach Access
  • Marina
  • Tennis Courts
  • Community Pool
  • Jogging Path
  • Bike Trail

Pet Policy

  • Call for details about the types of pets allowed

Security

  • Security Guard

Townhouse Details

Home Type

Townhome

Est. Annual Taxes

$4,596

Year Built

Built in 1981 | Remodeled

Lot Details

0 Sq Ft Lot

HOA Fees

$953 per month

Listing Details

  • Property Type: Residential
  • Property Sub Type: Condominium
  • Architectural Style: Shingle
  • Structure Type: Townhouse, Attached
  • Year Built: 1981
  • Entry Level: 1
  • Year Built Details: Actual
  • Year Round: Yes
  • MLSPIN_BEACHFRONT_FLAG: Yes
  • MLSPIN_PET_RESTRICTIONS_ALLOW: Other (See Remarks)
  • Special Features: None
  • Stories: 2

Interior Features

  • Flooring: Wood
  • Interior Amenities: Cathedral Ceiling(s), Open Floorplan, Sun Room, Internet Available - Broadband
  • Door Features: Insulated Doors
  • Entry Location: Unit Placement(Street)
  • Fireplace YN: No
  • Appliances: Range, Dishwasher, Microwave, Refrigerator, Washer, Dryer
  • Total Bedrooms: 2
  • Room Bedroom2 Level: Main,First
  • Room Bedroom2 Features: Skylight, Closet, Flooring - Wood, Cable Hookup, Half Vaulted Ceiling(s)
  • Basement YN: No
  • Full Bathrooms: 1
  • Half Bathrooms: 1
  • Total Bathrooms: 2
  • Room Master Bedroom Features: Bathroom - Full, Ceiling Fan(s), Vaulted Ceiling(s), Walk-In Closet(s), Flooring - Wood, Balcony - Interior, Cable Hookup, Half Vaulted Ceiling(s)
  • Room Master Bedroom Level: Second
  • Bathroom 1 Level: First
  • Bathroom 2 Level: Second
  • Room Kitchen Level: Main,First
  • Room Kitchen Features: Flooring - Wood, Countertops - Stone/Granite/Solid, Countertops - Upgraded, Breakfast Bar / Nook, Cabinets - Upgraded, Open Floorplan, Recessed Lighting, Remodeled, Stainless Steel Appliances, Gas Stove, Lighting - Pendant
  • Laundry Features: Main Level, Electric Dryer Hookup, Washer Hookup, First Floor, In Unit
  • Room Living Room Level: Main,First
  • Room Living Room Features: Flooring - Wood, Cable Hookup, Chair Rail, Exterior Access, High Speed Internet Hookup, Open Floorplan, Remodeled, Wainscoting, Lighting - Pendant
  • Basement: N
  • Above Grade Finished Sq Ft: 902
  • Living Area: 902
  • Spa YN: No
  • Stories Total: 2
  • Window Features: Insulated Windows, Screens
  • MAIN LO: AN5802
  • MAIN SO: AN5802
  • Insulation: Full, Fiberglass

Exterior Features

  • Exterior Features: Porch - Enclosed, Patio, Storage, Fenced Yard, Screens, Professional Landscaping
  • Common Walls: End Unit
  • Construction Materials: Frame
  • Fencing: Fenced
  • Home Warranty YN: No
  • Patio And Porch Features: Enclosed, Patio
  • Roof: Wood
  • Waterfront Features: Beach Access, Ocean, Sound, Walk to, 0 to 1/10 Mile To Beach, Beach Ownership(Private,Association,Deeded Rights)
  • Waterfront YN: No
  • Waterview Flag: Yes

Garage/Parking

  • Garage YN: No
  • Open Parking Spaces: 1
  • Open Parking YN: Yes
  • Parking Features: Off Street, Assigned, Guest, Driveway, Stone/Gravel
  • Total Parking Spaces: 1

Utilities

  • Sewer: Inspection Required for Sale
  • Utilities: for Gas Range, for Electric Dryer, Washer Hookup
  • Cooling: 3 or More, Ductless
  • Heating: Baseboard, Natural Gas
  • Cooling Y N: Yes
  • Heating YN: Yes
  • Security Features: Security Guard
  • Water Source: Public
  • HEAT ZONES: 3

Condo/Co-op/Association

  • Association Amenities: Beach Rights
  • Association Fee: 953.37
  • Association Fee Frequency: Monthly
  • Community Features: Shopping, Pool, Tennis Court(s), Walk/Jog Trails, Golf, Medical Facility, Bike Path, Conservation Area, House of Worship, Marina, Public School
  • Senior Community YN: No
  • MANAGEMENT: Professional - Off Site

Fee Information

  • Association Fee Includes: Insurance, Security, Maintenance Structure, Road Maintenance, Maintenance Grounds, Snow Removal, Trash, Reserve Funds

Lot Info

  • Parcel Number: M:127 B:75 L:618,2347550
  • Zoning: R3
  • Farm Land Area Units: Square Feet
  • Lot Size Units: Acres
  • Property Attached YN: Yes
  • OUTDOOR SPACE AVAILABLE: Yes - Private

Green Features

  • Green Energy Efficient: Thermostat

Rental Info

  • Pets Allowed: Yes w/ Restrictions

Tax Info

  • Tax Year: 2025
  • Tax Annual Amount: 4596

Multi Family

  • Number Of Units Total: 183
  • Basement Included Sq Ft: No
  • Waterview: Sound, Walk to
Create a Home Valuation Report for This Property
The Home Valuation Report is an in-depth analysis detailing your home's value as well as a comparison with similar homes in the area

Home Values in the Area

Source: Public Records

Average Home Value in this Area


Source: Public Records

Property History

We collect this data history from publicly available records. To have your information removed, we recommend requesting removal directly through your county’s website.

Date Event Price List to Sale Price per Sq Ft
06/01/2026 06/01/26 Sold $819,000 -2.4% $908 / Sq Ft
04/29/2026 04/29/26 Pending -- -- --
03/25/2026 03/25/26 Price Changed $839,000 -2.3% $930 / Sq Ft
11/12/2025 11/12/25 Price Changed $859,000 -2.3% $952 / Sq Ft
09/15/2025 09/15/25 Price Changed $879,000 -2.2% $975 / Sq Ft
07/19/2025 07/19/25 Price Changed $899,000 -6.3% $997 / Sq Ft
05/22/2025 05/22/25 For Sale $959,000 -- $1,063 / Sq Ft
Source: MLS Property Information Network (MLS PIN)

Agents Affiliated with this Home

  • Section Image
  • Section Image
See All Agents

Map

Source: MLS Property Information Network (MLS PIN)

MLS Number: 73379243

MLS Property Information Network (MLS PIN)
Your Personal Tour Guide

Ask me questions while you tour the home.