
Cheryl Newton
Berkshire Hathaway HomeService
(949) 430-6605
78 Total Sales
1 in Ladera Ranch
$620,000 Price
Estimated Value: $954,130
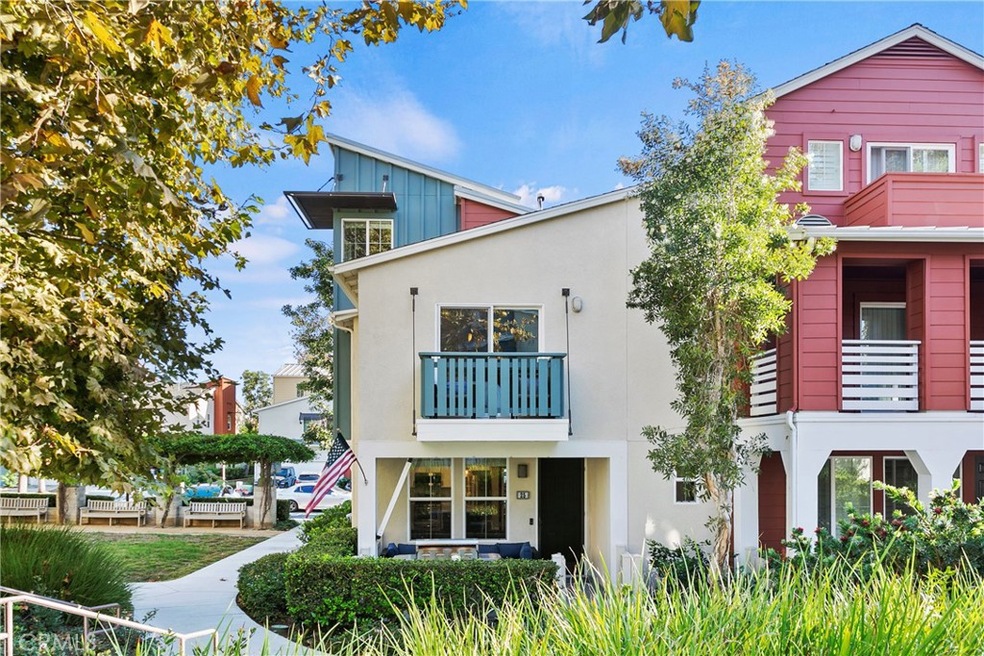
Open and bright townhome ideally located in the picturesque Sutter’s Mill Community with beautiful tree-lined streets and charming homes with loads of character. The home was designed to create a relaxing environment with large sunny windows overlooking scenic views of greenery. The open floor plan features high ceilings, a living room with a stunning stacked stone fireplace and crown moldings, which open to a modern kitchen updated with Quartz counters, Stainless Steel appliances, an oversized center island, a perfect breakfast spot. For a more formal meal, enjoy the spacious dining area adjacent to the kitchen with a walk-in pantry. Relax in the master suite with a walk-in closet, large master bath with double vanity, soaking tub, and separate shower. The remaining two bedrooms are generously sized with a Jack and Jill bathroom. A spiral staircase leads you to a loft which would work well as a private office. You will love the rare find two-car driveway for additional parking. At the end of the day, the lovely front porch is a perfect place to unwind. Some additional features include Luxury Vinyl flooring throughout, A 220 - Volt plug for electric vehicles. Ladera Ranch offers many amenities, including 11 pools, a spa, a water park, a skate park, splash pads, parks, pickleball, volleyball, tennis, disc golf, basketball courts, trails, community gardens, clubhouses, and Farmers Market. The home is conveniently located to restaurants, shopping, schools, and freeways.
Last Agent to Sell the Property
Coldwell Banker Realty License #01775746 Listed on: 10/27/2022
We collect this data history from publicly available records. To have your information removed, we recommend requesting removal directly through your county’s website.
Cheryl Newton
Berkshire Hathaway HomeService
(949) 430-6605
78 Total Sales
1 in Ladera Ranch
$620,000 Price
Josephine Sharma
LEGACY HOMES REALTY
(951) 463-4738
60 Total Sales
1 in Ladera Ranch
$610,000 Price
Todd Bousman
bouHAUS Properties
(949) 403-6362
33 Total Sales
1 in Ladera Ranch
$3,750,000 Price
Tyler Rogina
Compass
(424) 417-6460
119 Total Sales
1 in Ladera Ranch
$1,437,000 Price
Sharon Custer
First Team Real Estate
(949) 516-0422
78 Total Sales
1 in Ladera Ranch
$1,310,000 Price
Gil Wenck
SolTerra Estates & Lending Inc
(657) 300-5526
34 Total Sales
1 in Ladera Ranch
$3,750,000 Price
We collect this data history from publicly available records. To have your information removed, we recommend requesting removal directly through your county’s website.
| Date | Buyer | Sale Price | Title Company |
|---|---|---|---|
| $850,000 | Ticor Title | ||
| Mirza Andreas O | -- | Wfg Title Company Of Ca | |
| Mirza Andreas O | -- | None Available | |
| Aj Mirza Family Trust | -- | Accommodation | |
| Mirza Andreas O | -- | Title365 Company | |
| Mirza Andreas | -- | Lawyers Title | |
| Mirza Andreas O | -- | None Available | |
| Mirza Andreas O | -- | None Available | |
| Mirza Andreas O | -- | None Available | |
| Mirza Andreas | -- | Lawyers Title | |
| Mirza Andreas | $465,000 | Lawyers Title | |
| Kashima Michael K | $375,000 | Western Resources Title | |
| Gogan Matthew Edward | $540,500 | -- |
We collect this data history from publicly available records. To have your information removed, we recommend requesting removal directly through your county’s website.
| Date | Status | Borrower | Loan Amount |
|---|---|---|---|
| Open | $807,000 | ||
| Closed | Smith Brian Norman | $807,500 | |
| Previous Owner | Mirza Andreas O | $417,000 | |
| Previous Owner | Mirza Andreas O | $413,367 | |
| Previous Owner | Mirza Andreas | $419,210 | |
| Previous Owner | Mirza Andreas | $424,297 | |
| Previous Owner | Kashima Michael K | $357,545 | |
| Previous Owner | Kashima Michael K | $368,843 | |
| Previous Owner | Gogan Matthew Edward | $528,000 | |
| Previous Owner | Gogan Matthew Edward | $66,000 | |
| Previous Owner | Gogan Matthew Edward | $108,072 | |
| Previous Owner | Gogan Matthew Edward | $432,287 |
We collect this data history from publicly available records. To have your information removed, we recommend requesting removal directly through your county’s website.
| Date | Event | Price | List to Sale | Price per Sq Ft |
|---|---|---|---|---|
| 11/15/2022 11/15/22 | Sold | $850,000 | +6.4% | $510 / Sq Ft |
| 11/01/2022 11/01/22 | Pending | -- | -- | -- |
| 10/27/2022 10/27/22 | For Sale | $799,000 | -- | $479 / Sq Ft |
We collect this data history from publicly available records. To have your information removed, we recommend requesting removal directly through your county’s website.
| Year | Tax Paid | Tax Assessment Tax Assessment Total Assessment is a certain percentage of the fair market value that is determined by local assessors to be the total taxable value of land and additions on the property. | Land | Improvement |
|---|---|---|---|---|
| 2026 | $11,948 | $902,026 | $663,842 | $238,184 |
| 2025 | $11,741 | $884,340 | $650,826 | $233,514 |
| 2024 | $11,741 | $867,000 | $638,064 | $228,936 |
| 2023 | $11,533 | $850,000 | $625,552 | $224,448 |
| 2022 | $8,501 | $537,144 | $317,648 | $219,496 |
| 2021 | $8,326 | $526,612 | $311,419 | $215,193 |
| 2020 | $8,298 | $521,213 | $308,226 | $212,987 |
| 2019 | $8,237 | $510,994 | $302,183 | $208,811 |
| 2018 | $8,202 | $500,975 | $296,258 | $204,717 |
| 2017 | $8,157 | $491,152 | $290,449 | $200,703 |
| 2016 | $8,104 | $481,522 | $284,754 | $196,768 |
| 2015 | $8,076 | $474,290 | $280,477 | $193,813 |
| 2014 | $7,286 | $393,934 | $180,509 | $213,425 |
Seller's Agent in 2022
Amy Mosley
Coldwell Banker Realty
(949) 282-0088
62 Total Sales
Buyer's Agent in 2022
Brian Doubleday
Doubleday Group
(949) 378-6402
97 Total Sales
DP
Seller's Agent in 2014
David Pingree
Regency Real Estate Brokers
(949) 584-1592
21 Total Sales
Source: California Regional Multiple Listing Service (CRMLS)
MLS Number: OC22230670
APN: 939-048-36
Disclaimer: Certain information contained herein is derived from information provided by parties other than Homes.com. All information provided is deemed reliable, but is not guaranteed to be accurate and should be independently verified.
The multiple listing data appearing on this website, or contained in reports produced therefrom, is owned and copyrighted by California Regional Multiple Listing Service, Inc. ("CRMLS") and is protected by all applicable copyright laws. Information provided is for viewer's personal, non-commercial use and may not be used for any purpose other than to identify prospective properties the viewer may be interested in purchasing. All listing data, including but not limited to square footage and lot size is believed to be accurate, but the listing Agent, listing Broker and CRMLS and its affiliates do not warrant or guarantee such accuracy. The viewer should independently verify the listed data prior to making any decisions based on such information by personal inspection and/or contacting a real estate professional.
Based on information from California Regional Multiple Listing Service, Inc. and /or other sources. All data, including all measurements and calculations of area, is obtained from various sources and has not been, and will not be, verified by broker or MLS. All information should be independently reviewed and verified for accuracy. Properties may or may not be listed by the office/agent presenting the information
Ask me questions while you tour the home.