
Scott McClory
Grand Strand Homes & Land
(781) 722-7092
33 Total Sales
2 in Ayer
$310K - $660K Price Range
Estimated Value: $856,348
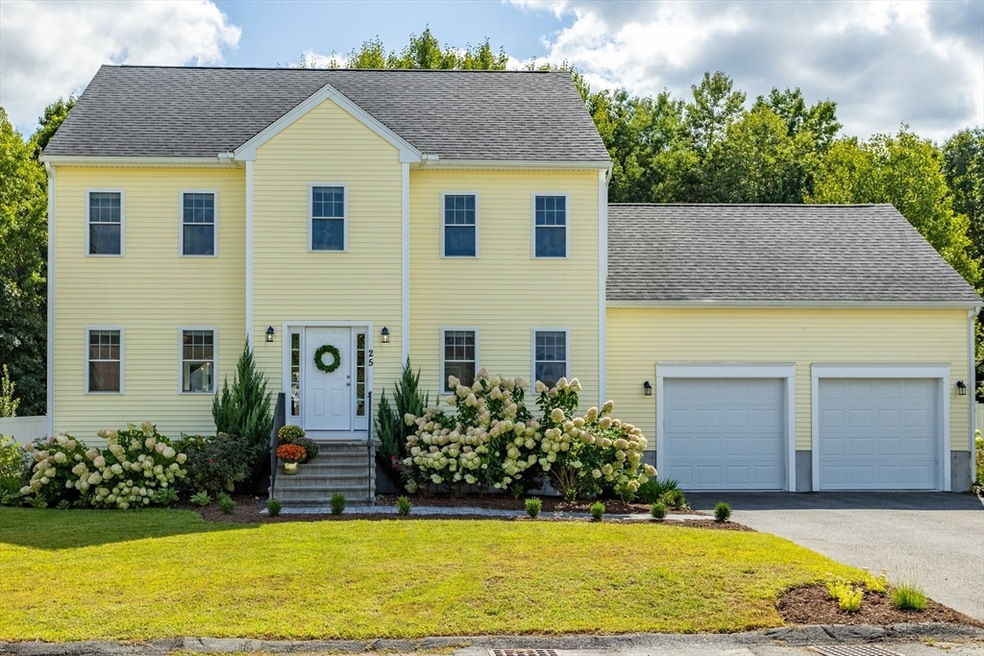
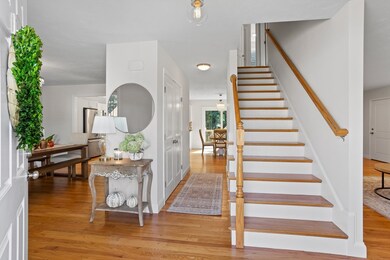
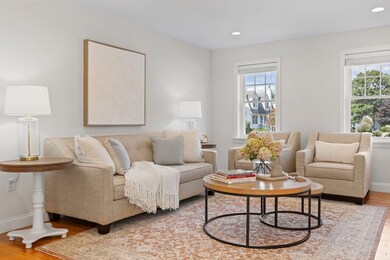
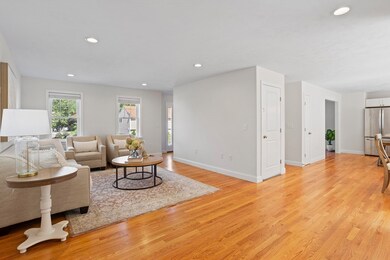
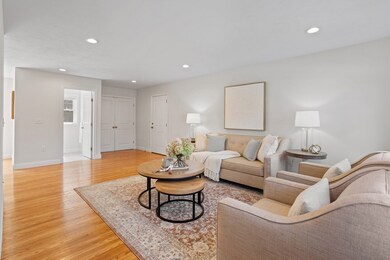
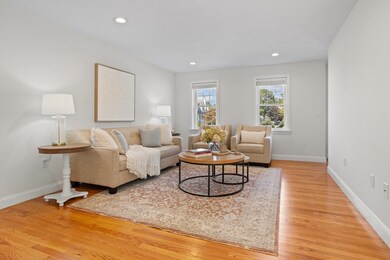
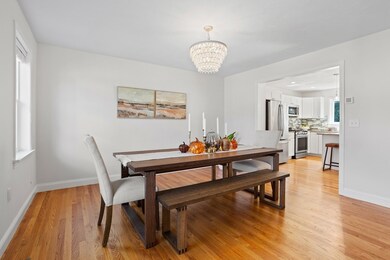
Welcome to your dream home in a tranquil cul-de-sac!This exquisite 4-bedroom, 2.5-bathroom Colonial boasts over 2,500 square feet of beautifully designed living space, perfectly blending modern comforts with classic charm.The interior is ideal for entertaining guests - an open floor plan and elegant hardwood floors throughout the home effortlessly connect the kitchen, dining, and living areas.The new HVAC system along with the convenience of a second-floor laundry. Outside, a level fenced-in backyard offers a private oasis for outdoor gatherings. For golf enthusiasts, the home's location abutting the prestigious Shaker Hills Golf Course is a true delight. Enjoy easy access to the commuter rail, I-495, and Route 2. The vibrant downtown area offers a variety of local dining options along with a brand-new playground at Pirone Park & minutes to Sandy Pond Beach. Don’t miss the opportunity to make this your forever home -schedule a viewing today!
We collect this data history from publicly available records. To have your information removed, we recommend requesting removal directly through your county’s website.
Scott McClory
Grand Strand Homes & Land
(781) 722-7092
33 Total Sales
2 in Ayer
$310K - $660K Price Range
Davis McVay
Keller Williams Realty Evolution
(978) 547-7210
17 Total Sales
1 in Ayer
$802,000 Price
Key Nova Group
Stuart St James, Inc.
(978) 788-8152
22 Total Sales
2 in Ayer
$460K - $562K Price Range
Michael L. Durkin
LAER Realty Partners
(508) 978-2599
97 Total Sales
1 in Ayer
$371,001 Price
Cheryl Cowley
Cowley Associates
(978) 788-1592
45 Total Sales
4 in Ayer
$291K - $575K Price Range
Kristin Hilberg
Keller Williams Realty Boston Northwest
(978) 679-2322
188 Total Sales
10 in Ayer
$160K - $900K Price Range
We collect this data history from publicly available records. To have your information removed, we recommend requesting removal directly through your county’s website.
| Date | Buyer | Sale Price | Title Company |
|---|---|---|---|
| $860,000 | None Available | ||
| Kotfila Joshua | $499,900 | -- | |
| 25 Pingryway Llc | $125,000 | -- |
We collect this data history from publicly available records. To have your information removed, we recommend requesting removal directly through your county’s website.
| Date | Status | Borrower | Loan Amount |
|---|---|---|---|
| Open | -- | $766,500 | |
| Closed | Kotfila Joshua | $250,000 | |
| Previous Owner | Kotfila Joshua | $394,600 | |
| Previous Owner | Kotfila Joshua | $399,000 | |
| Previous Owner | -- | $399,920 |
We collect this data history from publicly available records. To have your information removed, we recommend requesting removal directly through your county’s website.
| Date | Event | Price | List to Sale | Price per Sq Ft | Prior Sale |
|---|---|---|---|---|---|
| 10/17/2024 10/17/24 | Sold | $860,000 | +1.2% | $334 / Sq Ft | |
| 09/11/2024 09/11/24 | Pending | -- | -- | -- | |
| 09/03/2024 09/03/24 | For Sale | $850,000 | +70.0% | $330 / Sq Ft | |
| 08/07/2018 08/07/18 | Sold | $499,900 | 0.0% | $216 / Sq Ft | View Prior Sale |
| 05/10/2018 05/10/18 | Pending | -- | -- | -- | |
| 04/27/2018 04/27/18 | For Sale | $499,900 | -- | $216 / Sq Ft |
We collect this data history from publicly available records. To have your information removed, we recommend requesting removal directly through your county’s website.
| Year | Tax Paid | Tax Assessment Tax Assessment Total Assessment is a certain percentage of the fair market value that is determined by local assessors to be the total taxable value of land and additions on the property. | Land | Improvement |
|---|---|---|---|---|
| 2025 | $7,818 | $653,700 | $174,000 | $479,700 |
| 2024 | $7,394 | $603,600 | $174,000 | $429,600 |
| 2023 | $6,929 | $557,900 | $163,100 | $394,800 |
| 2022 | $6,742 | $502,400 | $142,300 | $360,100 |
| 2021 | $6,612 | $467,600 | $133,600 | $334,000 |
| 2020 | $6,368 | $451,600 | $128,300 | $323,300 |
| 2019 | $4,904 | $359,800 | $122,300 | $237,500 |
| 2018 | $1,711 | $118,600 | $118,600 | $0 |
| 2017 | $1,658 | $115,200 | $115,200 | $0 |
| 2016 | $1,669 | $114,900 | $114,900 | $0 |
| 2015 | $1,680 | $114,900 | $114,900 | $0 |
| 2014 | $1,618 | $114,900 | $114,900 | $0 |
Seller's Agent in 2024
MC Stewart
Coldwell Banker Realty - Westford
(978) 799-4691
68 Total Sales
Buyer's Agent in 2024
Laura McKenna
Barrett Sotheby's International Realty
(508) 361-2243
67 Total Sales
MR
Seller's Agent in 2018
Maryanne Randall
Barrett Sotheby's International Realty
39 Total Sales
Seller Co-Listing Agent in 2018
Lilia Flores
Barrett Sotheby's International Realty
(774) 245-7690
61 Total Sales
SM
Buyer's Agent in 2018
Susan Meola
Susan Meola, Properties
(508) 835-6908
44 Total Sales
Source: MLS Property Information Network (MLS PIN)
MLS Number: 73284215
APN: AYER-000037-000000-000043
Disclaimer: Certain information contained herein is derived from information provided by parties other than Homes.com. All information provided is deemed reliable, but is not guaranteed to be accurate and should be independently verified.
The property listing data and information, or the Images, set forth herein were provided to MLS Property Information Network, Inc. from third party sources, including sellers, lessors and public records, and were compiled by MLS Property Information Network, Inc. The property listing data and information, and the Images, are for the personal, non-commercial use of consumers having a good faith interest in purchasing or leasing listed properties of the type displayed to them and may not be used for any purpose other than to identify prospective properties which such consumers may have a good faith interest in purchasing or leasing. MLS Property Information Network, Inc. and its subscribers disclaim any and all representations and warranties as to the accuracy of the property listing data and information, or as to the accuracy of any of the Images, set forth herein.
Ask me questions while you tour the home.