NOT LISTED FOR SALE

25 Robishaw Rd Picayune, MS 39466

Estimated Value: $258,000 - $340,661

3 Beds
2 Baths
2,140 Sq Ft
$141/Sq Ft Est. Value

Sale Details

Date Sold: November 5, 2021

Current estimated payment $1,765 / mo

Highlights

  • Vaulted Ceiling
  • Covered Patio or Porch
  • Walk-In Pantry
  • Quartz Countertops
  • Breakfast Area or Nook
  • Circular Driveway

About This Home

As of November 2021

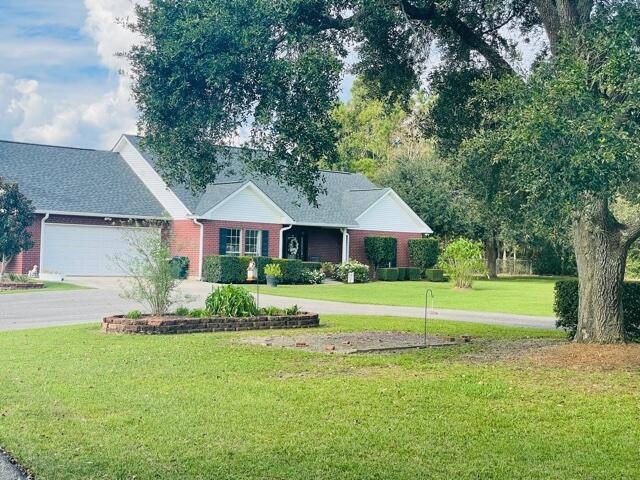
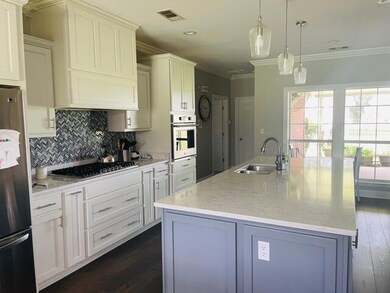
IMMACULATE, BEAUTIFUL, NEAT AS A PIN, ALL describes this 3 br 2 ba brick 3600 total square foot home that is nested among beautiful large oaks. This home offers a large family room with gas fire place, corner shelf, an open concept kitchen with custom cabinets, quartz counter tops, coffee bar, dinning area, and gas stove. Spacious master bedroom w/private master bath, sunken tub, walk in tile shower, large closet, split floor plan, large covered back patio, fenced yard, and 2 car/workshop and all of this sits on 1 well manicured acre. Call today for your showing.

Last Agent to Sell the Property

Antha Mitchell

RE/MAX Premier Group Listed on: 10/16/2021

Last Buyer's Agent

Antha mitchell

The Smith Team Realty Group DBA The Smith Group Realty License #S42724

Home Details

Home Type

  • Single Family

Est. Annual Taxes

  • $804

Year Built

  • Built in 2002

Lot Details

  • 1 Acre Lot

Home Design

  • Brick Exterior Construction
  • Slab Foundation
  • Architectural Shingle Roof

Interior Spaces

  • 2,140 Sq Ft Home
  • 1-Story Property
  • Built-In Features
  • Crown Molding
  • Tray Ceiling
  • Sheet Rock Walls or Ceilings
  • Vaulted Ceiling
  • Ceiling Fan
  • Recessed Lighting
  • Gas Fireplace
  • Double Pane Windows
  • Storage
  • Ceramic Tile Flooring

Kitchen

  • Breakfast Area or Nook
  • Eat-In Kitchen
  • Breakfast Bar
  • Walk-In Pantry
  • Gas Range
  • Microwave
  • Dishwasher
  • Kitchen Island
  • Quartz Countertops

Bedrooms and Bathrooms

  • 3 Bedrooms
  • Walk-In Closet
  • 2 Full Bathrooms
  • Bathtub With Separate Shower Stall
  • Multiple Shower Heads
  • Walk-in Shower
  • Ceramic Tile in Bathrooms

Home Security

  • Smart Thermostat
  • Carbon Monoxide Detectors
  • Fire and Smoke Detector

Parking

  • Attached Garage
  • Detached Carport Space
  • Garage Door Opener
  • Circular Driveway

Outdoor Features

  • Covered Patio or Porch
  • Separate Outdoor Workshop

Utilities

  • Cooling Available
  • Heating Available
  • 220 Volts in Workshop
  • Propane
  • Water Heater
  • Septic Tank
  • Cable TV Available

Community Details

  • Metes And Bounds Subdivision

Listing and Financial Details

  • Assessor Parcel Number 5-16-7-25-000-000-1400

Home Details

Home Type

Single Family

Est. Annual Taxes

$804

Year Built

Built in 2002

Lot Details

1 Acres

Listing Details

  • Unit Levels: One
  • Property Sub Type: Single Family Residence
  • Prop. Type: Residential
  • Structure Type: House
  • Year Built: 2002
  • Lot Size Acres: 1.0
  • Subdivision Name: Metes And Bounds
  • Garage Yn: Yes
  • New Construction: No
  • General Property Information:List PriceSqFt: 149.53
  • Special Features: None

Interior Features

  • AtticFeaturesAttic: Yes
  • BasementFeaturesBasement: No
  • Full Bathrooms: 2
  • Total Bedrooms: 3
  • Flooring: Ceramic Tile
  • Window Features: Double Pane Windows
  • Fireplace: Yes
  • Appliances: Microwave, Refrigerator, Dishwasher, Gas Range, Water Heater
  • Bathroom Features: Two Shower Heads, Ceramic Tile, Separate Tub & Shower, Walk-In Shower, Travertine Tile
  • Fireplace Features: Gas

Exterior Features

  • Roof: Architectural Shingles
  • Patio And Porch Features: Covered, Patio, Porch, Slab
  • WaterfrontFeaturesWaterfront: No
  • General Property Information:Accessibility Features: No
  • Foundation Details: Slab
  • Other Structures: Workshop

Garage/Parking

  • Attached Garage: Yes
  • Parking Features: Attached, Detached Carport, Garage Door Opener, Garage

Utilities

  • Sewer: Septic Tank
  • Water Source: Community
  • Security: Carbon Monoxide Detector(s), Fire Alarm
  • Cooling Y N: Yes
  • Heating Yn: Yes
  • Cooling: Ceiling Fan(s), Electric
  • Utilities: Cable Available, Cable Connected, Propane, Water Available
  • Water Heater: Over 40 Gallons

Association/Amenities

  • HorseAmenitiesHorseAmenities: No

Schools

  • Elementary School: Other
  • High School: Other
  • Middle Or Junior School: Other
  • Junior High Dist: Pearl River Elementary

Lot Info

  • Parcel #: 5-16-7-25-000-000-1400
  • Lot Size Sq Ft: 43560.0

Tax Info

  • Tax Annual Amount: 804.0
  • Tax Year: 2021

Range of Values:

--
Value Increase
--
Percent Increase
--
Adjusted for Inflation
Collateral Analytics

Collateral Analytics Collateral Analytics AVMs (Automated Valuation Model) employ a number of statistical approaches combined with neighborhood-specific comparable selection guarantees the most up-to-date and precise valuations.

Not Available

Collateral Analytics does not have data for the current month. Please view the chart for historical values.

ICE

ICE Mortgage Technology ICE Mortgage Technology’s AVM (Automated Valuation Model) is a state-of-the-art online residential property valuation tool that provides a quick and accurate estimate of the value of almost any home in the U.S.

Not Available

ICE Mortgage Technology does not have data for the current month. Please view the chart for historical values.

First American

First American First American Data & Analytics’ next-generation AVM combines unrivaled data assets with a blended ensemble of valuation models to produce highly accurate, reliable valuations you can trust.

Not Available

First American does not have data for the current month. Please view the chart for historical values.

Quantarium

Quantarium Quantarium’s valuation service, repeatedly proven the industry’s most accurate and comprehensive, is supercharged with a self-learning and auto-tuning AI engine that continually becomes smarter and more accurate as it processes daily inputs from the industry’s leading RE data lake.

Not Available

Quantarium does not have data for the current month. Please view the chart for historical values.

Average Value
Not Available
List Price
Sold Price
Create a Home Valuation Report for This Property
The Home Valuation Report is an in-depth analysis detailing your home's value as well as a comparison with similar homes in the area

Property History

Date Event Price List to Sale Price per Sq Ft
11/05/2021 11/05/21 Sold -- -- --
10/17/2021 10/17/21 Pending -- -- --
10/16/2021 10/16/21 For Sale $320,000 -- $150 / Sq Ft
Source: MLS United

Tax History

Year Tax Paid Tax Assessment Tax Assessment Total Assessment is a certain percentage of the fair market value that is determined by local assessors to be the total taxable value of land and additions on the property. Land Improvement
2025 $1,636 $15,216 $0 $0
2024 $1,636 $15,176 $0 $0
2023 $1,624 $20,849 $0 $0
2022 $2,638 $20,757 $0 $0
2021 $801 $13,838 $0 $0
2020 $804 $13,838 $0 $0
2019 $784 $13,841 $0 $0
2018 $779 $13,841 $0 $0
2017 $735 $13,841 $0 $0
2016 $735 $13,841 $0 $0
2015 $633 $12,747 $0 $0
2014 $624 $12,671 $0 $0
Source: Public Records

Agents Affiliated with this Home

See All Agents

Map

Source: MLS United

MLS Number: 4000758

MLS United

APN: 5-16-7-25-000-000-1400

Your Personal Tour Guide

Ask me questions while you tour the home.