
Frances Mouser
eXp Realty of California, Inc
(442) 273-1675
236 Total Sales
4 in Talega
$800K - $1.8M Price Range
Estimated Value: $5,129,824
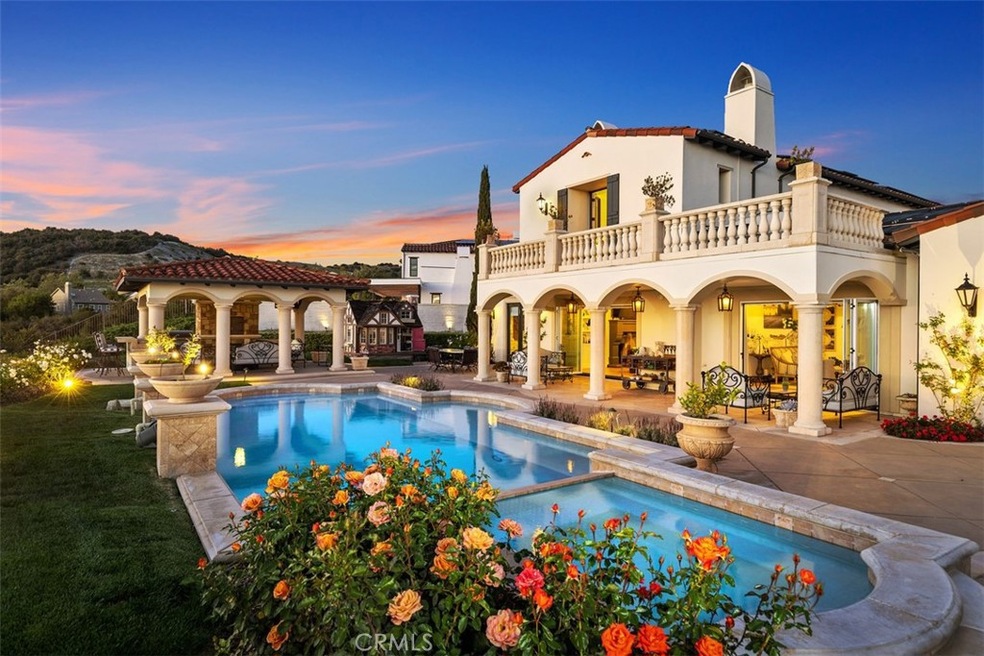
BEAUTIFUL 6181 Sq Ft home located in the Gated Community of LUCIA with Ocean Views. This semi-custom homes has 6 bedrooms and 7 bathrooms. The floorplan offers a spacious Great Room, Jr. Master Suite on the main level, a separate Casita, a media room, bonus room, downstairs super laundry room, and an upstairs laundry room. Upon entering the home there is a beautiful courtyard with a fountain and fireplace. This Highly upgraded home interior includes. New flooring throughout the home, new interior paint, 2 Cantina doors leading to outside for the California indoor/outdoor living experience. The Outside offers Ocean Views, swimming pool/spa, outdoor loggia with BBQ Grill, fireplace, and entertaining system. Exterior of home has new paint, home solar system, and pool solar system. Walking distance from Vista Del Mar Elementary School and Middle School. Close to Shopping Centers, Restaurants, and beaches. HOA includes Swimming pools, Tennis Courts, Sand Volleyball court, and hiking trails.
We collect this data history from publicly available records. To have your information removed, we recommend requesting removal directly through your county’s website.
Frances Mouser
eXp Realty of California, Inc
(442) 273-1675
236 Total Sales
4 in Talega
$800K - $1.8M Price Range
Lisa Guemiksizian
Century Realty & Loans, Inc.
(818) 412-9513
22 Total Sales
2 in Talega
$1,850,000 Price Range
Marisa Whitaker
Regency Real Estate Brokers
(949) 899-6114
104 Total Sales
1 in Talega
$1,725,000 Price
Will Beardslee
Beardslee Realty
(949) 832-6717
37 Total Sales
3 in Talega
$1.3M - $3.1M Price Range
Debra Dunne
First Team Real Estate
(949) 569-7871
40 Total Sales
2 in Talega
$2,787,000 Price Range
Edward Limbaga
Exp Realty of California Inc
(909) 531-5915
43 Total Sales
1 in Talega
$965,000 Price
We collect this data history from publicly available records. To have your information removed, we recommend requesting removal directly through your county’s website.
| Date | Buyer | Sale Price | Title Company |
|---|---|---|---|
| $4,550,000 | Fidelity National Title | ||
| -- | Accommodation/Courtesy Recordi | ||
| -- | Lawyers Title | ||
| $2,787,000 | Fidelity National Title-Buil |
We collect this data history from publicly available records. To have your information removed, we recommend requesting removal directly through your county’s website.
| Date | Status | Borrower | Loan Amount |
|---|---|---|---|
| Previous Owner | $1,550,000 | ||
| Previous Owner | $1,455,000 | ||
| Previous Owner | $395,468 | ||
| Previous Owner | $350,000 | ||
| Previous Owner | $2,000,000 |
We collect this data history from publicly available records. To have your information removed, we recommend requesting removal directly through your county’s website.
| Date | Event | Price | List to Sale | Price per Sq Ft |
|---|---|---|---|---|
| 07/15/2022 07/15/22 | Sold | $4,550,000 | 0.0% | $736 / Sq Ft |
| 04/15/2022 04/15/22 | Pending | -- | -- | -- |
| 04/12/2022 04/12/22 | Price Changed | $4,550,000 | -6.2% | $736 / Sq Ft |
| 03/28/2022 03/28/22 | For Sale | $4,850,000 | -- | $785 / Sq Ft |
We collect this data history from publicly available records. To have your information removed, we recommend requesting removal directly through your county’s website.
| Year | Tax Paid | Tax Assessment Tax Assessment Total Assessment is a certain percentage of the fair market value that is determined by local assessors to be the total taxable value of land and additions on the property. | Land | Improvement |
|---|---|---|---|---|
| 2026 | $57,550 | $4,828,496 | $2,816,569 | $2,011,927 |
| 2025 | $56,437 | $4,733,820 | $2,761,342 | $1,972,478 |
| 2024 | $56,437 | $4,641,000 | $2,707,198 | $1,933,802 |
| 2023 | $55,125 | $4,550,000 | $2,654,115 | $1,895,885 |
| 2022 | $36,945 | $2,703,999 | $1,760,057 | $943,942 |
| 2021 | $36,216 | $2,650,980 | $1,725,546 | $925,434 |
| 2020 | $36,010 | $2,650,980 | $1,725,546 | $925,434 |
| 2019 | $35,225 | $2,599,000 | $1,691,712 | $907,288 |
| 2018 | $31,659 | $2,260,000 | $1,441,772 | $818,228 |
| 2017 | $31,493 | $2,260,000 | $1,441,772 | $818,228 |
| 2016 | $31,089 | $2,134,055 | $1,315,827 | $818,228 |
| 2015 | $31,156 | $2,102,000 | $1,296,062 | $805,938 |
| 2014 | $29,302 | $1,932,000 | $1,126,062 | $805,938 |
Seller's Agent in 2022
Ryan Hall
Compass
(949) 916-5847
11 in this area
23 Total Sales
Seller Co-Listing Agent in 2022
Robyn Robinson
Compass
(949) 295-5676
11 in this area
143 Total Sales
Buyer's Agent in 2022
Kim Bibb
Pacific Sotheby's Int'l Realty
(714) 396-0185
1 in this area
112 Total Sales
Source: California Regional Multiple Listing Service (CRMLS)
MLS Number: OC22061904
APN: 708-122-08
Disclaimer: Certain information contained herein is derived from information provided by parties other than Homes.com. All information provided is deemed reliable, but is not guaranteed to be accurate and should be independently verified.
The multiple listing data appearing on this website, or contained in reports produced therefrom, is owned and copyrighted by California Regional Multiple Listing Service, Inc. ("CRMLS") and is protected by all applicable copyright laws. Information provided is for viewer's personal, non-commercial use and may not be used for any purpose other than to identify prospective properties the viewer may be interested in purchasing. All listing data, including but not limited to square footage and lot size is believed to be accurate, but the listing Agent, listing Broker and CRMLS and its affiliates do not warrant or guarantee such accuracy. The viewer should independently verify the listed data prior to making any decisions based on such information by personal inspection and/or contacting a real estate professional.
Based on information from California Regional Multiple Listing Service, Inc. and /or other sources. All data, including all measurements and calculations of area, is obtained from various sources and has not been, and will not be, verified by broker or MLS. All information should be independently reviewed and verified for accuracy. Properties may or may not be listed by the office/agent presenting the information
Ask me questions while you tour the home.