
Lisa Glomski
Realty ONE Group
(623) 777-7295
195 Total Sales
2 in New River
$475K - $875K Price Range


Estimated Value: $1,375,000 - $2,358,000
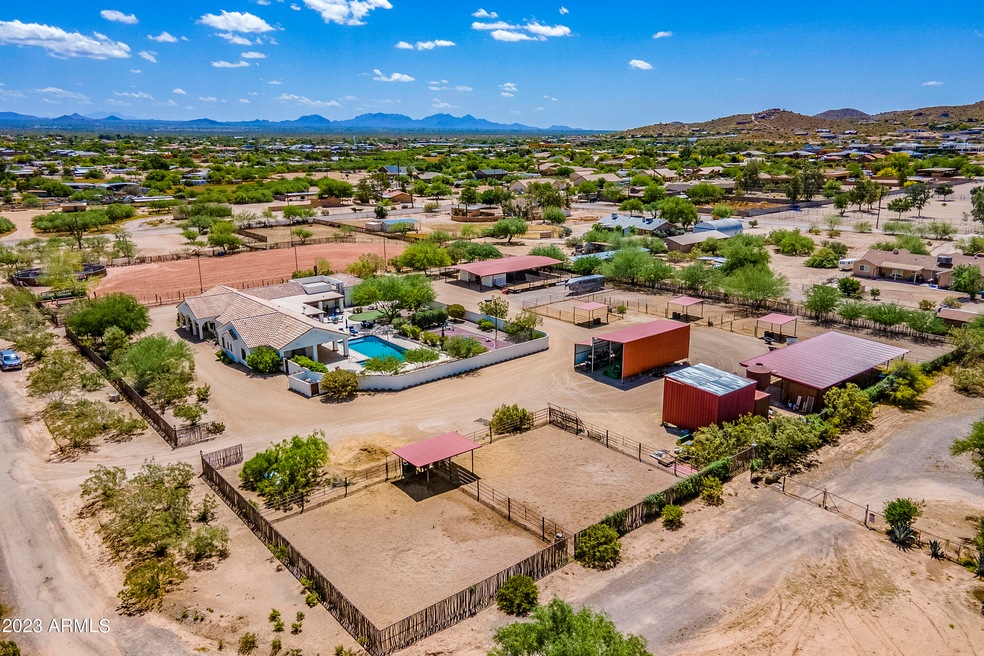
FIRST TIME OFFERED ROPERS DREAM RANCH! 5 PRISTINE MANICURED ACRES
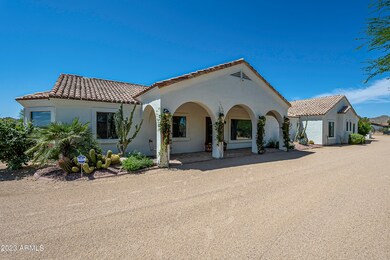
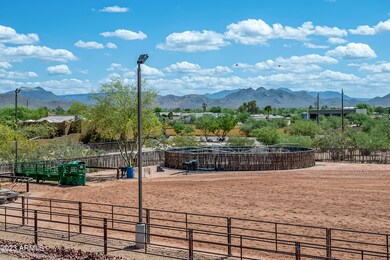

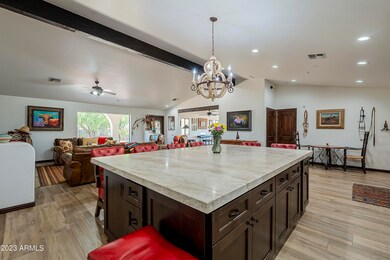
REMODELED IN 2019, 5 BEDROOM AND 3.5 BATH HOME WHICH INCLUDES A SEPERATE GUEST QUARTERS. FULL SIZE ROPING ARENA 297' X 150'/WITH LIGHTS AND RETURNS 280'FROM END OF CHUTE TO BOTTOM END, RETURN ALLEY AT BOTTOM IS 10'. LARGE CATTLE PENS. EUROCIZER ,12 LARGE COVERED STALLS AND 5 LARGE TURN OUT PADDOCKS WITH SHADES. ENTIRE PROPERTY IS PERIMETER FENCED AND GATED WITH FULL TURN AROUND DRIVEWAY AROUND THE HOME. BARN FEATURES GROOMING AREA, WASH RACK, TACK ROOMS AND FEED ROOM, PAVERED AISLEWAY, MATS IN STALLS AND AUTO WATERS. LARGE HAY STORAGE. THIS WELL LAID OUT RANCH IS FOR THE SERIOUS HORSEMAN. A CUSTOM HOME TO BE PROUD OF FULLY REMODELD IN THE PAST 4 YEARS OPEN GREAT ROOM CONCEPT WITH WOOD LOOK TILE PLANK FLOORING. HUGE KITCHEN ISLAND.GREAT ROOM OPENS TO KITCHEN WITH MASSIVE GRANITE ISLAND PERFECT FOR ENTERTAINING LARGE GROUPS. MASTER SPLIT WITH LARGE CUSTOMIZED WALK IN CLOSET, STEAM SHOWER, AND BUILT IN STORAGE. TWO ADDITIONAL BEDROOMS IN THE MAIN PORTION OF THE HOME WITH BEAUTIFUL FULLY REMODELED BATHROOM BETWEEN THEM. KITCHEN FEATURES WOLF APPLIANCES WITH PLENTY OF CABINETS AND STORAGE. BEAMED CEILING IN GREAT ROOM WITH FIREPLACE. ADDITIONAL LARGE GAME ROOM ADJACENT FOR PERFECT FLOW WHEN HOSTING EVENTS, ADDITIONAL 1/2 BATH OFF GAME ROOM. SPEAKING OF ENTERTAINING YOU WILL LOVE HOLDING PARTIES AND EVENTS IN YOUR DREAM BACK YARD, COMPLETLEY REDONE 3 YEARS AGO WITH HEATED SPARKLING DIVING POOL, SPA, LIGHTED SPORT COURT WITH BASKETBALL, PICKLEBALL, AND VOLLEY BALL CAPABILITIES , LOTS OF HARD SURFACE AREA WITH PORCELIN PAVERS WHICH OFFER LOW MAINTENANCE AND DURABILITY. PLENTY OF AREAS FOR TABLES AND SEATING AREAS. WHAT DREAM BACKYARD IS COMPLETE WITHOUT A FABULOUS OUTDOOR KITCHEN WITH OVERSIZED GAS GRILL, BURNERS AND WARMING DRAWERS IN COVERED PAVILLION. GAS HEATERS BUILT IN FOR THOSE COOL WINTER NIGHTS. HAVE A BIG RV? THERE IS A TALL COVER TO PARK UNDER WITH ELECTRICAL AND WATER HOOKUPS. ADDITIONAL HOOK UP FOR SECOND RV/ 3 CAR ATTACHED EXTRA DEEP GARAGE WITH DIRECT ENTRY INTO HOME AND SERVICE DOOR TO BACKYARD. THE GUEST PORTION OF THE HOME IS APPROX. 1000 SQFT AND FEATURES 2 BEDROOMS, OFFICE WITH BACKYARD ACCESS, 1 BATH, FULL KITCHEN AND GREAT ROOM, PERFECT FOR INLAWS OR OLDER KIDS TO STILL BE PART OF THE FAMILY BUT HAVE THEIR OWN SPACE. THIS PROPERTY OFFERS PRIVACY, AND MOUNTAIN VIEWS IN ALL DIRECTIONS, PERFECTLY LOCATED FOR DEDICATED ROPERS WITH EASY DRIVE TO WICKENBURG AND DYNAMITE ARENA, CLOSE TO I17, SHOPPING AND EVERYTHING YOU NEED. A SHORT RIDE DOWN THE ROAD AND YOU ARE ON STATE LAND FOR ENDLESS TRAIL RIDING. HAVE FRIENDS THAT ROPE? DESIGNED FOR ALL YOUR BUDDIES TO COME OVER FOR A FUN DAY, WITH PLENTY OF OPEN PARKING FOR TRUCKS AND TRAILERS. THIS IS A MUST-SEE PROPERTY CALL FOR YOUR PRIVATE SHOWING TODAY!
Last Agent to Sell the Property
HomeSmart License #BR540592000 Listed on: 05/04/2023
We collect this data history from publicly available records. To have your information removed, we recommend requesting removal directly through your county’s website.
Lisa Glomski
Realty ONE Group
(623) 777-7295
195 Total Sales
2 in New River
$475K - $875K Price Range
Stan Abraham
Berkshire Hathaway HomeServices Arizona Properties
(480) 372-8524
162 Total Sales
3 in New River
$150K - $1.2M Price Range
Bethanie Madewell
eXp Realty
(623) 323-3196
130 Total Sales
1 in New River
$649,000 Price
Michelle Lohman
Realty ONE Group
(623) 263-2758
95 Total Sales
2 in New River
$625K - $975K Price Range
Charles Finzer
Berkshire Hathaway HomeServices Arizona Properties
(623) 900-1903
52 Total Sales
2 in New River
$440K - $598K Price Range
Katie Taylor
eXp Realty
(844) 725-3549
167 Total Sales
1 in New River
$800,000 Price
We collect this data history from publicly available records. To have your information removed, we recommend requesting removal directly through your county’s website.
| Date | Buyer | Sale Price | Title Company |
|---|---|---|---|
| $2,100,000 | First American Title Insurance | ||
| Sarchett Raymond N | $234,000 | Security Title Agency |
We collect this data history from publicly available records. To have your information removed, we recommend requesting removal directly through your county’s website.
| Date | Status | Borrower | Loan Amount |
|---|---|---|---|
| Open | $999,999 | ||
| Previous Owner | Sarchett Raymond N | $147,921 | |
| Previous Owner | Sarchett Jody R | $461,000 | |
| Previous Owner | Sarchett Raymond N | $283,000 | |
| Previous Owner | Sarchett Raymond N | $158,000 | |
| Previous Owner | Sarchett Raymond N | $100,000 | |
| Previous Owner | Sarchett Raymond N | $236,000 | |
| Previous Owner | Sarchett Raymodn N | $161,000 | |
| Previous Owner | Sarchett Raymond N | $115,252 | |
| Previous Owner | Sarchett Raymond N | $200,000 | |
| Previous Owner | Sarchett Jody R | $328,000 | |
| Previous Owner | Sarchett Raymond N | $150,000 | |
| Previous Owner | Sarchett Raymond N | $336,000 | |
| Previous Owner | Sarchett Raymond N | $301,000 | |
| Previous Owner | Sarchett Raymond N | $43,000 | |
| Previous Owner | Sarchett Raymond N | $164,000 |
We collect this data history from publicly available records. To have your information removed, we recommend requesting removal directly through your county’s website.
| Date | Event | Price | List to Sale | Price per Sq Ft |
|---|---|---|---|---|
| 11/06/2023 11/06/23 | Sold | $2,100,000 | 0.0% | $779 / Sq Ft |
| 09/12/2023 09/12/23 | Price Changed | $2,100,000 | 0.0% | $779 / Sq Ft |
| 09/12/2023 09/12/23 | For Sale | $2,100,000 | 0.0% | $779 / Sq Ft |
| 06/26/2023 06/26/23 | Off Market | $2,100,000 | -- | -- |
| 05/05/2023 05/05/23 | For Sale | $2,350,000 | -- | $871 / Sq Ft |
We collect this data history from publicly available records. To have your information removed, we recommend requesting removal directly through your county’s website.
| Year | Tax Paid | Tax Assessment Tax Assessment Total Assessment is a certain percentage of the fair market value that is determined by local assessors to be the total taxable value of land and additions on the property. | Land | Improvement |
|---|---|---|---|---|
| 2025 | $6,165 | $51,479 | ||
| 2024 | $5,166 | $49,028 | ||
| 2023 | $5,166 | $100,710 | $20,140 | $80,570 |
| 2022 | $4,962 | $67,470 | $13,490 | $53,980 |
| 2021 | $5,061 | $61,380 | $12,270 | $49,110 |
| 2020 | $4,502 | $42,950 | $8,590 | $34,360 |
| 2019 | $4,346 | $47,170 | $9,430 | $37,740 |
| 2018 | $4,183 | $43,920 | $8,780 | $35,140 |
| 2017 | $4,093 | $41,980 | $8,390 | $33,590 |
| 2016 | $3,677 | $41,550 | $8,310 | $33,240 |
| 2015 | $3,426 | $37,760 | $7,550 | $30,210 |
Seller's Agent in 2023
J. Darice Tiffany
HomeSmart
(480) 326-4561
37 Total Sales
PS
Seller Co-Listing Agent in 2023
Pamela Stubbs
HomeSmart
(480) 585-6500
40 Total Sales
Buyer's Agent in 2023
Barbara Miller
Russ Lyon Sotheby's International Realty
(602) 920-0111
32 Total Sales
Source: Arizona Regional Multiple Listing Service (ARMLS)
MLS Number: 6551084
APN: 211-53-067
Disclaimer: Certain information contained herein is derived from information provided by parties other than Homes.com. All information provided is deemed reliable, but is not guaranteed to be accurate and should be independently verified.
All information should be verified by the recipient and none is guaranteed as accurate by ARMLS
Listing Information presented by local MLS brokerage: Ten-X, local REALTOR®- Arlene Richardson - (888)-952-6393
Ask me questions while you tour the home.