
Jamie Peva
Washington Fine Properties, LLC
(202) 803-6834
62 Total Sales
1 in Capitol Hill
$2,195,000 Price
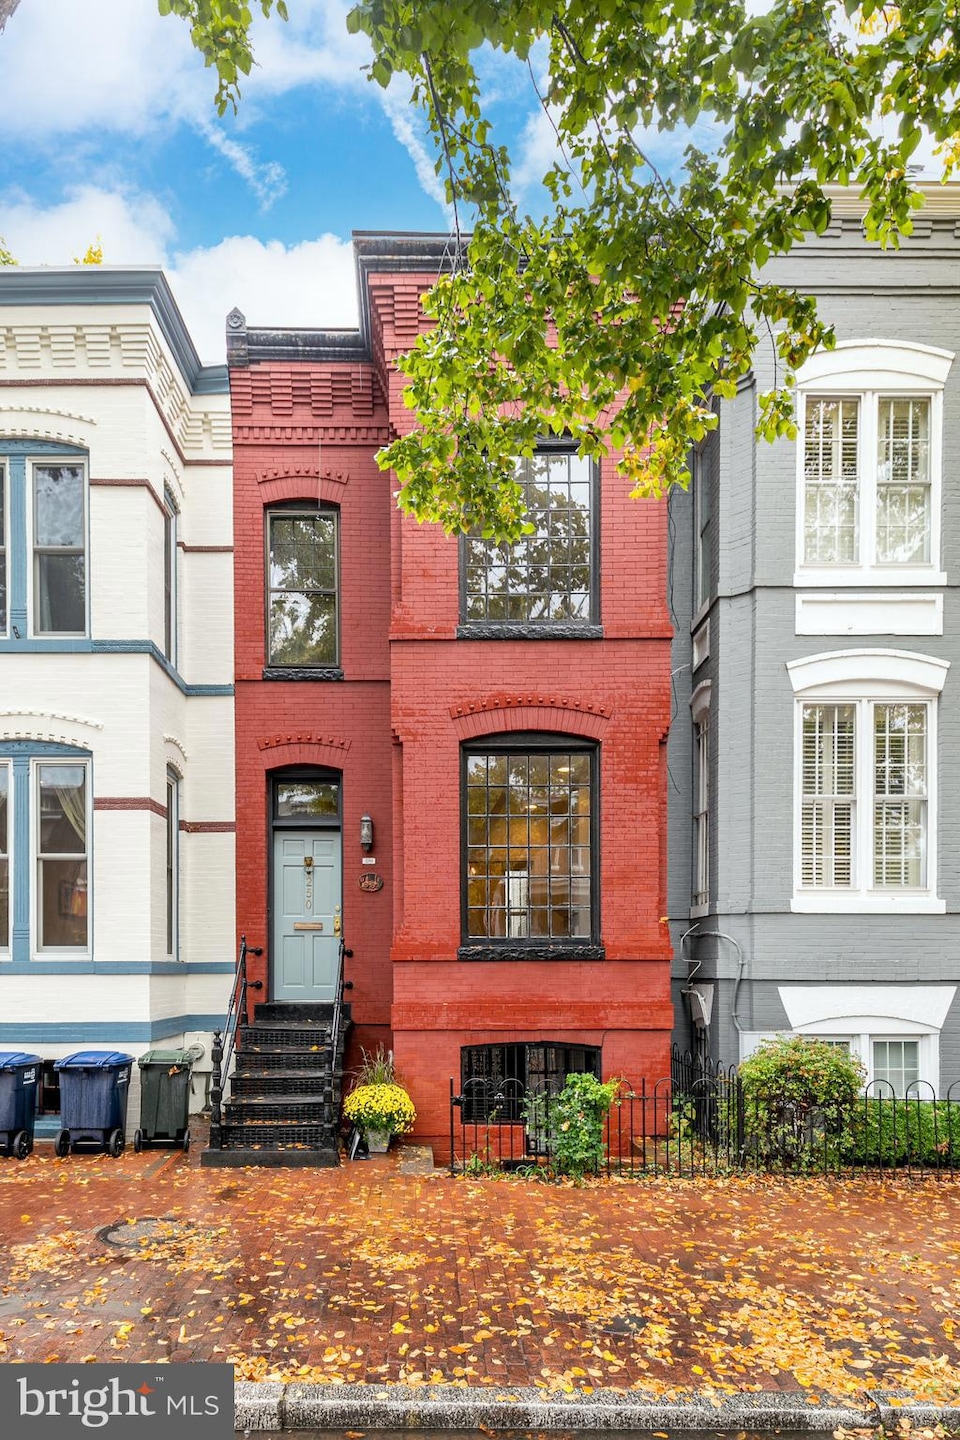


Professional Interior photos will be ready and uploaded late Friday and open Sunday! Bourgeois meets bohemian, pretty as it is smart, this prominent and well-located Victorian offers warm and inviting living space that is practical as it is enticing: 3 bedrooms, and 1.5 baths in the main house with a connected basement that offers a flexible separately metered studio in-law suite with its own modern full bath, 2nd kitchen, and charming street entrance. This English basement gives the flexibility to be a great separate rentable space or a fantastic family room /guest suite! Just a few blocks from Eastern Market, 250 11th St SE is move-in ready with a new roof and newer HVAC, retained historic elements, and the ability to make further upgrades making this home practical as well as beautiful with Boho vibes! The main floor offers a formal double-door entry vestibule, a perfect sun-set-worthy living room, a separate and sizable dining room, and a main-floor powder room. The large kitchen features ample counter and cabinet space with a 2nd prep sink and a sunroom/solarium off the kitchen, perfect for a family room or 2nd seating area and captures the morning sun! This inviting space exits to a lovely Parisian-like back deck with tree and garden views. The upper level offers a large primary front bedroom, two additional bedrooms, and a spacious hall bath while the lower level offers a flexible rentable English basement. For the buyer that is looking for something other than a grey box, this home offers sizable and functional living space in a great location that is a smidge romantic, a bit artistic, and a dash eclectic = an abundance of value on Capitol Hill!
We collect this data history from publicly available records. To have your information removed, we recommend requesting removal directly through your county’s website.
Jamie Peva
Washington Fine Properties, LLC
(202) 803-6834
62 Total Sales
1 in Capitol Hill
$2,195,000 Price
Chris Wood
EXP Realty, LLC
(844) 256-3631
88 Total Sales
3 in Capitol Hill
$960K - $1.2M Price Range
Jonathan Lahey
EXP Realty, LLC
(301) 778-2966
733 Total Sales
2 in Capitol Hill
$292K - $650K Price Range
Jennifer Knoll
Compass
(202) 991-4505
107 Total Sales
4 in Capitol Hill
$575K - $1.4M Price Range
Carol Eickert
Compass
(240) 363-9453
37 Total Sales
2 in Capitol Hill
$800K - $1.4M Price Range
Michael Sheridan
TTR Sotheby's International Realty
(571) 946-9249
127 Total Sales
3 in Capitol Hill
$285K - $2M Price Range
We collect this data history from publicly available records. To have your information removed, we recommend requesting removal directly through your county’s website.
| Date | Buyer | Sale Price | Title Company |
|---|---|---|---|
| $960,000 | -- | ||
| Samadani Yasreb Mansuri | -- | None Available | |
| Samadani Yasreb Mansuri | -- | None Available | |
| Dietrich Deborah F | $475,000 | -- |
We collect this data history from publicly available records. To have your information removed, we recommend requesting removal directly through your county’s website.
| Date | Status | Borrower | Loan Amount |
|---|---|---|---|
| Previous Owner | $475,300 | ||
| Previous Owner | Dietrich Deborah F | $349,000 |
We collect this data history from publicly available records. To have your information removed, we recommend requesting removal directly through your county’s website.
| Date | Event | Price | List to Sale | Price per Sq Ft |
|---|---|---|---|---|
| 11/10/2022 11/10/22 | Sold | $960,000 | +2.4% | $556 / Sq Ft |
| 10/17/2022 10/17/22 | Pending | -- | -- | -- |
| 10/14/2022 10/14/22 | For Sale | $937,500 | -- | $543 / Sq Ft |
We collect this data history from publicly available records. To have your information removed, we recommend requesting removal directly through your county’s website.
| Year | Tax Paid | Tax Assessment Tax Assessment Total Assessment is a certain percentage of the fair market value that is determined by local assessors to be the total taxable value of land and additions on the property. | Land | Improvement |
|---|---|---|---|---|
| 2025 | $8,614 | $1,013,390 | $568,140 | $445,250 |
| 2024 | $8,413 | $989,780 | $565,300 | $424,480 |
| 2023 | $8,949 | $1,052,880 | $542,850 | $510,030 |
| 2022 | $8,400 | $988,290 | $511,180 | $477,110 |
| 2021 | $8,111 | $954,260 | $506,120 | $448,140 |
| 2020 | $7,871 | $926,040 | $493,920 | $432,120 |
| 2019 | $7,328 | $862,090 | $453,510 | $408,580 |
| 2018 | $7,122 | $837,870 | $0 | $0 |
| 2017 | $6,889 | $810,480 | $0 | $0 |
| 2016 | $6,036 | $781,820 | $0 | $0 |
| 2015 | $5,647 | $735,700 | $0 | $0 |
| 2014 | $5,396 | $705,080 | $0 | $0 |
Seller's Agent in 2022
Crystal Crittenden
Compass
(202) 246-0931
39 in this area
97 Total Sales
Seller Co-Listing Agent in 2022
Jackie Sink
Compass
(202) 352-5793
19 in this area
59 Total Sales
Buyer's Agent in 2022
Toni Ghazi
Compass
(571) 216-1075
3 in this area
170 Total Sales
Source: Bright MLS
MLS Number: DCDC2071046
APN: 0990 0806
Disclaimer: Certain information contained herein is derived from information provided by parties other than Homes.com. All information provided is deemed reliable, but is not guaranteed to be accurate and should be independently verified.
The data relating to real estate for sale on this website appears in part through the BRIGHT Internet Data Exchange program, a voluntary cooperative exchange of property listing data between licensed real estate brokerage firms, and is provided by BRIGHT through a licensing agreement.
Listing information is from various brokers who participate in the Bright MLS IDX program and not all listings may be visible on the site.
The property information being provided on or through the website is for the personal, non-commercial use of consumers and such information may not be used for any purpose other than to identify prospective properties consumers may be interested in purchasing.
Some properties which appear for sale on the website may no longer be available because they are for instance, under contract, sold or are no longer being offered for sale.
Property information displayed is deemed reliable but is not guaranteed.
Copyright 2026 Bright MLS, Inc.
Ask me questions while you tour the home.