NOT LISTED FOR SALE

Estimated Value: $191,000 - $255,247

3 Beds
2 Baths
1,676 Sq Ft
$136/Sq Ft Est. Value

Sale Details

Date Sold: September 30, 2024

Last sale price $245,000 $146 Per Sq Ft

Est. 7% decrease in value since last sale

Current estimated payment $1,478 / mo

73 Days on Market

Highlights

  • Mature Trees
  • Hydromassage or Jetted Bathtub
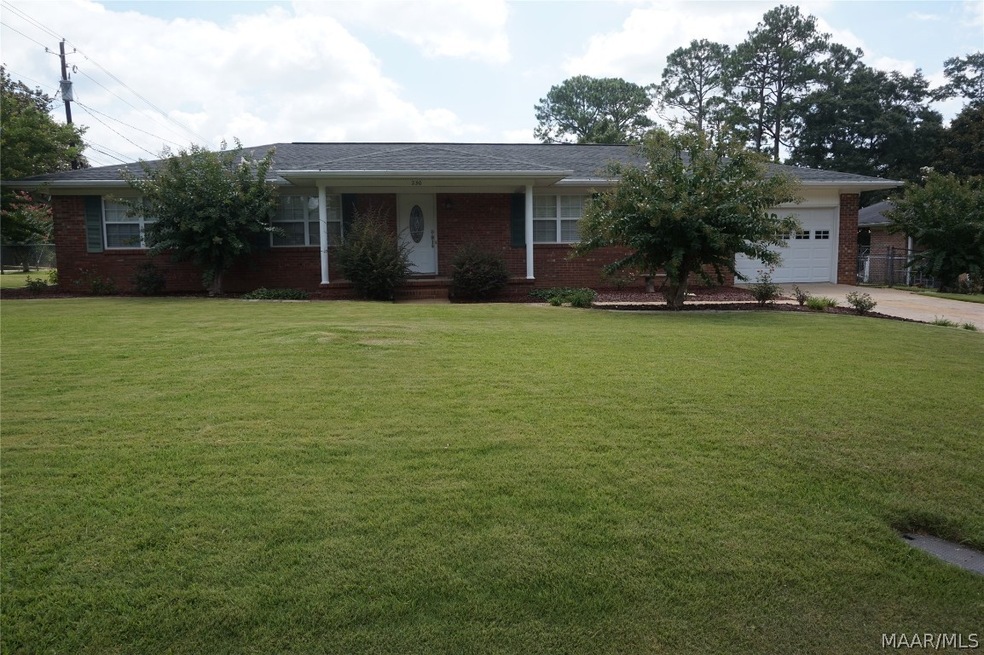
  • Corner Lot
  • Hillcrest Elementary School Rated A-
  • Attic
  • Double Oven

About This Home

As of September 2024

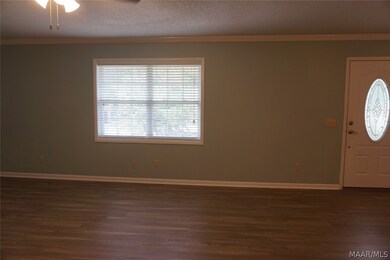
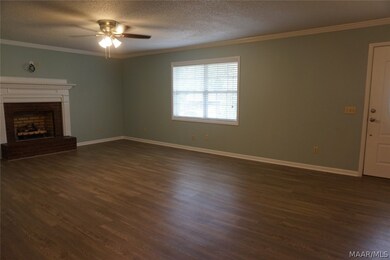
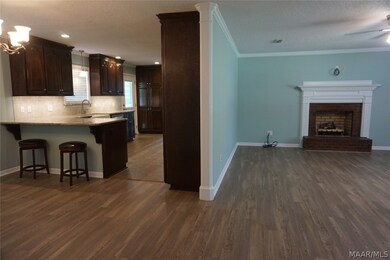
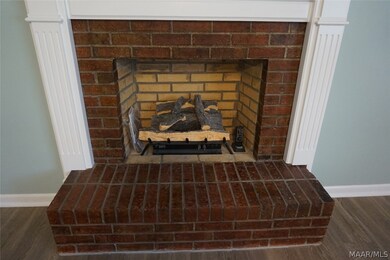
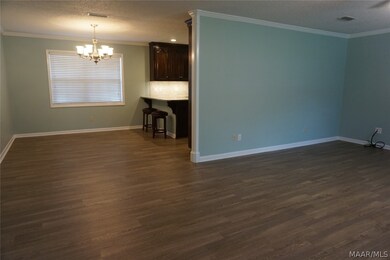
Looking for a home within walking distance of the downtown area, school, churches and hospital? This immaculate 3 bedroom, 2 bath brick home is the one for you! Home boasts of new interior paint and crown mold throughout, a great kitchen that offers an abundance of beautiful cherry cabinetry with quiet closures, a farmhouse sink, two pantries, granite counter tops, stainless appliances, including double ovens! The dining room is adjacent to the kitchen and opens up into the living area to reveal a wonderful gas log fireplace for those cozy, stay at home evenings. From the kitchen, on the back of the home, is the sunroom that is ideal for that morning cup of coffee or cuddling up with a good book. The laundry room features the same cherry cabinetry as well as a laundry sink. Three spacious bedrooms are down the hall as well as the two baths. Home is located on a corner lot, chain link fence encompasses the backyard, beautiful landscaping, underground sprinkler system, French drains and a lawn that would make a golf course envious! Refrigerator remains with no warranties given. Roof, flooring and stove new in 2017, dishwasher new in 2022. Termite bond with Orkin expires September 5, 2024.

Last Agent to Sell the Property

SAM HELMS

CENTURY 21 REGENCY REALTY License #30195 Listed on: 07/18/2024

CENTURY 21 REGENCY REALTY

Last Buyer's Agent

Vicky Halt

RE/MAX Premier License #000101982 - 0

RE/MAX Premier
Create a Home Valuation Report for This Property
The Home Valuation Report is an in-depth analysis detailing your home's value as well as a comparison with similar homes in the area

Home Details

Home Type

  • Single Family

Year Built

  • Built in 1978

Lot Details

  • Lot Dimensions are 108.5x100x108.5x100
  • Partially Fenced Property
  • Corner Lot
  • Level Lot
  • Mature Trees

Parking

  • 1 Car Attached Garage
  • Garage Door Opener

Home Design

  • Brick Exterior Construction
  • Slab Foundation
  • Vinyl Siding

Interior Spaces

  • 1,676 Sq Ft Home
  • 1-Story Property
  • Gas Log Fireplace
  • Double Pane Windows
  • Tile Flooring
  • Pull Down Stairs to Attic
  • Washer and Dryer Hookup

Kitchen

  • Breakfast Bar
  • Double Oven
  • Cooktop
  • Recirculated Exhaust Fan
  • Microwave
  • Plumbed For Ice Maker
  • Dishwasher
  • Disposal

Bedrooms and Bathrooms

  • 3 Bedrooms
  • 2 Full Bathrooms
  • Double Vanity
  • Hydromassage or Jetted Bathtub

Utilities

  • Central Heating and Cooling System
  • Heat Pump System
  • Electric Water Heater
  • High Speed Internet
  • Cable TV Available

Community Details

  • Clovermeade Sub Subdivision
  • Building Fire Alarm

Listing and Financial Details

  • Assessor Parcel Number 1605162002003000

Home Details

Home Type

Single Family

Year Built

Built in 1978

Lot Details

0.26 Acres

Parking

1

Listing Details

  • Property Sub Type: Single Family Residence
  • Prop. Type: Residential
  • LaundryFeatures: Washer Hookup, Dryer Hookup
  • LotFeatures: City Lot, Corner Lot, Level, Mature Trees, Subdivision, Sprinklers In Ground
  • PoolFeatures: None
  • Road Frontage Type: Public Road
  • Road Surface Type: Paved
  • SecurityFeatures: Fire Alarm
  • SpecialListingConditions: Standard
  • MLS Status: Closed
  • Subdivision Name: CLOVERMEADE SUB
  • Directions: From North Main Street, turn on East Watts Street, left on Forest, home last one on right, corner of Alberta and Forest.
  • Architectural Style: One Story
  • Fireplace Features: One, Gas Log
  • Flooring: Plank, Tile, Vinyl
  • Garage Yn: Yes
  • Interior Features: Attic, Double Vanity, Jetted Tub, Pull Down Attic Stairs, Breakfast Bar
  • Unit Levels: One
  • New Construction: No
  • Efficiency: Windows
  • WindowFeatures: Double Pane Windows
  • Year Built: 1978
  • Property Sub Type Additional: Single Family Residence
  • Special Features: None

Interior Features

  • Appliances: Double Oven, Dishwasher, Electric Cooktop, Electric Oven, Electric Water Heater, Disposal, Microwave Hood Fan, Microwave, Plumbed For Ice Maker, Refrigerator
  • Full Bathrooms: 2
  • Total Bedrooms: 3
  • Fireplaces: 1
  • Total Bedrooms: 10
  • Stories: 1
  • ResoLivingAreaSource: Assessor

Exterior Features

  • Fencing: Partial
  • Topography: Level
  • Waterfront: No
  • Home Warranty: No
  • Construction Type: Brick, Vinyl Siding
  • Exterior Features: Fence, Sprinkler/Irrigation
  • Foundation Details: Slab

Garage/Parking

  • Attached Garage: Yes
  • Garage Spaces: 1.0
  • Parking Features: Attached, Garage, Garage Door Opener

Utilities

  • Cooling: Central Air, Electric, Heat Pump
  • Cooling Y N: Yes
  • Heating: Central, Electric, Heat Pump
  • HeatingYN: Yes
  • Utilities: Cable Available, Electricity Available, Natural Gas Available, High Speed Internet Available
  • Water Source: Public

Condo/Co-op/Association

  • Association: No

Association/Amenities

  • Association Fee Includes:Electricity: Enterprise

Schools

Lot Info

  • Lot Dimensions: 108.5X100X108.5X100
  • ResoLotSizeUnits: Acres
  • Parcel #: 1605162002003000
  • ResoLotSizeUnits: Acres

Ownership History

We collect this data history from publicly available records. To have your information removed, we recommend requesting removal directly through your county’s website.

Date Name Owned For Owner Type

Purchase Details

Listed on
Jul 18, 2024
Closed on
Sep 30, 2024
Sold by
Bought by
Seller's Agent
SAM HELMS
CENTURY 21 REGENCY REALTY
Buyer's Agent
Vicky Halt
RE/MAX Premier
List Price
$245,000
Sold Price
$245,000
Views
11
Current Estimated Value
$227,812

Home Financials for this Owner

Home Financials are based on the most recent Mortgage that was taken out on this home.
Estimated Appreciation
-$17,188
Avg. Annual Appreciation
-3.76%
Original Mortgage
$245,000
Outstanding Balance
$240,079
Interest Rate
6.49%
Mortgage Type
New Conventional
Estimated Equity
-$12,267
Source: Public Records

Purchase History

We collect this data history from publicly available records. To have your information removed, we recommend requesting removal directly through your county’s website.

Date Buyer Sale Price Title Company
$245,000 None Listed On Document
Source: Public Records

Mortgage History

We collect this data history from publicly available records. To have your information removed, we recommend requesting removal directly through your county’s website.

Date Status Borrower Loan Amount
Open $245,000
Previous Owner $92,100
Previous Owner $40,000
Source: Public Records

Property History

We collect this data history from publicly available records. To have your information removed, we recommend requesting removal directly through your county’s website.

Date Event Price List to Sale Price per Sq Ft
09/30/2024 09/30/24 Sold $245,000 0.0% $146 / Sq Ft
07/18/2024 07/18/24 For Sale $245,000 -- $146 / Sq Ft
Source: Wiregrass REALTORS®

Tax History

We collect this data history from publicly available records. To have your information removed, we recommend requesting removal directly through your county’s website.

Year Tax Paid Tax Assessment Tax Assessment Total Assessment is a certain percentage of the fair market value that is determined by local assessors to be the total taxable value of land and additions on the property. Land Improvement
2025 -- $20,340 $1,800 $18,540
2024 -- $16,200 $1,801 $14,399
2023 $386 $13,998 $1,800 $12,198
2022 $386 $14,000 $0 $0
2021 $508 $12,060 $0 $0
2020 $508 $12,060 $0 $0
2019 $504 $11,980 $0 $0
2018 $533 $12,640 $0 $0
2017 $518 $12,300 $0 $0
2016 $518 $12,300 $0 $0
2015 $491 $11,680 $0 $0
2014 -- $11,680 $0 $0
2011 -- $11,860 $0 $0
Source: Public Records

Agents Affiliated with this Home

  • Section Image
  • Section Image
See All Agents

Map

Source: Wiregrass REALTORS®

MLS Number: 550557

APN: 16-05-16-2-002-003.000

Your Personal Tour Guide

Ask me questions while you tour the home.