NOT LISTED FOR SALE

250 Misty Fields Rd Oakland, TN 38060

Oakland Area

Estimated Value: $513,601

4 Beds
3 Baths
3,581 Sq Ft
$143/Sq Ft Est. Value

Sale Details

Date Sold: December 10, 2014

Last sale price $286,900 $80 Per Sq Ft

Est. 79% increase in value since last sale

Current estimated payment $2,931 / mo

168 Days on Market

Highlights

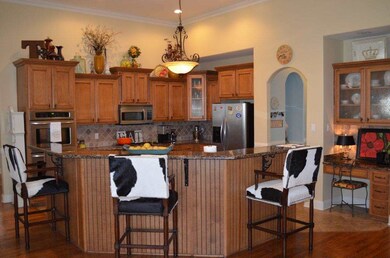
  • Updated Kitchen
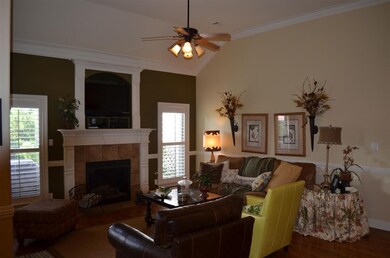
  • Vaulted Ceiling
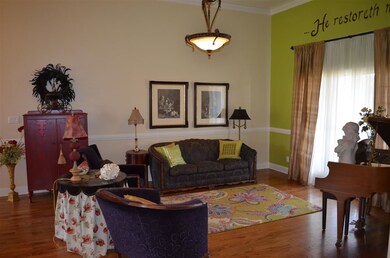
  • Wood Flooring
  • Landscaped Professionally
  • Traditional Architecture
  • Main Floor Primary Bedroom

About This Home

As of December 2014

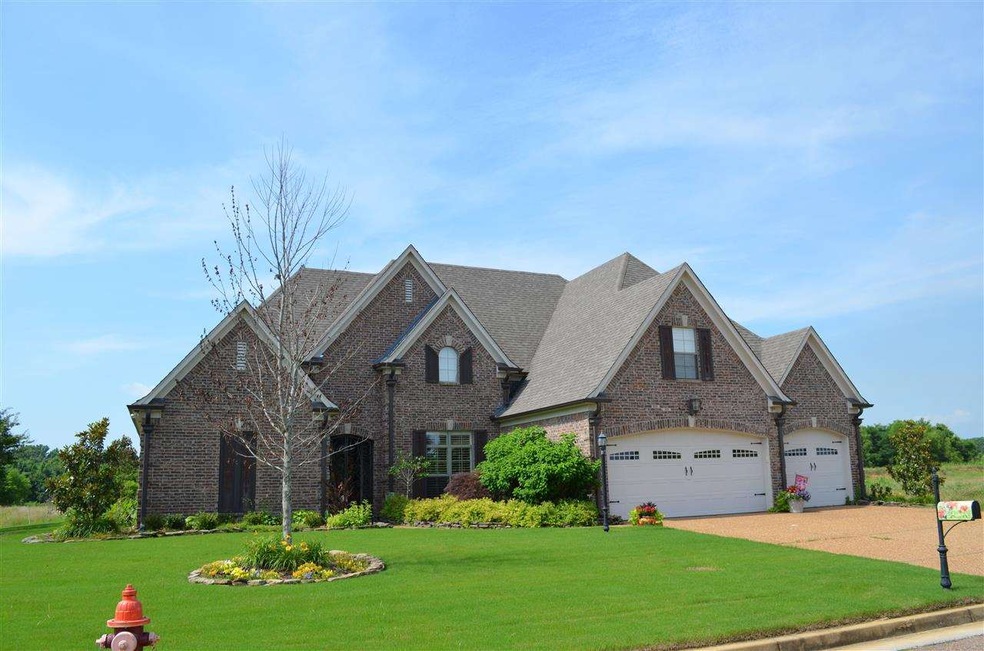
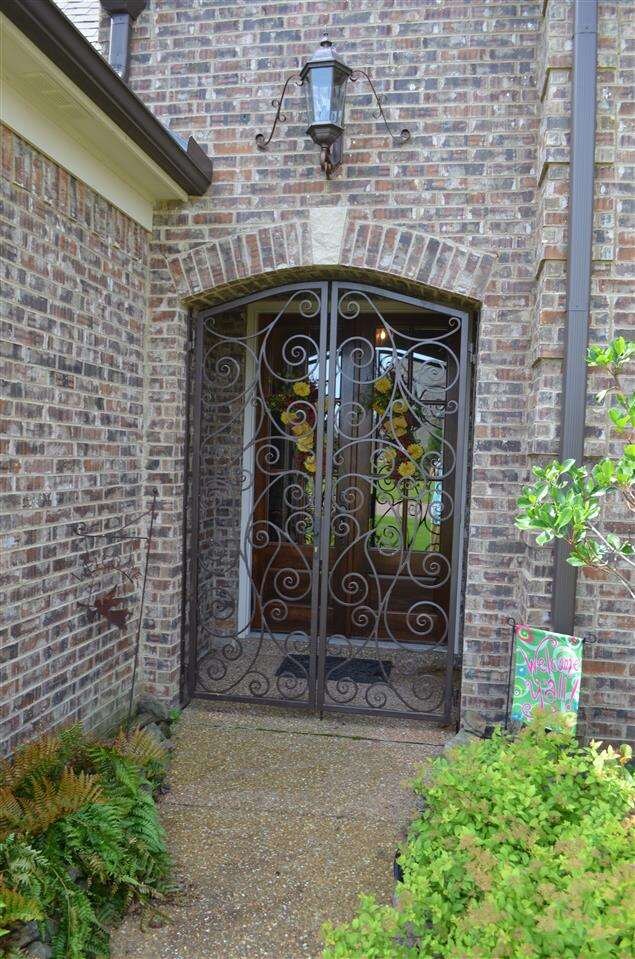
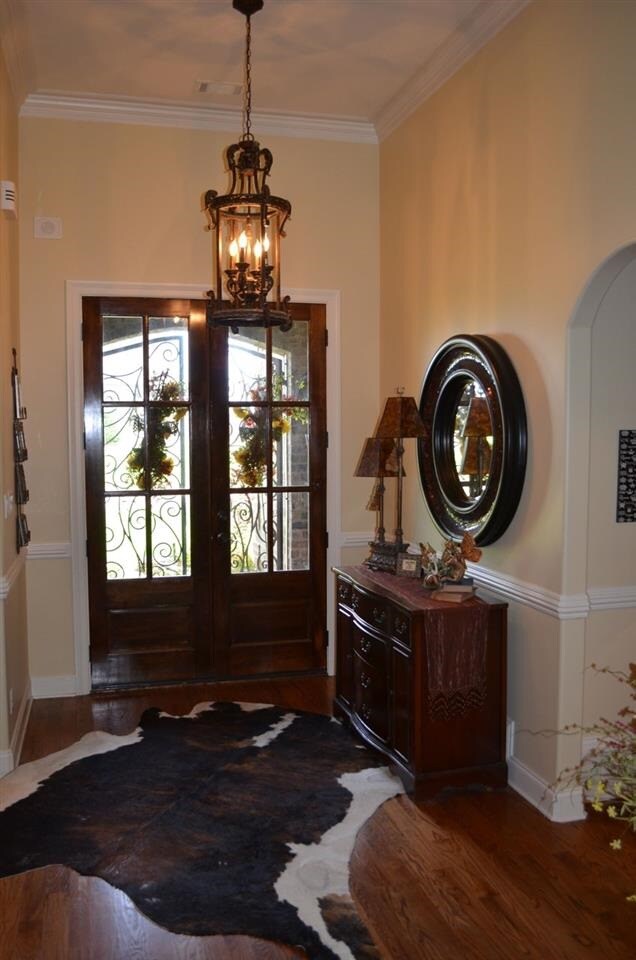
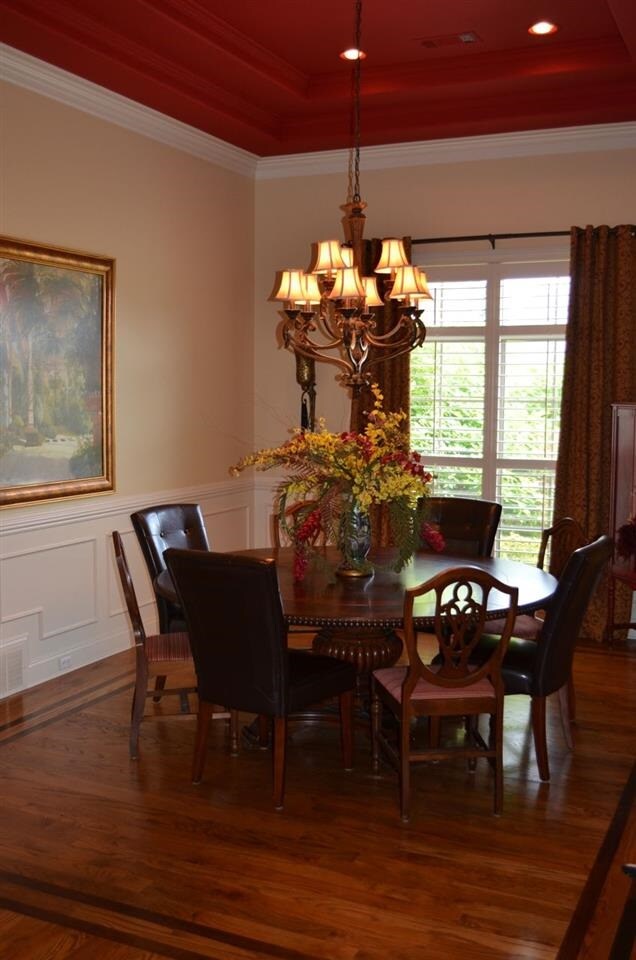
Fantastic country living with upgrades galore! Iron entry doors, Three bedrooms down, two full baths down, Stunning open great room, SS Appliances in the kitchen and Ice Maker, Granite Counter Tops, Auto Lawn Sprinkler, Exterior Soffit Lights, Tons of landscaping, Plantation Shutters, Upgraded Insulation! You name it it has it!! Call the listing agent today this one will not last long!

Last Agent to Sell the Property

Bryson Cayson

KAIZEN Realty, LLC License #285177 Listed on: 06/19/2014

KAIZEN Realty, LLC

Last Buyer's Agent

Jason Miller

eXp Realty, LLC License #328506

eXp Realty, LLC
Create a Home Valuation Report for This Property
The Home Valuation Report is an in-depth analysis detailing your home's value as well as a comparison with similar homes in the area

Home Details

Home Type

  • Single Family

Year Built

  • Built in 2008

Lot Details

  • Wood Fence
  • Landscaped Professionally
  • Corner Lot
  • Level Lot
  • Sprinklers on Timer
  • Few Trees

Parking

  • 3 Car Attached Garage

Home Design

  • Traditional Architecture
  • Brick Veneer

Interior Spaces

  • 3,581 Sq Ft Home
  • 1.5-Story Property
  • Smooth Ceilings
  • Vaulted Ceiling
  • 1 Fireplace
  • Great Room
  • Separate Formal Living Room
  • Breakfast Room
  • Dining Room
  • Den
  • Keeping Room
  • Termite Clearance
  • Washer and Dryer Hookup

Kitchen

  • Updated Kitchen
  • Eat-In Kitchen
  • Breakfast Bar
  • Kitchen Island

Flooring

  • Wood
  • Partially Carpeted
  • Tile

Bedrooms and Bathrooms

  • 4 Bedrooms | 3 Main Level Bedrooms
  • Primary Bedroom on Main
  • Split Bedroom Floorplan
  • Remodeled Bathroom
  • 3 Full Bathrooms
  • Whirlpool Bathtub
  • Bathtub With Separate Shower Stall

Outdoor Features

  • Covered Patio or Porch
  • Outdoor Storage

Utilities

  • Central Heating and Cooling System

Community Details

  • The Fields Hidden Springs Subdivision

Listing and Financial Details

  • Assessor Parcel Number 107A 107A A02700

Home Details

Home Type

Single Family

Year Built

Built in 2008

Lot Details

0.28 Acres

Listing Details

  • Class: Residential
  • Type: Detached Single Family
  • Style: Traditional
  • Detached Unit Type: General Residential
  • MAAR Subdivision Name: FIELDS OF HIDDEN SPRINGS
  • List Price Per Sq Ft: 81
  • Number Of Stories: 1.5
  • Prop Construction Status: Existing Property
  • Estimated Sq Ft: 3581
  • Termite Contract: Yes
  • Year Built: 2008
  • Special Features: None
  • Property Sub Type: Detached
  • Stories: 2

Interior Features

  • Additional Bedroom Bathroom Info: 1 or More BR Down, Primary Down, Vaulted/Coffered Primary, Split Bedroom Plan, Renovated Bathroom, Luxury Primary Bath, Whirlpool(s), Separate Tub & Shower, Full Bath Down
  • Estimated Heated Sq Ft Range: Not Available
  • Bedrooms: 4
  • Bedrooms Down: 3
  • Floors/Ceilings: Part Hardwood, Part Carpet, Tile, Smooth Ceiling
  • Full Bathrooms: 3
  • Living Dining Kitchen: Separate Living Room, Separate Dining Room, Separate Den, Great Room, Updated/Renovated Kitchen, Eat-In Kitchen, Breakfast Bar, Separate Breakfast Room, Pantry, Island In Kitchen, Washer/Dryer Connections, Keeping/Hearth Room
  • Number Of Fireplaces: 1

Exterior Features

  • Misc Exterior: Auto Lawn Sprinkler, Storage Building, Covered Patio
  • Exterior Windows: Brick Veneer

Garage/Parking

  • Attached Detached Parking: Attached
  • Carport Garage: Garage
  • Number Covered Parking Spaces: 3
  • Parking Display: G3A
  • Parking Storage: More than 3 Coverd Spaces

Utilities

  • Cooling: Central
  • Heating: Central

Lot Info

  • Lot Description: Some Trees, Level, Corner, Professionally Landscaped, Wood Fenced
  • Lot Number: 89
  • Lot Size: 12,366 SQ FT

Tax Info

  • Assessor Parcel Number: 107A 107A A02700

Ownership History

We collect this data history from publicly available records. To have your information removed, we recommend requesting removal directly through your county’s website.

Date Name Owned For Owner Type

Purchase Details

Listed on
Jun 19, 2014
Closed on
Dec 10, 2014
Sold by
Bought by
Seller's Agent
Bryson Cayson
KAIZEN Realty, LLC
Buyer's Agent
Jason Miller
eXp Realty, LLC
List Price
$294,900
Sold Price
$286,900
Premium/Discount to List
-$8,000
-2.71%
Current Estimated Value
$513,601

Home Financials for this Owner

Home Financials are based on the most recent Mortgage that was taken out on this home.
Estimated Appreciation
$226,701
Avg. Annual Appreciation
5.13%
Original Mortgage
$286,000
Outstanding Balance
$214,534
Interest Rate
4.07%
Mortgage Type
VA
Estimated Equity
$299,067

Purchase Details

Closed on
Nov 19, 2007
Sold by
Bought by

Home Financials for this Owner

Home Financials are based on the most recent Mortgage that was taken out on this home.
Original Mortgage
$305,900
Interest Rate
6.36%
Mortgage Type
Purchase Money Mortgage
Source: Public Records

Purchase History

We collect this data history from publicly available records. To have your information removed, we recommend requesting removal directly through your county’s website.

Date Buyer Sale Price Title Company
$286,000 --
$46,000 --
$45,000 --
Source: Public Records

Mortgage History

We collect this data history from publicly available records. To have your information removed, we recommend requesting removal directly through your county’s website.

Date Status Borrower Loan Amount
Open $286,000
Previous Owner $305,900
Source: Public Records

Property History

We collect this data history from publicly available records. To have your information removed, we recommend requesting removal directly through your county’s website.

Date Event Price List to Sale Price per Sq Ft
12/10/2014 12/10/14 Sold $286,900 -2.7% $80 / Sq Ft
12/04/2014 12/04/14 Pending -- -- --
06/19/2014 06/19/14 For Sale $294,900 -- $82 / Sq Ft
Source: Memphis Area Association of REALTORS®

Tax History

We collect this data history from publicly available records. To have your information removed, we recommend requesting removal directly through your county’s website.

Year Tax Paid Tax Assessment Tax Assessment Total Assessment is a certain percentage of the fair market value that is determined by local assessors to be the total taxable value of land and additions on the property. Land Improvement
2025 $1,294 $141,375 $12,500 $128,875
2024 $1,294 $101,950 $8,750 $93,200
2023 $2,634 $101,950 $0 $0
2022 $1,746 $101,950 $8,750 $93,200
2021 $1,746 $101,950 $8,750 $93,200
2020 $1,264 $101,950 $8,750 $93,200
2019 $1,702 $83,825 $7,875 $75,950
2018 $1,669 $79,950 $7,875 $72,075
2017 $1,422 $79,950 $7,875 $72,075
2016 $1,394 $73,225 $7,500 $65,725
2015 $1,393 $73,225 $7,500 $65,725
2014 $1,393 $73,225 $7,500 $65,725
Source: Public Records

Agents Affiliated with this Home

  • Section Image
  • Section Image
See All Agents

Map

Source: Memphis Area Association of REALTORS®

MLS Number: 9929431

Memphis Area Association of REALTORS®

APN: 107A-A-027.00

Your Personal Tour Guide

Ask me questions while you tour the home.