


Highlights
- Walk To Campus
- Media Center/Movie Theatre
- Basketball Court
- Yard
- High Ceilings
- Pool
About The Vine in Vineyard
The Vine Apartments – Modern Living in Orem
Now leasing 1-, 2-, and 3-bedroom apartment homes! Contact us today to ask about our current move-in specials!
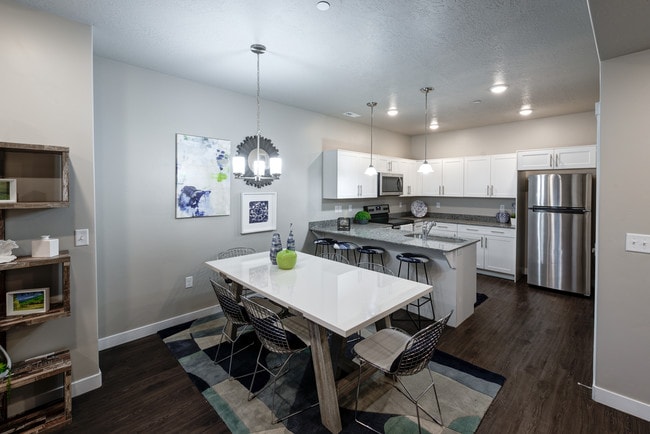
Experience upscale living at The Vine, a beautifully designed community featuring modern-style apartments with high-end finishes and exceptional amenities. Each home includes designer kitchens and bathrooms, custom wood cabinetry, granite countertops, and stainless steel appliances. Enjoy distinctive wood-style flooring in common areas and plush carpeting in the bedrooms for a perfect blend of comfort and style.
Your rent includes a media package with high-speed internet and DIRECTV, keeping you connected and entertained.
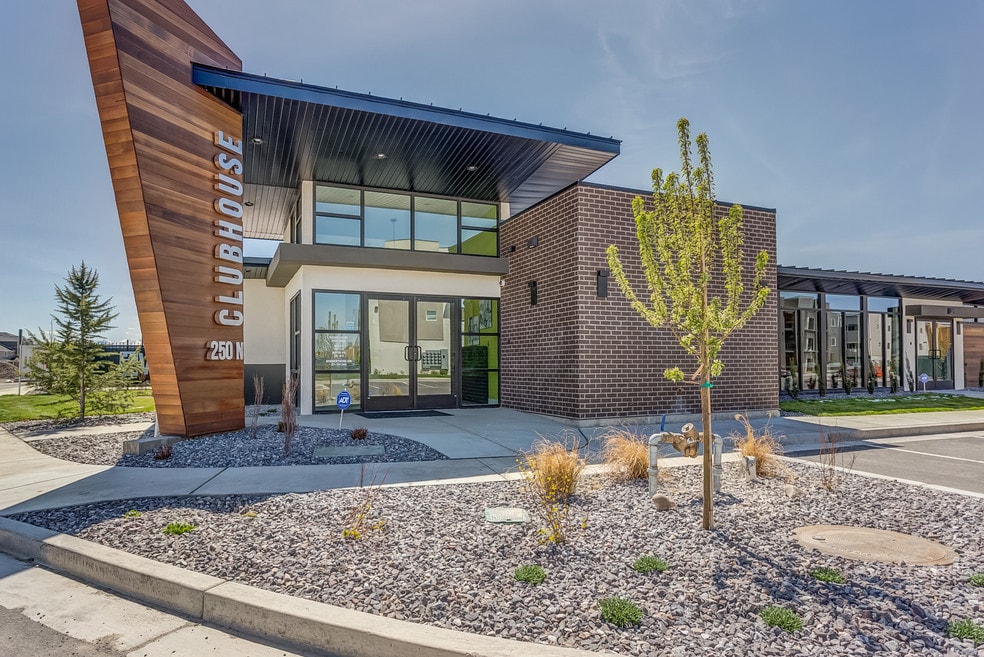
Community amenities include a 24 Hour State-of-Art Fitness center, Clubhouse with Business Lounge and Full Kitchen, and a resort-style Pool and Year Round Hot Tub. Playground, BBQ Picnic area. Basetball Court, Pickle Ball.
Conveniently located near four freeway exits and the UTA Frontrunner Station, and a new local nearby grocer, The Vine offers quick access to UVU, BYU, Topgolf, Megaplex Theatres, and Silicon Slopes (Adobe, Micron, Vivint, and more). Outdoor enthusiasts will love being just 10 minutes from Provo Canyon, where hiking, biking, tubing, and skiing are only a short drive away.
Managed by Passaro Leasing

Pricing and Floor Plans
1 Bedroom
1 Bed/1 Bath
$1,295
- 1 Bed
- 1 Bath
- 794 Sq Ft
| Unit | Base Price | Sq Ft | Availability | Unit Details |
|---|---|---|---|---|
| 1-1 | $1,295 | 794 | Now | |
| 1-2 | $1,295 | 794 | Now | |
| 1-3 | $1,295 | 794 | Now | |
| 1-4 | $1,295 | 794 | Sep 16 |
2 Bedrooms
2 Bed / 2 Bath
$1,495
- 2 Beds
- 2 Baths
- 1,020 Sq Ft
| Unit | Base Price | Sq Ft | Availability | Unit Details |
|---|---|---|---|---|
| 2-1 | $1,495 | 1,020 | Now | |
| 2-2 | $1,495 | 1,020 | Now | |
| 2-3 | $1,495 | 1,020 | Now | |
| 2-4 | $1,495 | 1,020 | Sep 16 |
3 Bedrooms
3 Bed / 2 Bath
$1,795
- 3 Beds
- 2 Baths
- 1,299 Sq Ft
| Unit | Base Price | Sq Ft | Availability | Unit Details |
|---|---|---|---|---|
| 3-1 | $1,795 | 1,299 | Now | |
| 3-2 | $1,795 | 1,299 | Now | |
| 3-3 | $1,795 | 1,299 | Now | |
| 3-4 | $1,795 | 1,299 | Sep 16 |
Fees and Policies
The fees below are based on community-supplied data and may exclude additional fees and utilities. Use the Rent Estimate Calculator to determine your monthly and one-time costs based on your requirements.
Property Fee Disclaimer: Based on community-supplied data and independent market research. Subject to change without notice. May exclude fees for mandatory or optional services and usage-based utilities.
Community Details
Property Information
- Built in 2018
- 468 units/3 stories
Lease Options
- 12 - 18 Month Leases
Utilities Included
- Cable
Community Amenities
Property Services
- Pet Play Area
- Wi-Fi
- Car Charging Station
- Maintenance on site
- Public Transportation
Shared Community
- Business Center
- Clubhouse
- Lounge
- Walk-Up
Fitness & Recreation
- Fitness Center
- Playground
- Pool
- Spa
- Basketball Court
- Media Center/Movie Theatre
- Bicycle Storage
- Hot Tub
Outdoor Features
- Picnic Area
- Grill
- Dog Park
Student Features
- Walk To Campus
Additional Amenities
- 4 Fenced In Dog Areas
- Pool/spa/playground/fitness Center/bbq
Apartment Features
Indoor Features
- Air Conditioning
- Cable Ready
- Washer/Dryer
- Washer/Dryer Hookup
- Heating
- Security System
- High Speed Internet Access
- Satellite TV
- Sprinkler System
- Tub/Shower
- Wi-Fi
- Smoke Free
- Wheelchair Accessible (Rooms)
Kitchen Features & Appliances
- Dishwasher
- Disposal
- Microwave
- Eat-in Kitchen
- Kitchen
- Granite Countertops
- Refrigerator
- Oven
- Stainless Steel Appliances
- Range
- Freezer
- Instant Hot Water
- Pantry
Model Details
- Hardwood Floors
- Views
- Walk-In Closets
- Carpet
- Dining Room
- Double Pane Windows
- Family Room
- Linen Closet
- Vinyl Flooring
- Window Coverings
- High Ceilings
- Large Bedrooms
- Balcony
- Yard
- Deck
- Lawn
- Patio
Matterport 3D Tours
Map
Ask me questions while you tour the home.