NOT LISTED FOR SALE

250 North Rd Durango, CO 81303

Estimated Value: $753,000 - $863,442

3 Beds
2.5 Baths
2,162 Sq Ft
$375/Sq Ft Est. Value

Sale Details

Date Sold: May 7, 2025

Last sale price $775,000 $358 Per Sq Ft

Est. 5% increase in value since last sale

Current estimated payment $4,550 / mo

45 Days on Market

Highlights

  • Horses Allowed On Property
  • Mountain View
  • Den with Fireplace
  • Durango High School Rated A-
  • Wood Burning Stove
  • Wooded Lot

About This Home

As of May 2025

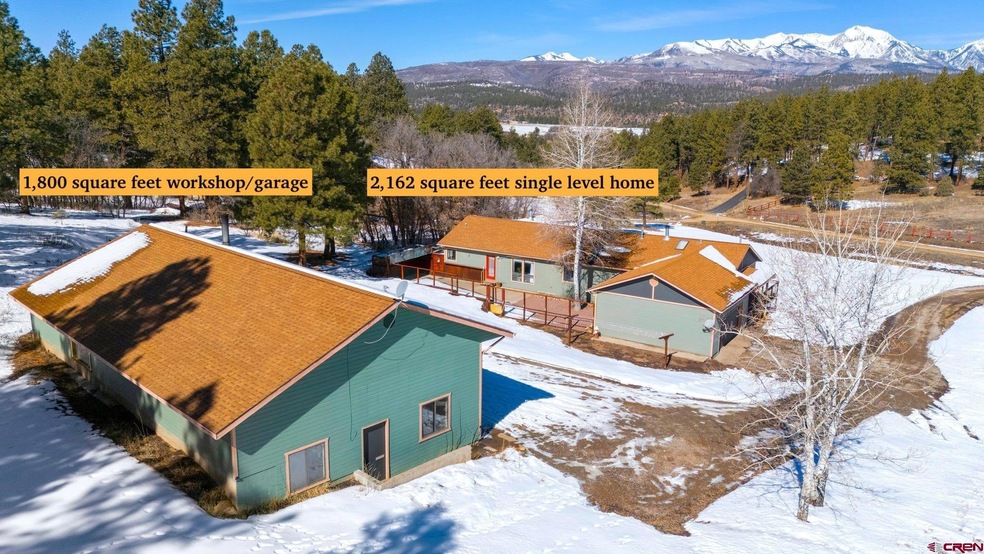
Now offered at $799,000 and eligible for short-term rental use, this charming retreat on 3.85 acres combines comfort, flexibility, and stunning La Plata Mountain views. The 2,162 square foot, single-level home features 3 bedrooms, 2.5 bathrooms, and an attached 2-car garage. Nestled among tall pines in the peaceful Rafter J area with no HOA, the remodeled home blends modern living with rustic charm, plus includes an impressive 1,800 square-foot detached workshop/garage for your creative or professional needs. Large windows throughout the home illuminate every room with natural light, creating a warm, welcoming atmosphere. Recent updates include the installation of two AC mini splits for modern climate control, a fenced backyard with zero landscaping, new light fixtures, and exterior accent paint. The house features an open layout with a centrally located kitchen that boasts stainless steel appliances, extensive counter space, and a wood-burning stove, enhancing the overall ambiance of your entertaining space. The spacious living area is ideally designed for relaxation and entertainment, featuring ample wall space for a large-screen TV and generous room for multiple seating arrangements. It opens directly onto a backyard patio. Step inside the spacious primary suite, a true haven of tranquility with ample natural light and an extra reading nook, or a quiet spot for yoga or morning coffee by the large windows. The primary bath has a garden tub, a separate shower, and dual vanities, all under the glow of natural light. The home also includes Jack and Jill style bedrooms for added privacy, with a full bathroom between them. Outdoor living is just as splendid with a spacious, fenced backyard, ideal for socializing or a secure play area for pets. The backyard features a propane hookup for your grilling needs and zero-scaping for easy maintenance. A notable highlight is the impressive 1800 sq ft detached workshop/garage, which is equipped with a 220 inverter, a separate electric meter, an engine lift arm, and a custom-built wood & coal-burning stove. The workshop is equipped with airline connections throughout, providing easy access for air tools. The workshop includes a half bath, making it the perfect space for carpentry or woodworking, storing additional vehicles, snowmobiles, or ATVs, restoring cars, or potentially converting it into a "man cave." This versatile space offers vast potential for various hobbies or storage needs, enhanced by high ceilings and large doors that accommodate extra vehicles or equipment. Experience privacy, peace, and convenience at this unique property, just 10 minutes from Downtown Durango.

Last Agent to Sell the Property

Gabi Bergstrom

RE/MAX Pinnacle Listed on: 02/28/2025

RE/MAX Pinnacle

Last Buyer's Agent

Maggy Isiordia

Blackmore Group

Home Details

Home Type

  • Single Family

Est. Annual Taxes

  • $2,076

Year Built

  • Built in 1993

Lot Details

  • 3.85 Acre Lot
  • Partially Fenced Property
  • Wooded Lot

Home Design

  • Ranch Style House
  • Composition Roof
  • Stick Built Home

Interior Spaces

  • 2,162 Sq Ft Home
  • Ceiling Fan
  • Wood Burning Stove
  • Free Standing Fireplace
  • Double Pane Windows
  • Window Treatments
  • Combination Kitchen and Dining Room
  • Den with Fireplace
  • Tile Flooring
  • Mountain Views
  • Crawl Space

Kitchen

  • Oven or Range
  • Dishwasher

Bedrooms and Bathrooms

  • 3 Bedrooms
  • Walk-In Closet

Laundry

  • Dryer
  • Washer

Parking

  • 6 Car Detached Garage
  • Garage Door Opener

Outdoor Features

  • Separate Outdoor Workshop
  • Shed

Schools

  • Fort Lewis Mesa K-5 Elementary School
  • Escalante 6-8 Middle School
  • Durango 9-12 High School

Utilities

  • Ductless Heating Or Cooling System
  • Forced Air Heating System
  • Heating System Uses Wood
  • Heating System Powered By Leased Propane
  • Heating System Uses Propane
  • Propane Water Heater
  • Septic Tank
  • Septic System
  • Internet Available

Additional Features

  • Pasture
  • Horses Allowed On Property

Community Details

  • Rafter J Subdivision

Listing and Financial Details

  • Assessor Parcel Number 566128405015

Home Details

Home Type

Single Family

Est. Annual Taxes

$2,076

Year Built

Built in 1993

Lot Details

3.85 Acres

Listing Details

  • Appliance Inclusions: Range/Oven, Refrigerator, Dishwasher, Washer, Dryer
  • Estimated Total Acres: 3.85
  • Class: RESIDENTIAL
  • Em Deposit: 20000
  • Em Holder: Title Durango
  • Exterior Inclusions: Shed/Storage
  • Interior Inclusions: Window Coverings, Ceiling Fan(s), W/D Hookup, Walk In Closet, Garage Door Opener
  • Legal Lot Block: SUBDIVISION: RAFTER J OPEN A LOT: 1 250 NORTH RD DURANGO 81303
  • Livestock Allowed: Horses, Poultry
  • Lot Size Acreage: 2-4.99
  • Parcel Id Number: 566128405015
  • Price Per Sq Ft: 358.46
  • Property Description: Pasture, Wooded Lot
  • Real Estate Included: Yes
  • Residence Stories: One Story
  • Residence Style: Ranch
  • Sale/Rent: For Sale
  • Sold Price Sq Ft: 358.46
  • Street Descriptionaccess: County, Private, Paved, Gravel
  • Street Designation: Road
  • Tax Account Id: R023772
  • Zoning: Residential Single Family
  • Type: Stick Built
  • Internet Provider: Starlink
  • Internet Service: Yes
  • Total Taxes Dollar: 2076
  • Year Built: 1993
  • Foreign Owned Y N: No
  • Prop Description Remarks: Now offered at $799,000 and eligible for short-term rental use, this charming retreat on 3.85 acres combines comfort, flexibility, and stunning La Plata Mountain views. The 2,162 square foot, single-level home features 3 bedrooms, 2.5 bathrooms, and an attached 2-car garage. Nestled among tall pines in the peaceful Rafter J area with no HOA, the remodeled home blends modern living with rustic charm, plus includes an impressive 1,800 square-foot detached workshop/garage for your creative or professional needs. Large windows throughout the home illuminate every room with natural light, creating a warm, welcoming atmosphere. Recent updates include the installation of two AC mini splits for modern climate control, a fenced backyard with zero landscaping, new light fixtures, and exterior accent paint. The house features an open layout with a centrally located kitchen that boasts stainless steel appliances, extensive counter space, and a wood-burning stove, enhancing the overall ambiance of your entertaining space. The spacious living area is ideally designed for relaxation and entertainment, featuring ample wall space for a large-screen TV and generous room for multiple seating arrangements. It opens directly onto a backyard patio. Step inside the spacious primary suite, a true haven of tranquility with ample natural light and an extra reading nook, or a quiet spot for yoga or morning coffee by the large windows. The primary bath has a garden tub, a separate shower, and dual vanities, all under the glow of natural light. The home also includes Jack and Jill style bedrooms for added privacy, with a full bathroom between them. Outdoor living is just as splendid with a spacious, fenced backyard, ideal for socializing or a secure play area for pets. The backyard features a propane hookup for your grilling needs and zero-scaping for easy maintenance. A notable highlight is the impressive 1800 sq ft detached workshop/garage, which is equipped with a 220 inverter, a separate electric meter, an engine lift arm, and a custom-built wood & coal-burning stove. The workshop is equipped with airline connections throughout, providing easy access for air tools. The workshop includes a half bath, making it the perfect space for carpentry or woodworking, storing additional vehicles, snowmobiles, or ATVs, restoring cars, or potentially converting it into a "man cave." This versatile space offers vast potential for various hobbies or storage needs, enhanced by high ceilings and large doors that accommodate extra vehicles or equipment. Experience privacy, peace, and convenience at this unique property, just 10 minutes from Downtown Durango.
  • Subdv Name: Rafter J
  • Special Features: None
  • Property Sub Type: Detached
  • Stories: 17

Interior Features

  • Dining Room: Kitchen/Dining
  • Bedrooms: 3
  • Flooring: Tile, Engineered Flooring
  • Estimated Total Sq Ft: 2162
  • Full Bathrooms: 2
  • Half Bathrooms: 1
  • Bathrooms Quarter: 0
  • Bathrooms Three Quarters: 0
  • Total Bathrooms: 3
  • Fireplace Location Type: Free Standing, Den/Family Room, Woodstove
  • Foundation: Crawl Space
  • Main Level Sq Ft: 2162
  • Master Bedroom Level: Main Level
  • Total Office Den: 0

Exterior Features

  • Fence: Partial Property
  • Windows: Double Pane
  • Construction Type: Wood
  • Exterior Structures: Shed, Workshop
  • Roof: Composition
  • Views: Mountains

Garage/Parking

  • Garage Type: Detached Garage
  • Garage: Yes
  • Garage Capacity: 6

Utilities

  • Utilities: Electric, Propane-Tank Leased, Internet
  • Cooling: Ductless system
  • Electric Supplier: La Plata Electric Association
  • Gas Supplier: Propane
  • Heating System: Forced Air
  • Sewer Supplier: Septic
  • Water Heater: Propane Water Heater
  • Water Supplier: Lake Durango Water Authority

Schools

  • High School: Durango 9-12

Lot Info

  • Geo Subdivision: CO

Rental Info

  • Furnished: Unfurnished

Tax Info

  • Tax Year: 2024

MLS Schools

  • Elementary School: Fort Lewis Mesa K-5
  • Middle School: Escalante 6-8

Ownership History

We collect this data history from publicly available records. To have your information removed, we recommend requesting removal directly through your county’s website.

Date Name Owned For Owner Type

Purchase Details

Listed on
Feb 28, 2025
Closed on
May 7, 2025
Sold by
Bought by
Seller's Agent
Gabi Bergstrom
RE/MAX Pinnacle
Buyer's Agent
Maggy Isiordia
Blackmore Group
List Price
$865,000
Sold Price
$775,000
Premium/Discount to List
-$90,000
-10.4%
Views
2
Current Estimated Value
$810,361

Home Financials for this Owner

Home Financials are based on the most recent Mortgage that was taken out on this home.
Estimated Appreciation
$35,361
Avg. Annual Appreciation
3.89%
Original Mortgage
$490,000
Interest Rate
0.0665%
Mortgage Type
New Conventional

Purchase Details

Listed on
Nov 18, 2023
Closed on
Jan 2, 2024
Sold by
Bought by
Seller's Agent
Carrie Hladik
Coldwell Banker Mountain Properties
Buyer's Agent
Christine Kaufman
Jann C Pitcher Real Estate
List Price
$750,000
Sold Price
$750,000
Views
39

Home Financials for this Owner

Home Financials are based on the most recent Mortgage that was taken out on this home.
Avg. Annual Appreciation
2.46%
Original Mortgage
$700,000
Interest Rate
0.0729%
Mortgage Type
New Conventional

Purchase Details

Listed on
Oct 10, 2021
Closed on
Dec 3, 2021
Sold by
Bought by
Seller's Agent
Mary Rigby
RE/MAX Pinnacle
Buyer's Agent
Sean Wren
Durango Mountain Realty LLC
List Price
$675,000
Sold Price
$685,000
Premium/Discount to List
$10,000
1.48%

Home Financials for this Owner

Home Financials are based on the most recent Mortgage that was taken out on this home.
Avg. Annual Appreciation
4.45%
Original Mortgage
$548,000
Interest Rate
0.0309%
Mortgage Type
New Conventional
Source: Public Records

Range of Values:

--
Value Increase
--
Percent Increase
--
Adjusted for Inflation
Collateral Analytics

Collateral Analytics Collateral Analytics AVMs (Automated Valuation Model) employ a number of statistical approaches combined with neighborhood-specific comparable selection guarantees the most up-to-date and precise valuations.

Not Available

Collateral Analytics does not have data for the current month. Please view the chart for historical values.

ICE

ICE Mortgage Technology ICE Mortgage Technology’s AVM (Automated Valuation Model) is a state-of-the-art online residential property valuation tool that provides a quick and accurate estimate of the value of almost any home in the U.S.

Not Available

ICE Mortgage Technology does not have data for the current month. Please view the chart for historical values.

First American

First American First American Data & Analytics’ next-generation AVM combines unrivaled data assets with a blended ensemble of valuation models to produce highly accurate, reliable valuations you can trust.

Not Available

First American does not have data for the current month. Please view the chart for historical values.

Quantarium

Quantarium Quantarium’s valuation service, repeatedly proven the industry’s most accurate and comprehensive, is supercharged with a self-learning and auto-tuning AI engine that continually becomes smarter and more accurate as it processes daily inputs from the industry’s leading RE data lake.

Not Available

Quantarium does not have data for the current month. Please view the chart for historical values.

Average Value
Not Available
List Price
Sold Price
Create a Home Valuation Report for This Property
The Home Valuation Report is an in-depth analysis detailing your home's value as well as a comparison with similar homes in the area

Purchase History

We collect this data history from publicly available records. To have your information removed, we recommend requesting removal directly through your county’s website.

Date Buyer Sale Price Title Company
$775,000 None Listed On Document
$750,000 Colorado Title & Closing Servi
$685,000 None Listed On Document
Source: Public Records

Mortgage History

We collect this data history from publicly available records. To have your information removed, we recommend requesting removal directly through your county’s website.

Date Status Borrower Loan Amount
Closed $476,000
Closed $490,000
Closed $700,000
Closed $548,000
Source: Public Records

Property History

We collect this data history from publicly available records. To have your information removed, we recommend requesting removal directly through your county’s website.

Date Event Price List to Sale Price per Sq Ft Prior Sale
05/07/2025 05/07/25 Sold $775,000 -3.0% $358 / Sq Ft
04/14/2025 04/14/25 Pending -- -- --
04/12/2025 04/12/25 Price Changed $799,000 -2.4% $370 / Sq Ft
03/19/2025 03/19/25 Price Changed $819,000 -1.9% $379 / Sq Ft
03/10/2025 03/10/25 Price Changed $835,000 -3.5% $386 / Sq Ft
02/28/2025 02/28/25 For Sale $865,000 +15.3% $400 / Sq Ft
01/02/2024 01/02/24 Sold $750,000 0.0% $347 / Sq Ft View Prior Sale
11/27/2023 11/27/23 Pending -- -- --
11/18/2023 11/18/23 For Sale $750,000 +9.5% $347 / Sq Ft
12/03/2021 12/03/21 Sold $685,000 +1.5% $317 / Sq Ft View Prior Sale
11/05/2021 11/05/21 Pending -- -- --
10/10/2021 10/10/21 For Sale $675,000 -- $312 / Sq Ft
Source: Colorado Real Estate Network (CREN)

Tax History

We collect this data history from publicly available records. To have your information removed, we recommend requesting removal directly through your county’s website.

Year Tax Paid Tax Assessment Tax Assessment Total Assessment is a certain percentage of the fair market value that is determined by local assessors to be the total taxable value of land and additions on the property. Land Improvement
2025 $2,077 $52,370 $12,290 $40,080
2024 $1,778 $42,350 $9,820 $32,530
2023 $1,778 $45,480 $10,550 $34,930
2022 $1,552 $47,760 $11,080 $36,680
2021 $1,561 $37,620 $8,740 $28,880
2020 $1,404 $34,880 $8,740 $26,140
2019 $1,345 $34,880 $8,740 $26,140
2018 $1,196 $31,040 $8,800 $22,240
2017 $1,171 $31,040 $8,800 $22,240
2016 $1,104 $31,740 $10,230 $21,510
2015 $1,043 $31,860 $10,230 $21,630
2014 -- $27,540 $10,230 $17,310
2013 -- $27,540 $10,230 $17,310
Source: Public Records

Agents Affiliated with this Home

  • Section Image
  • Section Image
  • Section Image
  • Section Image
  • Section Image
  • Section Image
See All Agents

Map

Source: Colorado Real Estate Network (CREN)

MLS Number: 821553

Colorado Real Estate Network (CREN)

APN: R023772

Your Personal Tour Guide

Ask me questions while you tour the home.