
Kyle Tyner
Berkshire Hathaway HomeServices Yost & Little Realty
(336) 203-4373
143 Total Sales
4 in Guilford Hills
$240K - $340K Price Range


Estimated Value: $309,376
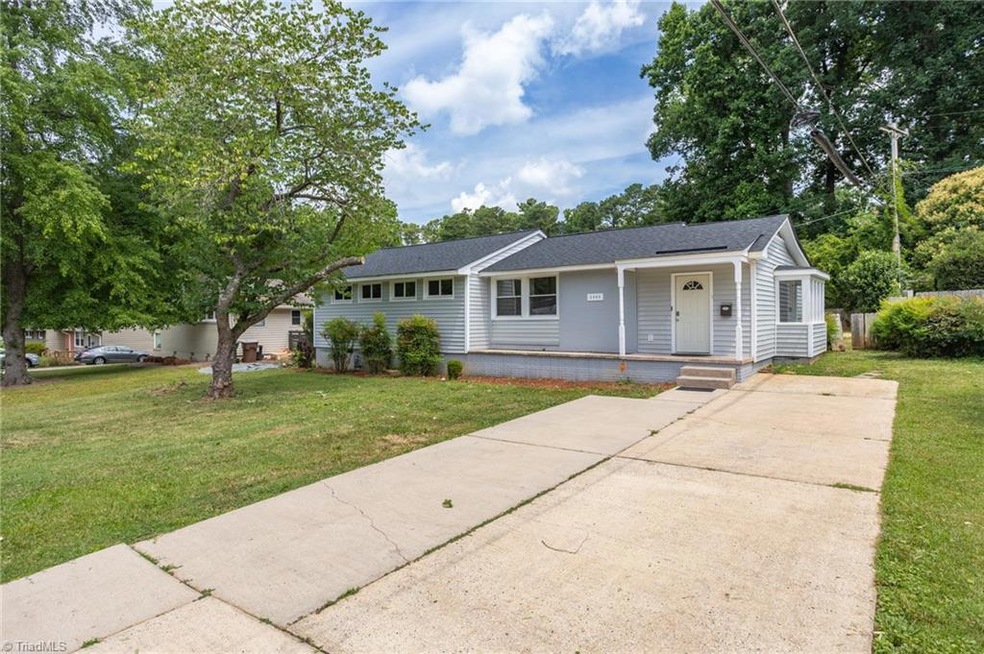
GREAT 4 BEDROOM 3 BATH RANCH IN DESIRABLE GUILFORD HILLS. FEATURES UPDATED EAT IN KITCHEN W QUARTZ COUNTERS, SUBWAY TILE BACKSPLASH, STAINLESS STEEL APPLIANCES, EAT AT BAR AND BREAKFAST AREA. HARDWOODS AND WOOD SHUTTERS IN LIVING ROOM AND BEDROOMS. BIG DINING ROOM/FORMAL SITTING AREA. PRIMARY BEDROOM W WALK-IN CLOSET, BUILT IN CABINETS AND TILE WALK-IN SHOWER. OFFICE W BUILT-IN BOOKCASE/SHELVES CAN BE ADDITIONAL BEDROOM. FAMILY BATH W TILE TUB/SHOWER COMBO AND LINEN CLOSET. NEWER ROOF AND REPLACEMENT WINDOWS. DOUBLE DRIVEWAY. GREAT SCHOOLS
Last Buyer's Agent
Berkshire Hathaway HomeServices Yost & Little Realty License #221142
We collect this data history from publicly available records. To have your information removed, we recommend requesting removal directly through your county’s website.
Kyle Tyner
Berkshire Hathaway HomeServices Yost & Little Realty
(336) 203-4373
143 Total Sales
4 in Guilford Hills
$240K - $340K Price Range
Angie Byrd
Keller Williams Realty
(743) 223-2822
71 Total Sales
1 in Guilford Hills
$265,000 Price
Louisa Matthews
Berkshire Hathaway HomeServices Yost & Little Realty
(743) 209-3260
156 Total Sales
1 in Guilford Hills
$249,900 Price
Royda Turman
Keller Williams Realty Elite
(336) 750-6493
112 Total Sales
1 in Guilford Hills
$255,000 Price
Colleen Long
Howard Hanna Allen Tate - Greensboro
(743) 222-5838
106 Total Sales
1 in Guilford Hills
$355,000 Price
Linda Beck
Howard Hanna Allen Tate High Point
(743) 600-3601
292 Total Sales
1 in Guilford Hills
$265,900 Price
We collect this data history from publicly available records. To have your information removed, we recommend requesting removal directly through your county’s website.
| Date | Buyer | Sale Price | Title Company |
|---|---|---|---|
| -- | None Listed On Document | ||
| $272,500 | -- | ||
| $143,500 | None Available | ||
| $70,000 | None Available |
We collect this data history from publicly available records. To have your information removed, we recommend requesting removal directly through your county’s website.
| Date | Status | Borrower | Loan Amount |
|---|---|---|---|
| Previous Owner | $272,500 | ||
| Previous Owner | $145,500 | ||
| Previous Owner | $56,000 |
We collect this data history from publicly available records. To have your information removed, we recommend requesting removal directly through your county’s website.
| Date | Event | Price | List to Sale | Price per Sq Ft | Prior Sale |
|---|---|---|---|---|---|
| 09/26/2022 09/26/22 | Sold | $272,500 | -2.3% | $160 / Sq Ft | |
| 09/21/2022 09/21/22 | Pending | -- | -- | -- | |
| 08/17/2022 08/17/22 | Price Changed | $279,000 | -3.5% | $164 / Sq Ft | |
| 08/09/2022 08/09/22 | Price Changed | $289,000 | -3.6% | $170 / Sq Ft | |
| 07/02/2022 07/02/22 | For Sale | $299,900 | +109.0% | $176 / Sq Ft | |
| 10/13/2017 10/13/17 | Sold | $143,500 | -15.1% | $90 / Sq Ft | View Prior Sale |
| 08/27/2017 08/27/17 | Pending | -- | -- | -- | |
| 07/07/2017 07/07/17 | For Sale | $169,000 | -- | $106 / Sq Ft |
We collect this data history from publicly available records. To have your information removed, we recommend requesting removal directly through your county’s website.
| Year | Tax Paid | Tax Assessment Tax Assessment Total Assessment is a certain percentage of the fair market value that is determined by local assessors to be the total taxable value of land and additions on the property. | Land | Improvement |
|---|---|---|---|---|
| 2025 | $2,347 | $212,300 | $85,000 | $127,300 |
| 2024 | $2,347 | $202,800 | $85,000 | $117,800 |
| 2023 | $2,347 | $202,800 | $85,000 | $117,800 |
| 2022 | $2,894 | $212,300 | $85,000 | $127,300 |
| 2021 | $1,950 | $140,000 | $36,000 | $104,000 |
| 2020 | $1,950 | $140,000 | $36,000 | $104,000 |
| 2019 | $1,950 | $140,000 | $0 | $0 |
| 2018 | $1,894 | $140,000 | $0 | $0 |
| 2017 | $1,894 | $140,000 | $0 | $0 |
| 2016 | $1,699 | $122,700 | $0 | $0 |
| 2015 | $1,709 | $122,700 | $0 | $0 |
| 2014 | $1,721 | $122,700 | $0 | $0 |
Z
Seller's Agent in 2022
Zachary Ingram
eXp Realty
(336) 340-6392
3 in this area
141 Total Sales
Seller Co-Listing Agent in 2022
Ashby Cook III
Real Broker LLC
(336) 549-7970
3 in this area
159 Total Sales
L
Buyer's Agent in 2022
Linda McClary
Berkshire Hathaway HomeServices Yost & Little Realty
(704) 519-6666
1 in this area
6 Total Sales
S
Seller's Agent in 2017
Susan Burkart
SUSAN LINDSAY DEATON REALTY
(336) 669-5159
15 Total Sales
Source: Triad MLS
MLS Number: 1075852
APN: 0034403
Disclaimer: Certain information contained herein is derived from information provided by parties other than Homes.com. All information provided is deemed reliable, but is not guaranteed to be accurate and should be independently verified.
Copyright 2026 Triad MLS, Inc. All rights reserved. IDX information is provided exclusively for personal, non-commercial use, and may not be used for any purpose other than to identify prospective properties consumers may be interested in purchasing. Information is deemed reliable but not guaranteed. This site will be monitored for ‘scraping’ and any use of search facilities of data on the site other than by potential buyers/sellers is prohibited. All Sale data is for informational purposes only and is not an indication of a market analysis or appraisal. Properties marked with the Triad MLS, Inc. icon are provided courtesy of the Triad MLS, Inc.’s, Internet Data Exchange Database. Data cannot be redistributed and cannot be used for any reason other than provided in the contract.
Ask me questions while you tour the home.