
Brian Ji Jang
Responds Quickly
KW Sac Metro
(279) 205-6360
134 Total Sales
2 in Elverta
$635K - $863K Price Range
Estimated Value: $479,637
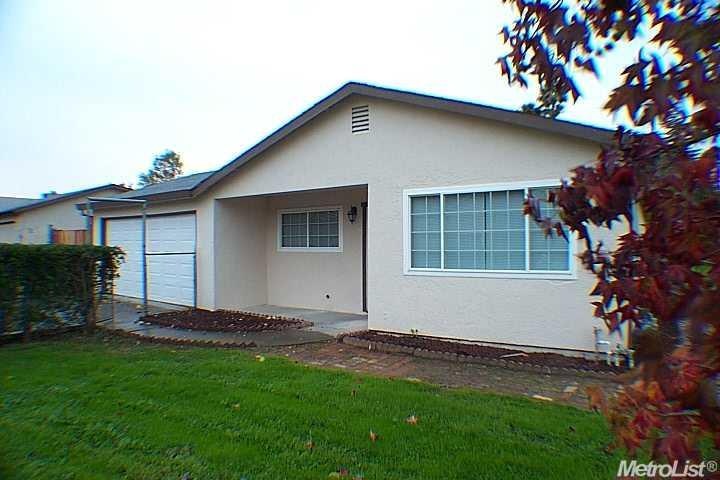
Beautifully remodeled house with 4 bedroom and 3 full bath. Big and beautiful backyard with RV access.
Last Agent to Sell the Property
Capitol City Real Estate License #01238825 Listed on: 11/16/2012
Last Buyer's Agent
Capitol City Real Estate License #01238825 Listed on: 11/16/2012
We collect this data history from publicly available records. To have your information removed, we recommend requesting removal directly through your county’s website.
Brian Ji Jang
KW Sac Metro
(279) 205-6360
134 Total Sales
2 in Elverta
$635K - $863K Price Range
Brian Zufelt
Realty ONE Group Complete
(916) 237-1692
104 Total Sales
1 in Elverta
$851,000 Price
Crystal Lopez
Coldwell Banker Realty
(916) 713-3774
72 Total Sales
1 in Elverta
$565,000 Price
Patricia Holter
eXp Realty of California Inc
(916) 866-7207
183 Total Sales
1 in Elverta
$460,000 Price
Paul Galushkin
Eastok Realty
(279) 205-3083
67 Total Sales
1 in Elverta
$1,400,000 Price
Jim Naulty
Newpoint Realty
(279) 529-5629
165 Total Sales
1 in Elverta
$585,000 Price
We collect this data history from publicly available records. To have your information removed, we recommend requesting removal directly through your county’s website.
| Date | Buyer | Sale Price | Title Company |
|---|---|---|---|
| $170,000 | Old Republic Title Company | ||
| Kushnir Olena | -- | Old Republic Title Company | |
| Alta Enterprise Inc | $70,500 | Placer Title Company | |
| Deutsche Bank National Trust Company | $126,000 | Accommodation | |
| Jessip William L | $102,500 | Old Republic Title Company |
We collect this data history from publicly available records. To have your information removed, we recommend requesting removal directly through your county’s website.
| Date | Status | Borrower | Loan Amount |
|---|---|---|---|
| Open | $160,500 | ||
| Closed | Kushnir Olena | $162,011 | |
| Previous Owner | Jessip William L | $284,000 | |
| Previous Owner | Jessip William L | $203,000 | |
| Previous Owner | Jessip William L | $162,350 | |
| Previous Owner | Jessip William L | $141,155 | |
| Previous Owner | Jessip William L | $13,632 | |
| Previous Owner | Jessip William L | $102,343 |
We collect this data history from publicly available records. To have your information removed, we recommend requesting removal directly through your county’s website.
| Date | Event | Price | List to Sale | Price per Sq Ft | Prior Sale |
|---|---|---|---|---|---|
| 12/27/2012 12/27/12 | Sold | $170,000 | -5.6% | $104 / Sq Ft | |
| 11/19/2012 11/19/12 | Pending | -- | -- | -- | |
| 11/16/2012 11/16/12 | For Sale | $180,000 | +156.4% | $110 / Sq Ft | |
| 08/01/2012 08/01/12 | Sold | $70,199 | -22.0% | $59 / Sq Ft | View Prior Sale |
| 04/11/2012 04/11/12 | Pending | -- | -- | -- | |
| 02/12/2012 02/12/12 | For Sale | $90,000 | -- | $76 / Sq Ft |
We collect this data history from publicly available records. To have your information removed, we recommend requesting removal directly through your county’s website.
| Year | Tax Paid | Tax Assessment Tax Assessment Total Assessment is a certain percentage of the fair market value that is determined by local assessors to be the total taxable value of land and additions on the property. | Land | Improvement |
|---|---|---|---|---|
| 2026 | $2,264 | $213,517 | $37,676 | $175,841 |
| 2025 | $2,264 | $209,332 | $36,938 | $172,394 |
| 2024 | $2,315 | $205,228 | $36,214 | $169,014 |
| 2023 | $2,263 | $201,204 | $35,504 | $165,700 |
| 2022 | $2,243 | $197,259 | $34,808 | $162,451 |
| 2021 | $2,304 | $193,392 | $34,126 | $159,266 |
| 2020 | $2,489 | $191,410 | $33,777 | $157,633 |
| 2019 | $2,262 | $187,658 | $33,115 | $154,543 |
| 2018 | $2,208 | $183,979 | $32,466 | $151,513 |
| 2017 | $2,140 | $180,373 | $31,830 | $148,543 |
| 2016 | $2,099 | $176,837 | $31,206 | $145,631 |
| 2015 | $1,943 | $174,182 | $30,738 | $143,444 |
| 2014 | $1,984 | $170,771 | $30,136 | $140,635 |
DO
Seller's Agent in 2012
David Osborne
RealHome Services and Solutions Inc
Seller's Agent in 2012
Aleksandr Kalinyuk
Capitol City Real Estate
(916) 223-5290
62 Total Sales
Source: MetroList
MLS Number: 12068780
APN: 203-0213-001
Disclaimer: Certain information contained herein is derived from information provided by parties other than Homes.com. All information provided is deemed reliable, but is not guaranteed to be accurate and should be independently verified.
IDX information is provided exclusively for personal, non-commercial use, and may not be used for any purpose other than to identify prospective properties consumers may be interested in purchasing. Information is deemed reliable but not guaranteed.
Ask me questions while you tour the home.