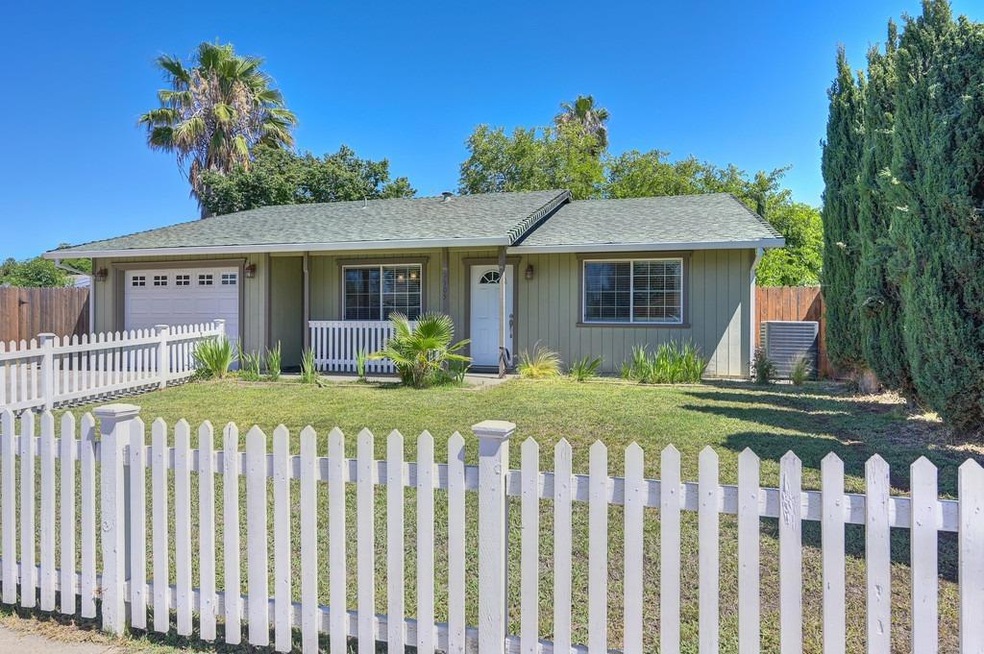
NOT LISTED FOR SALE

2505 Rhine Way Elverta, CA 95626

Elverta Area

Estimated Value: $418,688

3 Beds
2 Baths
1,080 Sq Ft
$388/Sq Ft Est. Value

Sale Details

Date Sold: November 2, 2022

Last sale price $410,000 $380 Per Sq Ft

Est. 2% increase in value since last sale

Current estimated payment $2,679 / mo

32 Days on Market

Highlights

  • RV Access or Parking
  • Private Lot
  • Quartz Countertops
  • Contemporary Architecture
  • Wood Flooring
  • No HOA

About This Home

As of November 2022

This home has everything you would want! All the right touches! Contemporary design, Newer SS appliances, counter tops, tile, hardwood and carpeted fMASTER BATH w/PERMIT FINALED 8.24.2022 as the FINAL TOUCH! 3rd bedroom missing closet doors for more space as Office/Playroom with double french doors and access to backyard! The backyard has large gazebo and huge storage/shed... Fruit trees are Apricot, Nectarine, Peach and small Cherry tree too! RV Access/or stash your Boat?! Close to Cherry Creek Golf Course and Gibson Ranch! Great location! LIKE A NEW HOME WITHOUT THE MELLO ROOS OR LOADED ON TAX BONDS!!! What else you anyone ask for!!!

Last Agent to Sell the Property

Candice Stedman

Realty ONE Group Complete License #01207775 Listed on: 08/26/2022

Realty ONE Group Complete

Last Buyer's Agent

Kristina Gold-Hensel

Keller Williams Realty License #02122372

Keller Williams Realty

Home Details

Home Type

  • Single Family

Year Built

  • Built in 1981 | Remodeled

Lot Details

  • 6,098 Sq Ft Lot
  • South Facing Home
  • Landscaped
  • Private Lot
  • Sprinklers on Timer
  • Back Yard Fenced and Front Yard
  • Zoning described as RD-5

Parking

  • 1 Car Garage
  • 4 Open Parking Spaces
  • Front Facing Garage
  • Garage Door Opener
  • RV Access or Parking

Home Design

  • Contemporary Architecture
  • Concrete Foundation
  • Slab Foundation
  • Ceiling Insulation
  • Composition Roof
  • Concrete Perimeter Foundation
  • Stucco

Interior Spaces

  • 1,080 Sq Ft Home
  • 1-Story Property
  • Double Pane Windows
  • Window Treatments
  • Window Screens
  • Living Room
  • Workshop

Kitchen

  • Free-Standing Electric Oven
  • Free-Standing Electric Range
  • Plumbed For Ice Maker
  • Dishwasher
  • Quartz Countertops
  • Disposal

Flooring

  • Wood
  • Carpet
  • Tile

Bedrooms and Bathrooms

  • 3 Bedrooms
  • 2 Full Bathrooms

Laundry

  • Laundry on main level
  • Laundry in Garage

Home Security

  • Carbon Monoxide Detectors
  • Fire and Smoke Detector

Accessible Home Design

  • Accessible Doors

Eco-Friendly Details

  • Energy-Efficient Appliances
  • Energy-Efficient Insulation
  • Energy-Efficient Thermostat

Outdoor Features

  • Gazebo
  • Outdoor Storage
  • Front Porch

Utilities

  • Central Heating and Cooling System
  • Heat Pump System
  • 220 Volts
  • Electric Water Heater
  • High Speed Internet
  • Multiple Phone Lines
  • Cable TV Available

Community Details

  • No Home Owners Association
  • Gibson Meadows Subdivision

Listing and Financial Details

  • Assessor Parcel Number 203-0410-007

Home Details

Home Type

Single Family

Year Built

Built in 1981 | Remodeled

Lot Details

6,098 Sq Ft Lot

Parking

1

Listing Details

  • Property Type: Residential
  • Subtype Description: Detached,Tract
  • Property Subtype 1: Single Family Residence
  • Remodeled Updated: Yes
  • Stories: 1
  • Year Built: 1981
  • Accessibility Features: AccessibleDoors
  • Architectural Style: Contemporary
  • Levels: One
  • Subdivision: Gibson Meadows
  • Remodeled/Updated Desc: Bath 6-10YR,Kitchen 6-10YR,Bed 6-10YR,Other-Rmks 6-10YR
  • ResoPropertyType: Residential
  • Special Features: None
  • Property Sub Type: Detached

Interior Features

  • Appliances: Dishwasher, Disposal, Plumbed For Ice Maker, Electric Water Heater, Free Standing Electric Oven, Free Standing Electric Range
  • Other Equipment: MultiPhone Lines
  • Flooring: Carpet, Tile, Wood
  • Master Bathroom Features: Fiberglass,Low-Flow Toilet(s),Tub w/Shower Over,Quartz
  • Master Bedroom Features: Ground Floor,Walk-In Closet
  • Total Bathrooms: 2
  • Bathroom Features: Granite,Jetted Tub,Tub w/Shower Over
  • Dining Room Features: Breakfast Nook,Space in Kitchen
  • Kitchen Features: Quartz Counter
  • Living Room Features: Other
  • Room Type: Baths Other, Master Bedroom, Kitchen, Workshop, Living Room
  • Main Level: Bedroom(s),Living Room,Master Bedroom,Full Bath(s),Garage,Kitchen,Street Entrance
  • Price Per Square Foot: 379.63
  • Square Footage: 1080.00
  • Window Features: Dual Pane Full, Weather Stripped, Window Coverings, Window Screens

Exterior Features

  • Other Structures: Gazebo, Storage
  • Construction Materials: Ceiling Insulation, Stucco
  • Property Faces: South
  • Disclosures/Documents: Preliminary Title Report
  • Fencing: Back Yard, Fenced, Front Yard
  • Foundation: Concrete, Slab
  • Home Warranty: No
  • Horse Property: No
  • Listing Price: 399999.00
  • Lot Features: Auto Sprinkler F&R, Private, Curb(s)/Gutter(s), Shape Regular, Street Lights, Landscape Back, Landscape Front, Low Maintenance
  • Patio And Porch Features: Front Porch
  • Pool: No
  • Property Condition: Updated/Remodeled
  • Road Surface Type: Paved
  • Roof: Composition
  • Spa: No
  • Topography: Level,Trees Few
  • Land Use: Plantable,Residential

Garage/Parking

  • Open Parking Spaces: 4.00
  • Garage Spaces: 1.00
  • Parking Features: RV Access, RV Possible, Garage Door Opener, Garage Facing Front, Uncovered Parking Space, Uncovered Parking Spaces 2+
  • Driveway/Sidewalks: Sidewalk/Curb/Gutter,Paved Driveway

Utilities

  • Security: Carbon Mon Detector, Double Strapped Water Heater, Smoke Detector
  • Sewer: In & Connected, Public Sewer
  • Utilities: Cable Connected, Public, Electric, Internet Available
  • Cooling: Central, Heat Pump
  • Electric: 220 Volts
  • Heating: Central, Heat Pump
  • Laundry Features: Electric, Ground Floor, In Garage
  • Water Source: Meter on Site, Public

Condo/Co-op/Association

  • Association: No
  • Pets Allowed: Yes, Cats OK, Dogs OK
  • Senior Community: No

Schools

  • Senior High School District: Center Joint Unified

Lot Info

  • Zoning Description: RD-5
  • Irrigation: Public District, Meter on Site
  • Lot Size Acres: 0.1400
  • Lot Size Sq Ft: 6098.00

Green Features

  • Energy Efficient: Appliances, Insulation, Thermostat

Tax Info

  • Assessor Parcel Number: 203-0410-007
  • Bonds/Assessments/Taxes Description: Transfer Tax County,Local Assessments
  • County Transfer Tax Rate: 1.10
  • Bonds/Assessments/Taxes: Yes

MLS Schools

  • School District (County): Sacramento

Ownership History

We collect this data history from publicly available records. To have your information removed, we recommend requesting removal directly through your county’s website.

Date Name Owned For Owner Type

Purchase Details

Listed on
Aug 26, 2022
Closed on
Oct 28, 2022
Sold by
Bought by
Seller's Agent
Candice Stedman
Realty ONE Group Complete
Buyer's Agent
Kristina Gold-Hensel
Keller Williams Realty
List Price
$425,000
Sold Price
$410,000
Premium/Discount to List
-$15,000
-3.53%
Views
21
Current Estimated Value
$418,688

Home Financials for this Owner

Home Financials are based on the most recent Mortgage that was taken out on this home.
Estimated Appreciation
$8,688
Avg. Annual Appreciation
0.57%
Original Mortgage
$369,000
Outstanding Balance
$353,049
Interest Rate
6.7%
Mortgage Type
New Conventional
Estimated Equity
$65,639

Purchase Details

Listed on
Jul 1, 2014
Closed on
Aug 12, 2014
Sold by
Bought by
Seller's Agent
Aleksandr Kalinyuk
Capitol City Real Estate
Buyer's Agent
Aleksandr Kalinyuk
Capitol City Real Estate
List Price
$174,900
Sold Price
$172,000
Premium/Discount to List
-$2,900
-1.66%

Home Financials for this Owner

Home Financials are based on the most recent Mortgage that was taken out on this home.
Avg. Annual Appreciation
11.16%
Original Mortgage
$137,600
Interest Rate
4.11%
Mortgage Type
New Conventional

Purchase Details

Closed on
May 14, 2008
Sold by
Bought by

Home Financials for this Owner

Home Financials are based on the most recent Mortgage that was taken out on this home.
Original Mortgage
$100,800
Interest Rate
5.88%
Mortgage Type
Purchase Money Mortgage

Purchase Details

Closed on
Apr 25, 2008
Sold by
Bought by

Home Financials for this Owner

Home Financials are based on the most recent Mortgage that was taken out on this home.
Original Mortgage
$100,800
Interest Rate
5.88%
Mortgage Type
Purchase Money Mortgage

Purchase Details

Closed on
Mar 22, 2007
Sold by
Bought by

Purchase Details

Closed on
Oct 8, 2005
Sold by
Bought by
Source: Public Records
Create a Home Valuation Report for This Property
The Home Valuation Report is an in-depth analysis detailing your home's value as well as a comparison with similar homes in the area

Home Values in the Area

Source: Public Records

Average Home Value in this Area


Source: Public Records

Purchase History

We collect this data history from publicly available records. To have your information removed, we recommend requesting removal directly through your county’s website.

Date Buyer Sale Price Title Company
$410,000 Chicago Title Company
$172,000 None Available
-- First American Title Company
$126,000 First American Title Company
$215,757 None Available
-- --
Source: Public Records

Mortgage History

We collect this data history from publicly available records. To have your information removed, we recommend requesting removal directly through your county’s website.

Date Status Borrower Loan Amount
Open $369,000
Previous Owner $137,600
Previous Owner $140,800
Previous Owner $101,000
Previous Owner $100,800
Previous Owner $31,796
Previous Owner $204,000
Previous Owner $25,000
Previous Owner $136,000
Source: Public Records

Property History

We collect this data history from publicly available records. To have your information removed, we recommend requesting removal directly through your county’s website.

Date Event Price List to Sale Price per Sq Ft Prior Sale
11/02/2022 11/02/22 Sold $410,000 +2.5% $380 / Sq Ft
09/27/2022 09/27/22 Pending -- -- --
09/13/2022 09/13/22 Price Changed $399,999 -5.9% $370 / Sq Ft
08/26/2022 08/26/22 For Sale $425,000 +147.1% $394 / Sq Ft
08/20/2014 08/20/14 Sold $172,000 -1.7% $159 / Sq Ft View Prior Sale
07/07/2014 07/07/14 Pending -- -- --
07/01/2014 07/01/14 For Sale $174,900 -- $162 / Sq Ft
Source: MetroList

Tax History

We collect this data history from publicly available records. To have your information removed, we recommend requesting removal directly through your county’s website.

Year Tax Paid Tax Assessment Tax Assessment Total Assessment is a certain percentage of the fair market value that is determined by local assessors to be the total taxable value of land and additions on the property. Land Improvement
2026 $4,760 $435,094 $116,732 $318,362
2025 $4,760 $426,564 $114,444 $312,120
2024 $4,869 $418,200 $112,200 $306,000
2023 $4,764 $410,000 $110,000 $300,000
2022 $2,213 $194,789 $56,624 $138,165
2021 $2,273 $190,970 $55,514 $135,456
2020 $2,456 $189,013 $54,945 $134,068
2019 $2,232 $185,308 $53,868 $131,440
2018 $2,179 $181,675 $52,812 $128,863
2017 $2,111 $178,114 $51,777 $126,337
2016 $2,071 $174,622 $50,762 $123,860
2015 $1,917 $172,000 $50,000 $122,000
2014 $1,553 $135,006 $75,003 $60,003
Source: Public Records

Agents Affiliated with this Home

  • Section Image
  • Section Image
  • Section Image
See All Agents

Map

Source: MetroList

MLS Number: 222113537

MetroList

APN: 203-0410-007

Your Personal Tour Guide

Ask me questions while you tour the home.