
Teresa Atkinson
Keller Williams Arizona Realty
(623) 663-6519
193 Total Sales
2 in Mountaingate
$710K - $735K Price Range
Estimated Value: $877,000 - $908,000
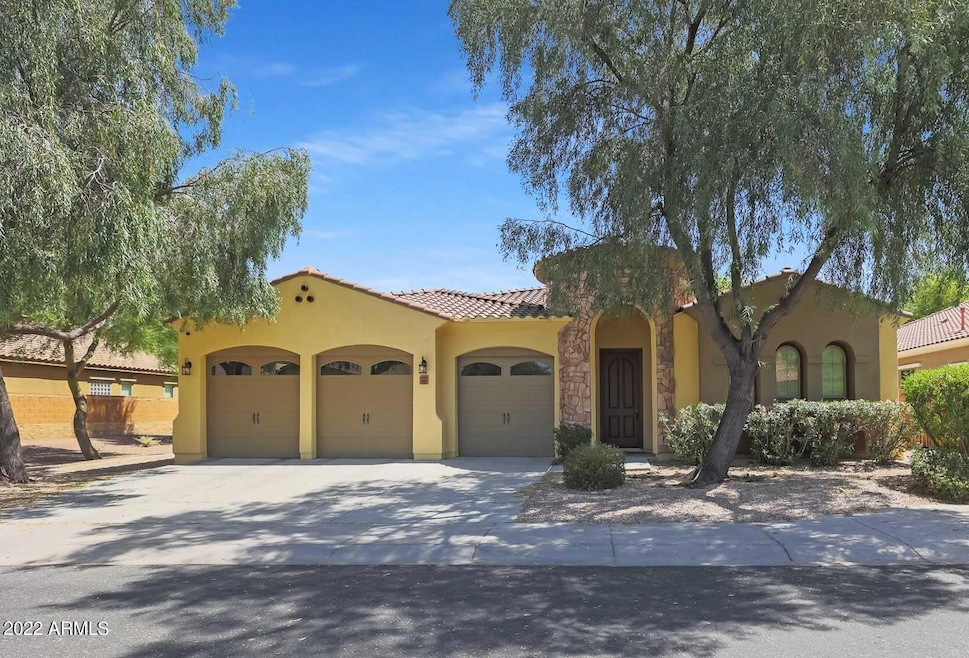
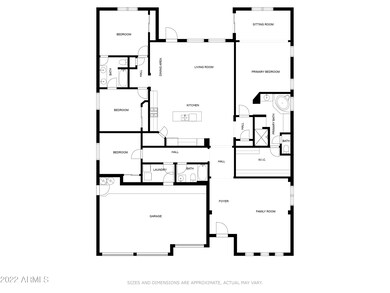
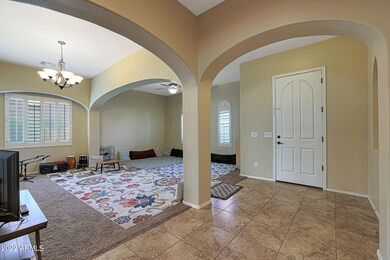
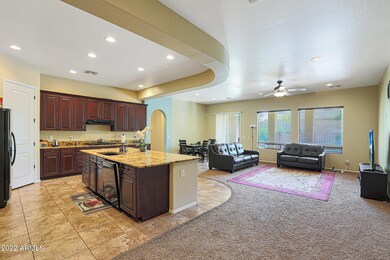
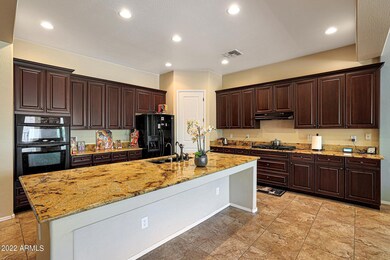
Beautiful, freshly repainted single-story home in the ultra-hot Desert Peak community of northeast Phoenix. This spacious home has a large open kitchen with island, walk-in pantry, granite counters, and rich walnut-colored 42-inch cabinets. Huge master suite includes a sitting area, an oversized closet, and private access to the back yard pool and patio. Two of the three other bedrooms share a jack-and-jill bath, while the fourth bedroom has its own full bath. Owned solar panels will mitigate your electric bills. Desert Peak is located within the Paradise Valley School District, just minutes to the Loop 101 and S.R. 51, and shopping and dining option of the Desert Ridge area.
Last Agent to Sell the Property
West USA Realty License #BR627615000 Listed on: 05/13/2022
Teresa Atkinson
Keller Williams Arizona Realty
(623) 663-6519
193 Total Sales
2 in Mountaingate
$710K - $735K Price Range
Robert Carey
West USA Realty
(877) 554-1374
26 Total Sales
1 in Mountaingate
$657,730 Price
Susan Bassal
HomeSmart
(423) 818-9782
18 Total Sales
1 in Mountaingate
$720,000 Price
Amanda Elliott
HomeSmart
(888) 782-4164
27 Total Sales
1 in Mountaingate
$578,000 Price
Rachel Reid
Realty ONE Group
(877) 764-2729
45 Total Sales
2 in Mountaingate
$400K - $510K Price Range
Kirsten Myers
REMAX SUMMIT PROPERTIES
(623) 343-3629
103 Total Sales
4 in Mountaingate
$305K - $675K Price Range
We collect this data history from publicly available records. To have your information removed, we recommend requesting removal directly through your county’s website.
| Date | Event | Price | List to Sale | Price per Sq Ft | Prior Sale |
|---|---|---|---|---|---|
| 07/06/2022 07/06/22 | Sold | $905,000 | +1.8% | $301 / Sq Ft | |
| 05/17/2022 05/17/22 | Pending | -- | -- | -- | |
| 05/09/2022 05/09/22 | For Sale | $889,000 | +87.2% | $295 / Sq Ft | |
| 07/13/2017 07/13/17 | Sold | $475,000 | -2.1% | $158 / Sq Ft | View Prior Sale |
| 05/26/2017 05/26/17 | Pending | -- | -- | -- | |
| 05/15/2017 05/15/17 | Price Changed | $485,000 | -2.0% | $161 / Sq Ft | |
| 05/01/2017 05/01/17 | Price Changed | $495,000 | -0.8% | $165 / Sq Ft | |
| 04/07/2017 04/07/17 | For Sale | $499,000 | -- | $166 / Sq Ft |
We collect this data history from publicly available records. To have your information removed, we recommend requesting removal directly through your county’s website.
| Year | Tax Paid | Tax Assessment Tax Assessment Total Assessment is a certain percentage of the fair market value that is determined by local assessors to be the total taxable value of land and additions on the property. | Land | Improvement |
|---|---|---|---|---|
| 2025 | $3,612 | $42,576 | ||
| 2024 | $3,549 | $40,548 | ||
| 2023 | $3,549 | $62,730 | $12,540 | $50,190 |
| 2022 | $3,508 | $49,170 | $9,830 | $39,340 |
| 2021 | $3,535 | $46,820 | $9,360 | $37,460 |
| 2020 | $3,414 | $44,730 | $8,940 | $35,790 |
| 2019 | $3,429 | $42,520 | $8,500 | $34,020 |
| 2018 | $3,304 | $39,580 | $7,910 | $31,670 |
| 2017 | $3,706 | $38,550 | $7,710 | $30,840 |
| 2016 | $3,644 | $37,730 | $7,540 | $30,190 |
| 2015 | $3,375 | $35,070 | $7,010 | $28,060 |
Seller's Agent in 2022
Mead Summer
West USA Realty
(480) 747-7255
12 in this area
50 Total Sales
Buyer's Agent in 2022
Adela Lujan
HomeSmart
(602) 793-7007
4 in this area
76 Total Sales
Seller's Agent in 2017
Stephanie Altdoerffer
The Noble Agency
(602) 363-9927
5 in this area
129 Total Sales
Buyer's Agent in 2017
Prashant Garg
DeLex Realty
(480) 427-7113
2 Total Sales
DG
Seller's Agent in 2012
Dean German
Arizona Gold Realty
DM
Seller Co-Listing Agent in 2012
Debra Mann
Arizona Gold Realty
(480) 755-0885
13 Total Sales
Source: Arizona Regional Multiple Listing Service (ARMLS)
MLS Number: 6396877
APN: 212-42-474
Disclaimer: Certain information contained herein is derived from information provided by parties other than Homes.com. All information provided is deemed reliable, but is not guaranteed to be accurate and should be independently verified.
All information should be verified by the recipient and none is guaranteed as accurate by ARMLS
Listing Information presented by local MLS brokerage: Ten-X, local REALTOR®- Arlene Richardson - (888)-952-6393
Ask me questions while you tour the home.