RENTED OCT 2, 2025

Estimated Value: $336,758 - $402,000

2 Beds
2 Baths
925 Sq Ft
383 Sq Ft Lot

Highlights

  • Gated Community
  • City View
  • Granite Countertops
  • Bryker Woods Elementary School Rated A-
  • High Ceiling
  • Community Pool

About This Home

As of October 2025

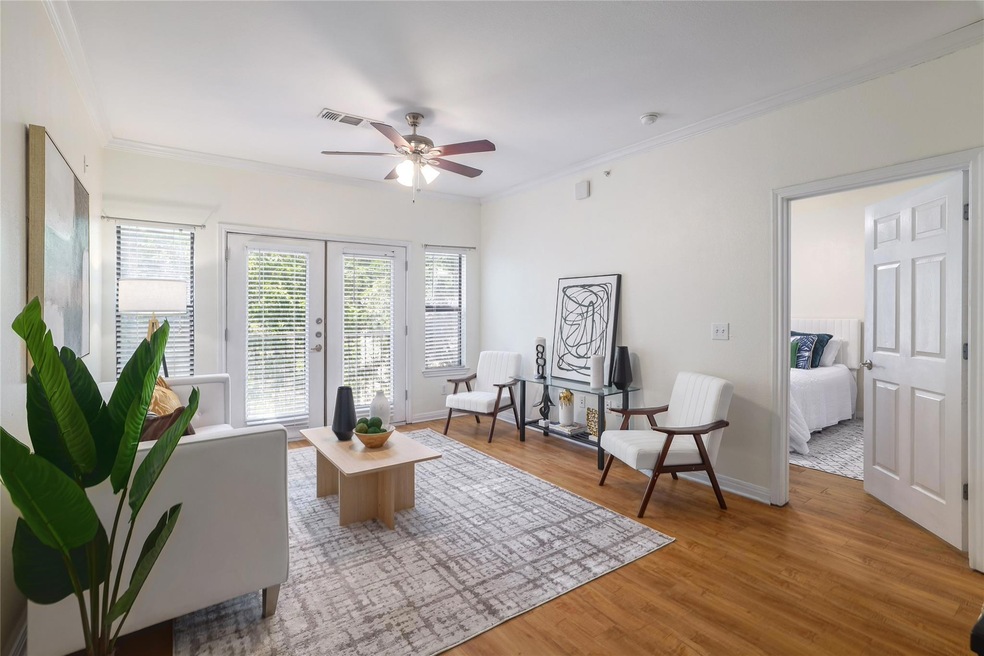
This West Campus condo is a must-see for anyone looking for an easy move-in with everything you need at your doorstep. Featuring two spacious bedrooms, each with its own walk-in closet and private bath, it’s the perfect space to call home. The kitchen is ready for anything, with granite countertops, a breakfast bar, and stainless steel appliances. Laminate and tile flooring throughout keeps things low-maintenance, no carpet to worry about. When you're not out enjoying the neighborhood, relax and cool off in the community sports pool. You’ll also appreciate your reserved, gated underground parking spot, a real bonus in this area. With UT only five blocks away and a shuttle stop just a block from your door, getting to campus is a breeze. Don’t miss your chance to live in one of Austin's best locations, available for immediate move-in.

Last Agent to Rent the Property

Bryan Swafford

Compass RE Texas, LLC Brokerage Phone: 512-771-8311 License #0660502 Listed on: 07/18/2025

Compass RE Texas, LLC

Last Renter's Agent

Non Member

Non Member License #785011

Condo Details

Home Type

  • Condominium

Year Built

  • Built in 2007

Lot Details

  • 383

Parking

  • 1 Car Garage
  • Assigned Parking
  • Community Parking Structure

Home Design

  • Slab Foundation
  • Frame Construction
  • Composition Roof
  • Membrane Roofing
  • Metal Siding
  • Stone Siding
  • HardiePlank Type

Interior Spaces

  • 925 Sq Ft Home
  • 1-Story Property
  • High Ceiling
  • Ceiling Fan
  • Double Pane Windows
  • ENERGY STAR Qualified Windows with Low Emissivity
  • Blinds
  • Smart Thermostat
  • Stacked Washer and Dryer

Kitchen

  • Breakfast Bar
  • Free-Standing Range
  • Microwave
  • Dishwasher
  • Granite Countertops
  • Disposal

Flooring

  • Laminate
  • Tile

Bedrooms and Bathrooms

  • 2 Main Level Bedrooms
  • Walk-In Closet
  • 2 Full Bathrooms

Accessible Home Design

  • No Interior Steps
  • Stepless Entry
  • No Carpet

Eco-Friendly Details

  • ENERGY STAR Qualified Appliances
  • Energy-Efficient Construction
  • Energy-Efficient HVAC
  • Energy-Efficient Insulation
  • Energy-Efficient Thermostat

Schools

  • Bryker Woods Elementary School
  • O Henry Middle School
  • Austin High School

Utilities

  • Central Heating and Cooling System
  • Vented Exhaust Fan
  • ENERGY STAR Qualified Water Heater
  • High Speed Internet

Additional Features

  • South Facing Home

Listing and Financial Details

  • Security Deposit $1,895
  • Tenant pays for all utilities
  • 12 Month Lease Term
  • $85 Application Fee
  • Assessor Parcel Number 02140016130000

Community Details

Overview

  • Property has a Home Owners Association
  • Texan Shoal Crk Condos Subdivision

Amenities

  • Courtyard
  • Common Area
  • Community Mailbox

Recreation

Security

  • Gated Community
  • Fire and Smoke Detector

Condo Details

Home Type

Condominium

Year Built

Built in 2007

Lot Details

383 Sq Ft Lot

Parking

1

Rental Info

  • Owner Pays: None
  • Tenant Pays: All Utilities
  • Pets Allowed: No
  • Available Date: 2025-07-18
  • App Deposit Payable To: Owner
  • App Fee Payable To: Go4Rent.com
  • Application Fee: 85
  • Application Policy: Best Qualified Application
  • Application Required: See Online App
  • First Month Rent Payable To: Owner
  • Max Numof Pets: 0
  • Monthly Pet Rent: 0
  • Pet Deposit: 0
  • Online App Instructions: Go4Rent.com
  • Online App Instructions Public: Go4Rent.com

Listing Details

  • Property Type: Residential Lease
  • Property Sub Type: Condominium
  • Year Built: 2007
  • Direction Faces: South
  • Directions: 24th Street, then left on Leon Street. Property is a corner of 25th & Leon Street.
  • Disclosures: Other Disclosures
  • Fencing: None
  • Garage Spaces: 1
  • Green Energy Efficient: Appliances, Construction, HVAC, Insulation, Thermostat, Water Heater, Windows
  • Green Sustainability: None
  • Lease Term: 12 Months
  • Levels: One
  • Living Area: 925
  • Other Structures: None
  • Attribution Contact: 512-771-8311
  • ETJ Extra Territorial Jurdn: No
  • FEMA Flood Plain: No
  • Current Price Lot Size Squ: 4.94
  • Current Price By Living Ar: 2.05
  • Current Price By Original : 1.00
  • List Price Lot Size Square: 4.94
  • List Price By Living Area: 2.05
  • List Price By Original Lis: 1.00
  • Unit Style: 1st Floor Entry
  • Complex Name: exan Shoal Creek Condos
  • Smoking Inside YN: 0
  • Special Features: VirtualTour

Interior Features

  • Interior Amenities: Breakfast Bar, Ceiling Fan(s), High Ceilings, Granite Counters, No Interior Steps, Walk-In Closet(s)
  • View: City
  • Flooring: Laminate, No Carpet, Tile
  • Fireplace Features: None
  • Accessibility Features: None
  • Appliances: Dishwasher, Disposal, Dryer, ENERGY STAR Qualified Appliances, Exhaust Fan, Microwave, Free-Standing Range, Refrigerator, Washer/Dryer Stacked
  • Main Level Bedrooms: 2
  • Property Condition: Resale
  • Security Features: Smoke Detector(s)
  • Spa Features: None
  • Window Features: Blinds, Double Pane Windows, ENERGY STAR Qualified Windows, Low-Emissivity Windows
  • Laundry Location: In Unit,Laundry Closet

Beds/Baths

  • Full Bathrooms: 2
  • Bedrooms: 2

Exterior Features

  • Exterior Features: Balcony, No Exterior Steps
  • Roof: Composition, Membrane
  • Foundation: Slab
  • Patio And Porch Features: None
  • Pool Features: None
  • Private Pool: No
  • Waterfront Features: None
  • Waterfront: No

Garage/Parking

  • Total Covered Spaces: 1
  • Parking Features: Assigned, Garage
  • Total Parking Spaces: 1

Utilities

  • Sewer: Public Sewer
  • Utilities: Electricity Available, Sewer Available, Water Available
  • Heating: Central, Electric
  • Water Source: Public
  • Cooling: Central Air

Association/Amenities

  • Association: Yes
  • Community Features: Cluster Mailbox, Common Grounds, Courtyard, Garage Parking, Gated, Google Fiber, Nest Thermostat, Pool

Condo/Co-op/Association

  • Managed By: Owner

Schools

  • Elementary School: Bryker Woods
  • High School: Austin
  • Middle/Junior School: O Henry
  • Junior High Dist: Austin ISD

Lot Info

  • Lot Features: None
  • Parcel Number: 02140016130000
  • Lot Size Acres: 0.0088
  • Lot Size Sq Ft: 383.33
  • Subdivision Name: Texan Shoal Crk Condos

Building Info

  • Construction Materials: Frame, HardiPlank Type, Metal Siding, Stone
  • New Construction: No

Multi Family

  • Number Of Units Total: 1
Create a Home Valuation Report for This Property
The Home Valuation Report is an in-depth analysis detailing your home's value as well as a comparison with similar homes in the area

Home Values in the Area

Source: Public Records

Average Home Value in this Area


Source: Public Records

Property History

We collect this data history from publicly available records. To have your information removed, we recommend requesting removal directly through your county’s website.

Date Event Price List to Sale Price per Sq Ft
10/02/2025 10/02/25 Rented $1,895 0.0% --
07/18/2025 07/18/25 For Rent $1,895 -- --
Source: Unlock MLS (Austin Board of REALTORS®)

Tax History

We collect this data history from publicly available records. To have your information removed, we recommend requesting removal directly through your county’s website.

Year Tax Paid Tax Assessment Tax Assessment Total Assessment is a certain percentage of the fair market value that is determined by local assessors to be the total taxable value of land and additions on the property. Land Improvement
2025 $7,533 $368,114 $57,529 $310,585
2023 $6,510 $369,509 $57,529 $311,980
2022 $7,518 $380,688 $29,148 $351,540
2021 $7,385 $339,300 $29,148 $310,152
2020 $6,894 $321,400 $291 $321,109
2018 $6,939 $313,405 $291 $313,114
Source: Public Records

Agents Affiliated with this Home

  • Section Image
See All Agents

Map

Source: Unlock MLS (Austin Board of REALTORS®)

MLS Number: 4795808

Unlock MLS (Austin Board of REALTORS®)

APN: 892110

Your Personal Tour Guide

Ask me questions while you tour the home.