
Jody Buck
Cummings & Co. Realtors
(443) 963-3742
134 Total Sales
1 in Cheswolde
$650,000 Price


Estimated Value: $535,000 - $610,635
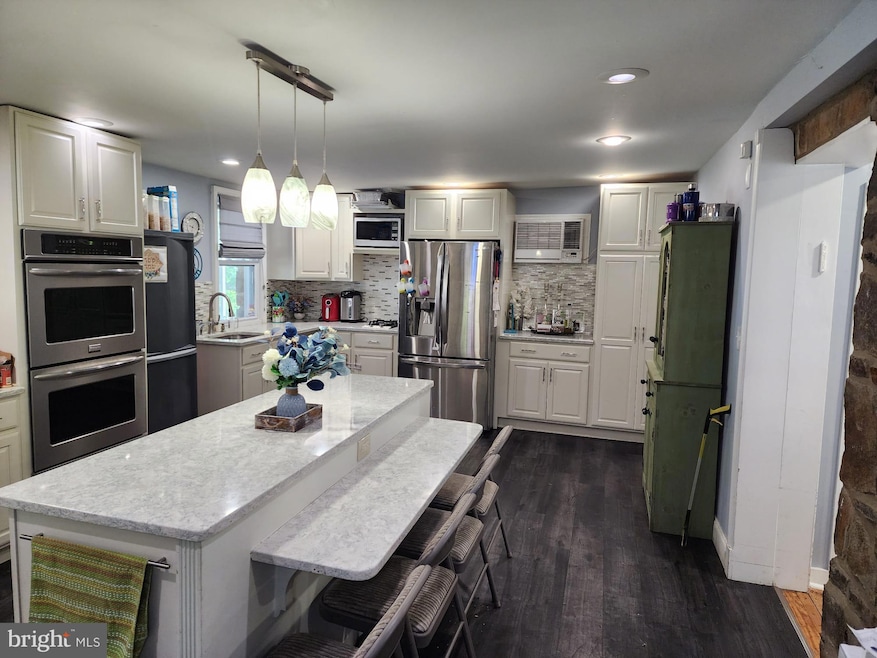
THIS 5 BEDROOM 4 FULL BATHROOM HOME IS CENTRALLY LOCATED AND NESTLED ON A QUIET BLOCK IN CHESWOLDE! FULLY RENOVATED IN 2014/2015; THE MAIN FLOOR FEATURES A LARGE DINING ROOM, LIVING ROOM, BEDROOM ( WHICH CAN ALSO BE USED AS AN OFFICE OR PLAY ROOM), AND A FULL BATHROOM. THE VERY SPACIOUS KITCHEN HIGHLIGHTS INCLUDE ALL DOUBLE STAINLESS STEEL APPLIANCES, QUARTZ COUNTERTOPS, ISLAND, AND SOLID WOOD CABINETS. THE KITCHEN OPENS UP TO BOTH A SCREENED IN PORCH IN THE BACK OF THE HOME AND A PATIO ON THE SIDE OF THE HOME. UPSTAIRS YOU WILL FIND A SUITE WITH IT’S OWN PRIVATE BATHROOM AND WASHER/DRYER. YOU WILL ALSO FIND ANOTHER 2 BEDROOMS AND FULL BATHROOM UPSTAIRS. THE FINISHED BASEMENT HAS AN OPEN AREA ALONG WITH AN ADDITIONAL BEDROOM AND FULL BATHROOM. RECESSED LIGHTING ON THE ENTIRE MAIN FLOOR AND BASEMENT. VINYL WINDOWS THROUGHOUT; REPLACED LESS THAN 8 YEARS AGO. BOTH INSIDE AND OUTSIDE SEWER LINES HAVE BEEN REPLACED IN ADDITION TO THE EXTERNAL WATERLINE. BASEMENT HAS BEEN WATERPROOFED BY ANCHOR WATERPROOFING WITH FRENCH DRAINS. SOLAR PANELS INSTALLED ON THE ROOF WHICH REDUCES BGE BILL SIGNIFICANTLY. NEW ELECTRIC FIREPLACE. UPGRADED ELECTRICAL PANEL. ROOF WAS REPLACED IN 2015. ARCHITECTURAL PLANS HAVE BEEN COMPLETED FOR THIS HOME INCLUDING PERMITS AND A VARIANCE FROM THE CITY FOR A POTENTIAL ADDITION IN THE BACK OF THE HOME. THIS IS ONE YOU WON’T WANT TO MISS!
Last Agent to Sell the Property
(443) 360-5360 raphael@greensummitrealty.com Green Summit Realty, LLC License #681335 Listed on: 06/08/2023
Last Buyer's Agent
(410) 918-9740 denafirestone@gmail.com Real Estate Professionals, Inc.
We collect this data history from publicly available records. To have your information removed, we recommend requesting removal directly through your county’s website.
Jody Buck
Cummings & Co. Realtors
(443) 963-3742
134 Total Sales
1 in Cheswolde
$650,000 Price
Joseph DeSimone
Cummings & Co. Realtors
(667) 217-1286
110 Total Sales
1 in Cheswolde
$845,000 Price
Kate Gentry-Roan
Compass
(443) 429-1851
94 Total Sales
1 in Cheswolde
$285,000 Price
Bob Lucido
Keller Williams Lucido Agency
(667) 303-1729
2,557 Total Sales
1 in Cheswolde
$240,000 Price
Jeff Washo
Compass
(667) 771-3741
241 Total Sales
1 in Cheswolde
$480,000 Price
Jack Cooper
Jack Cooper Realty
(667) 771-3595
62 Total Sales
1 in Cheswolde
$155,000 Price
We collect this data history from publicly available records. To have your information removed, we recommend requesting removal directly through your county’s website.
| Date | Buyer | Sale Price | Title Company |
|---|---|---|---|
| $500,000 | None Listed On Document | ||
| Addi David Refael | -- | None Available | |
| Addi David Refael | -- | Marvel Title & Escrow Llc | |
| Addi David Refael | $166,000 | None Available | |
| Federal Home Loan Mortgage Corporation | $233,966 | None Available | |
| Medley Sylvia R | $115,000 | -- |
We collect this data history from publicly available records. To have your information removed, we recommend requesting removal directly through your county’s website.
| Date | Status | Borrower | Loan Amount |
|---|---|---|---|
| Open | $400,000 | ||
| Previous Owner | Addi David Refael | $203,200 | |
| Previous Owner | Addi David Refael | $200,116 | |
| Previous Owner | Federal Home Loan Mortgage Corporation | $200,116 |
We collect this data history from publicly available records. To have your information removed, we recommend requesting removal directly through your county’s website.
| Date | Event | Price | List to Sale | Price per Sq Ft |
|---|---|---|---|---|
| 09/08/2023 09/08/23 | Sold | $500,000 | -7.2% | $180 / Sq Ft |
| 06/08/2023 06/08/23 | For Sale | $539,000 | -- | $194 / Sq Ft |
We collect this data history from publicly available records. To have your information removed, we recommend requesting removal directly through your county’s website.
| Year | Tax Paid | Tax Assessment Tax Assessment Total Assessment is a certain percentage of the fair market value that is determined by local assessors to be the total taxable value of land and additions on the property. | Land | Improvement |
|---|---|---|---|---|
| 2025 | $8,009 | $397,167 | ||
| 2024 | $8,009 | $341,000 | $101,300 | $239,700 |
| 2023 | $7,845 | $334,000 | $0 | $0 |
| 2022 | $7,717 | $327,000 | $0 | $0 |
| 2021 | $7,552 | $320,000 | $101,300 | $218,700 |
| 2020 | $6,736 | $311,667 | $0 | $0 |
| 2019 | $6,507 | $303,333 | $0 | $0 |
| 2018 | $6,478 | $295,000 | $101,300 | $193,700 |
| 2017 | $6,299 | $284,800 | $0 | $0 |
| 2016 | -- | $274,600 | $0 | $0 |
| 2015 | $4,756 | $264,400 | $0 | $0 |
| 2014 | $4,756 | $264,400 | $0 | $0 |
Seller's Agent in 2023
Raphael Mifsud
Green Summit Realty, LLC
(443) 360-5360
7 in this area
48 Total Sales
Buyer's Agent in 2023
Dena Firestone
Real Estate Professionals, Inc.
(410) 262-0544
7 in this area
31 Total Sales
Seller's Agent in 2014
Melanie Gamble
212 Degrees Realty, LLC
(301) 343-8538
96 Total Sales
Buyer's Agent in 2014
Joe Bondar
Bondar Realty
(410) 905-8403
9 in this area
37 Total Sales
Source: Bright MLS
MLS Number: MDBA2086752
APN: 4396-027
Disclaimer: Certain information contained herein is derived from information provided by parties other than Homes.com. All information provided is deemed reliable, but is not guaranteed to be accurate and should be independently verified.
The data relating to real estate for sale on this website appears in part through the BRIGHT Internet Data Exchange program, a voluntary cooperative exchange of property listing data between licensed real estate brokerage firms, and is provided by BRIGHT through a licensing agreement.
Listing information is from various brokers who participate in the Bright MLS IDX program and not all listings may be visible on the site.
The property information being provided on or through the website is for the personal, non-commercial use of consumers and such information may not be used for any purpose other than to identify prospective properties consumers may be interested in purchasing.
Some properties which appear for sale on the website may no longer be available because they are for instance, under contract, sold or are no longer being offered for sale.
Property information displayed is deemed reliable but is not guaranteed.
Copyright 2026 Bright MLS, Inc.
Ask me questions while you tour the home.