
Jemimah Chuks
EXP Realty, LLC
(302) 240-3321
375 Total Sales
2 in Pike Creek
$450K - $495K Price Range
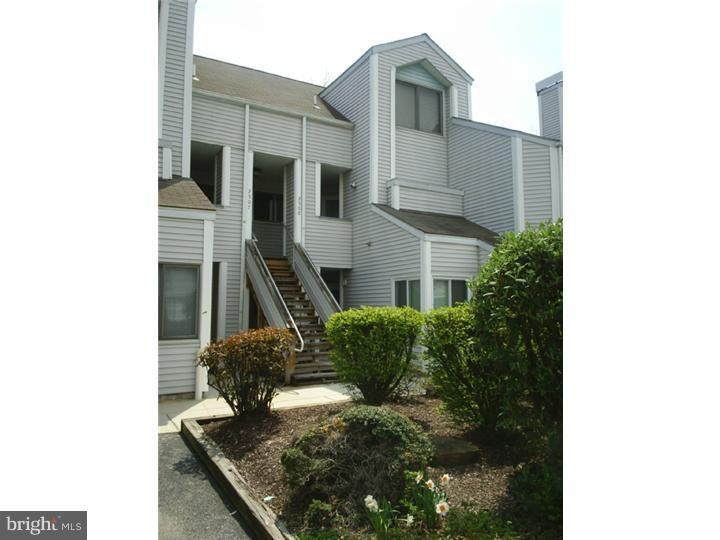
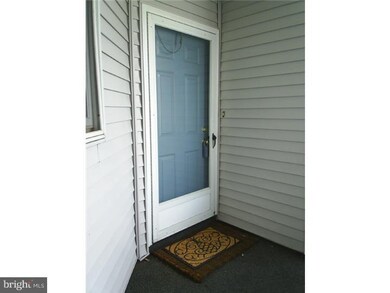
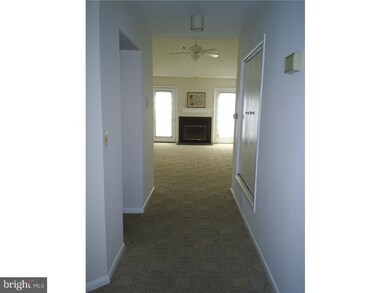
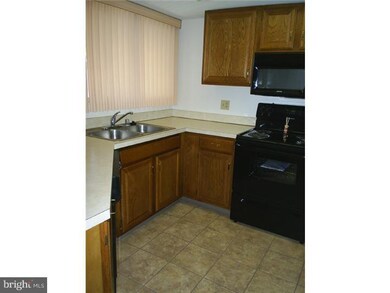
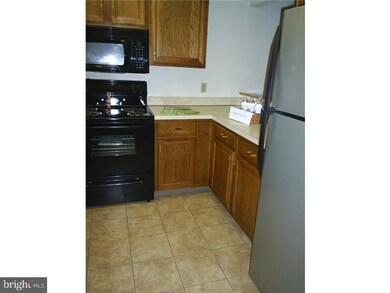
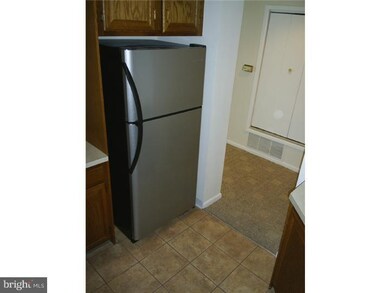
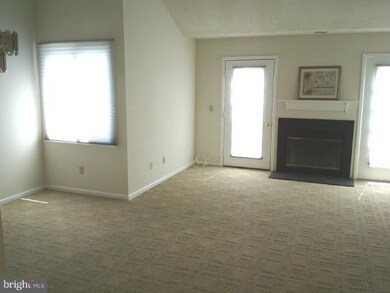
12 months of condo fees PAID by Seller with acceptable offer! That's $3,300 added value for this 2- bedroom, 2-and-a-half bath two-story townhome with 1-car garage. Neutral and well-maintained, this home features a foyer entrance, updated kitchen with new flooring, new stove, and pass-thru to the dining room. Fresh paint and newer berber carpeting enhance the dining and living room with vaulted ceiling, wood-burning fireplace, and French doors to the deck where the view is wooded and private... a peaceful retreat! Revel in the two spacious master bedrooms with walk-in closets and their own private baths. In the upstairs master suite, the 4-piece bath has a jacuzzi tub. New flooring in the bathrooms is a plus, as is all new CVC plumbing AND an AHS home warranty. The upstairs loft is a great space for a home office or den. Conveniently located off Kirkwood Highway, it's close to Newark, Pike Creek, the YMCA, shopping, medical facilities, and has quick access to I-95. Seller is related to a licensed Realtor.
Last Agent to Sell the Property
(302) 477-3900 john@johnwford.com RE/MAX Associates-Wilmington License #RS347136 Listed on: 04/23/2011
Last Buyer's Agent
(302) 477-3900 john@johnwford.com RE/MAX Associates-Wilmington License #RS347136 Listed on: 04/23/2011
Jemimah Chuks
EXP Realty, LLC
(302) 240-3321
375 Total Sales
2 in Pike Creek
$450K - $495K Price Range
Ryan Fitzwater
RE/MAX Advantage Realty
(302) 665-1447
59 Total Sales
1 in Pike Creek
$225,000 Price
Jack Keating
RE/MAX Elite
(302) 703-1282
35 Total Sales
2 in Pike Creek
$270K - $360K Price Range
Melissa Saunders Ward
Century 21 The Real Estate Store
(610) 798-5772
48 Total Sales
1 in Pike Creek
$385,000 Price
Sarah Jourdan
Coldwell Banker Realty
(302) 253-7414
67 Total Sales
1 in Pike Creek
$125,000 Price
Chardae Eduruke
Real Broker LLC
(302) 214-6184
88 Total Sales
1 in Pike Creek
$325,000 Price
We collect this data history from publicly available records. To have your information removed, we recommend requesting removal directly through your county’s website.
| Year | Tax Paid | Tax Assessment Tax Assessment Total Assessment is a certain percentage of the fair market value that is determined by local assessors to be the total taxable value of land and additions on the property. | Land | Improvement |
|---|---|---|---|---|
| 2025 | $229 | $228,200 | $35,000 | $193,200 |
| 2024 | $905 | $65,000 | $9,800 | $55,200 |
| 2023 | $867 | $65,000 | $9,800 | $55,200 |
| 2022 | $864 | $65,000 | $9,800 | $55,200 |
| 2021 | $935 | $65,000 | $9,800 | $55,200 |
| 2020 | $900 | $65,000 | $9,800 | $55,200 |
| 2019 | $805 | $65,000 | $9,800 | $55,200 |
| 2018 | $719 | $65,000 | $9,800 | $55,200 |
| 2017 | $686 | $65,000 | $9,800 | $55,200 |
| 2016 | $684 | $65,000 | $9,800 | $55,200 |
| 2015 | $636 | $65,000 | $9,800 | $55,200 |
| 2014 | $635 | $65,000 | $9,800 | $55,200 |
Seller's Agent in 2012
Monica Hill
RE/MAX
(302) 563-5637
112 Total Sales
Source: Bright MLS
MLS Number: 1004366374
APN: 08-055.30-218-C0064
Disclaimer: Certain information contained herein is derived from information provided by parties other than Homes.com. All information provided is deemed reliable, but is not guaranteed to be accurate and should be independently verified.
The data relating to real estate for sale on this website appears in part through the BRIGHT Internet Data Exchange program, a voluntary cooperative exchange of property listing data between licensed real estate brokerage firms, and is provided by BRIGHT through a licensing agreement.
Listing information is from various brokers who participate in the Bright MLS IDX program and not all listings may be visible on the site.
The property information being provided on or through the website is for the personal, non-commercial use of consumers and such information may not be used for any purpose other than to identify prospective properties consumers may be interested in purchasing.
Some properties which appear for sale on the website may no longer be available because they are for instance, under contract, sold or are no longer being offered for sale.
Property information displayed is deemed reliable but is not guaranteed.
Copyright 2026 Bright MLS, Inc.
Ask me questions while you tour the home.