
Tammy Duering
RE/MAX Excellence - Kennett Square
(610) 646-5682
72 Total Sales
3 in Pike Creek
$420K - $455K Price Range

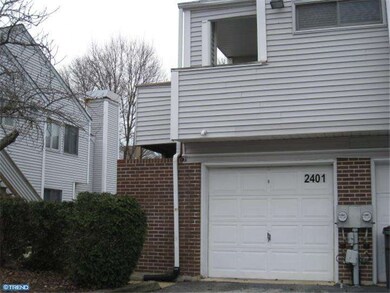
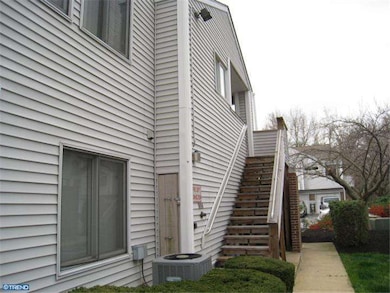
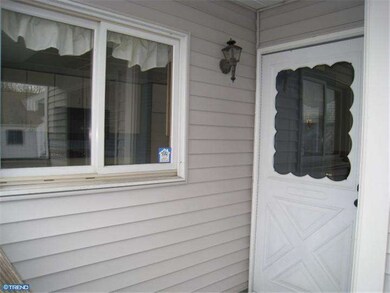
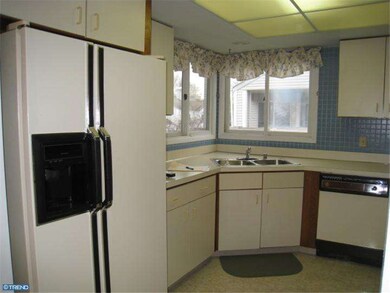
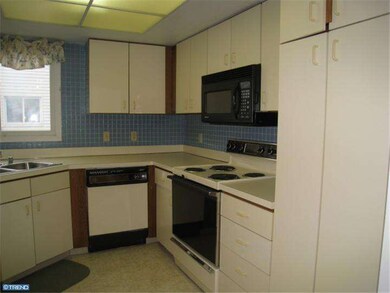
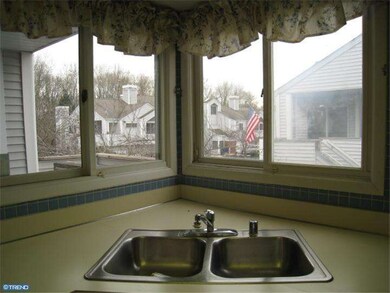
Pike Creek Area And Close To The University OF Delaware, This One Bedroom, One Bath Second Floor End Unit Condo Offers Kitchen With All Appliances Included, Living Room Has Vaulted Ceiling And Shares With Dining Room Corner Wood Burning Fireplace, Bedroom Has Spacious Walk-In Closet And A Big Plus-1 Car Garage With Garage Opener!
Last Agent to Sell the Property
(302) 285-5100 dwatlington@psre.com Patterson-Schwartz-Middletown License #RA-0003033 Listed on: 03/22/2012
Tammy Duering
RE/MAX Excellence - Kennett Square
(610) 646-5682
72 Total Sales
3 in Pike Creek
$420K - $455K Price Range
Tess Adams
KW Empower
(856) 501-5609
60 Total Sales
1 in Pike Creek
$197,999 Price
Christine Hallman
SCOTT REALTY GROUP
(856) 501-5891
141 Total Sales
2 in Pike Creek
$325K - $545K Price Range
Gretchen Apps
RE/MAX Excellence - Kennett Square
(302) 279-5514
62 Total Sales
1 in Pike Creek
$403,000 Price
Judy Rhodes
Century 21 Home Team Realty
(302) 259-7136
39 Total Sales
1 in Pike Creek
$225,000 Price
Robert Miller
Luke Real Estate
(484) 779-6020
89 Total Sales
4 in Pike Creek
$193K - $339K Price Range
We collect this data history from publicly available records. To have your information removed, we recommend requesting removal directly through your county’s website.
| Year | Tax Paid | Tax Assessment Tax Assessment Total Assessment is a certain percentage of the fair market value that is determined by local assessors to be the total taxable value of land and additions on the property. | Land | Improvement |
|---|---|---|---|---|
| 2025 | $1,481 | $181,900 | $35,000 | $146,900 |
| 2024 | $2,150 | $50,500 | $7,600 | $42,900 |
| 2023 | $2,091 | $50,500 | $7,600 | $42,900 |
| 2022 | $2,087 | $50,500 | $7,600 | $42,900 |
| 2021 | $2,043 | $50,500 | $7,600 | $42,900 |
| 2020 | $1,990 | $50,500 | $7,600 | $42,900 |
| 2019 | $1,848 | $50,500 | $7,600 | $42,900 |
| 2018 | $92 | $50,500 | $7,600 | $42,900 |
| 2017 | -- | $50,500 | $7,600 | $42,900 |
| 2016 | -- | $50,500 | $7,600 | $42,900 |
| 2015 | $1,501 | $50,500 | $7,600 | $42,900 |
| 2014 | $1,500 | $50,500 | $7,600 | $42,900 |
Seller's Agent in 2012
Mary Lynch
Patterson Schwartz
(302) 540-4004
36 Total Sales
DG
Buyer's Agent in 2012
Darlene Garber
BHHS Fox & Roach
11 Total Sales
Source: Bright MLS
MLS Number: 1003895144
APN: 08-055.30-218-C0049
Disclaimer: Certain information contained herein is derived from information provided by parties other than Homes.com. All information provided is deemed reliable, but is not guaranteed to be accurate and should be independently verified.
The data relating to real estate for sale on this website appears in part through the BRIGHT Internet Data Exchange program, a voluntary cooperative exchange of property listing data between licensed real estate brokerage firms, and is provided by BRIGHT through a licensing agreement.
Listing information is from various brokers who participate in the Bright MLS IDX program and not all listings may be visible on the site.
The property information being provided on or through the website is for the personal, non-commercial use of consumers and such information may not be used for any purpose other than to identify prospective properties consumers may be interested in purchasing.
Some properties which appear for sale on the website may no longer be available because they are for instance, under contract, sold or are no longer being offered for sale.
Property information displayed is deemed reliable but is not guaranteed.
Copyright 2026 Bright MLS, Inc.
Ask me questions while you tour the home.