
David Landon
Patterson-Schwartz-Newark
(484) 779-6763
335 Total Sales
26 in Pike Creek
$100K - $600K Price Range

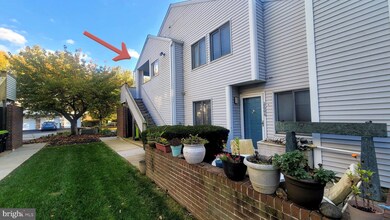
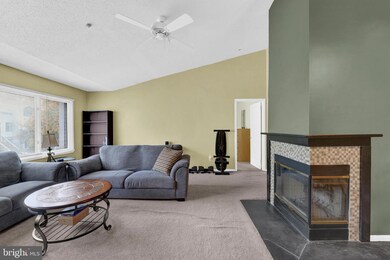
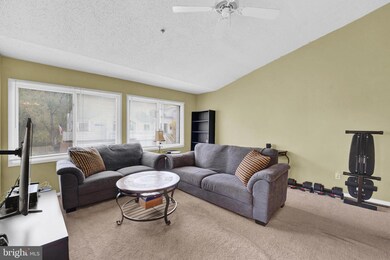
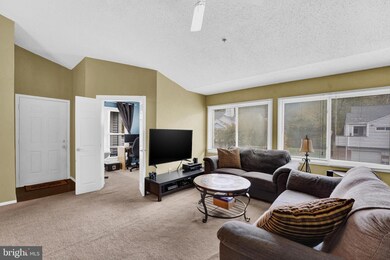
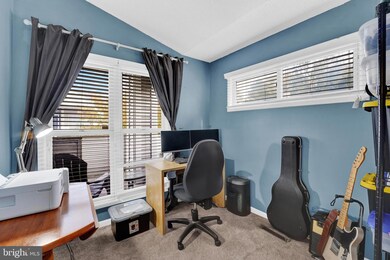
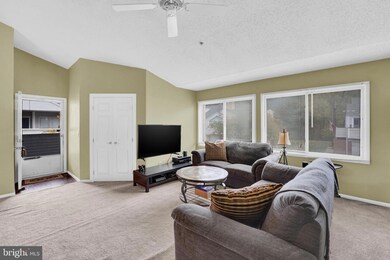
Simplify your lifestyle with this contemporary One Bedroom Condo featuring a Bonus DEN & GARAGE! The convenient location is nearby to Train Stations & the Wilmington Airport for easy travel access. It is close to the University of Delaware & Downtown Newark Main Street & only a short distance to the Newark Farmer’s Market & the Western YMCA. The nearby White Clay Creek State Park provides a gorgeous nature lovers backdrop for a variety of outdoor activities to enjoy. The interior floor plan makes no waste of space! The Large Living Room w/Vaulted Ceilings is adjacent to the Bonus DEN for your home office, overnight guest, hobby or craft room. The Dining Area sits between the Living Room w/Corner Fireplace & the kitchen. The kitchen is a functional U-Shape design w/a large pantry & double bowl corner sink. It will surely meet the needs of a gourmet chef or an avid weekly meal prepper! The Bedroom is large w/a great walk-in closet & there is an attractively updated full bathroom. Convenient interior laundry with washer & dryer included. You can’t go wrong when your condo has a private driveway & garage that will provide many more uses than just parking your car. The reasonable $295 monthly condo fee assures no exterior maintenance on your to do list and your free time is your time! So many bonus features with this considerable one bedroom condo! Come see how wonderful and streamlined your life will be! Call your Agent and schedule your tour now!
Last Agent to Sell the Property
(302) 995-1200 cbsoldsisters@gmail.com Coldwell Banker Rowley Realtors License #RS-0019961 Listed on: 11/02/2023
David Landon
Patterson-Schwartz-Newark
(484) 779-6763
335 Total Sales
26 in Pike Creek
$100K - $600K Price Range
Asmaro Gist
Realty Mark Associates-CC
(267) 234-7786
35 Total Sales
1 in Pike Creek
$589,900 Price
Bobby Carter
Crown Homes Real Estate
(302) 216-4178
103 Total Sales
8 in Pike Creek
$76K - $390K Price Range
Carolyn Quelly
Integrity Real Estate
(484) 314-3567
85 Total Sales
2 in Pike Creek
$250K - $324K Price Range
Stephanie Coho
Compass RE
(856) 351-5461
237 Total Sales
7 in Pike Creek
$255K - $735K Price Range
Carol Fahy
Brokers Realty Group, LLC
(302) 643-2896
54 Total Sales
6 in Pike Creek
$100K - $465K Price Range
We collect this data history from publicly available records. To have your information removed, we recommend requesting removal directly through your county’s website.
| Date | Event | Price | List to Sale | Price per Sq Ft |
|---|---|---|---|---|
| 12/15/2023 12/15/23 | Sold | $175,000 | +3.0% | -- |
| 11/04/2023 11/04/23 | Pending | -- | -- | -- |
| 11/02/2023 11/02/23 | For Sale | $169,900 | -- | -- |
We collect this data history from publicly available records. To have your information removed, we recommend requesting removal directly through your county’s website.
| Year | Tax Paid | Tax Assessment Tax Assessment Total Assessment is a certain percentage of the fair market value that is determined by local assessors to be the total taxable value of land and additions on the property. | Land | Improvement |
|---|---|---|---|---|
| 2025 | $1,481 | $181,900 | $35,000 | $146,900 |
| 2024 | $2,150 | $50,500 | $7,600 | $42,900 |
| 2023 | $2,091 | $50,500 | $7,600 | $42,900 |
| 2022 | $2,087 | $50,500 | $7,600 | $42,900 |
| 2021 | $2,043 | $50,500 | $7,600 | $42,900 |
| 2020 | $1,990 | $50,500 | $7,600 | $42,900 |
| 2019 | $1,874 | $50,500 | $7,600 | $42,900 |
| 2018 | $1,712 | $50,500 | $7,600 | $42,900 |
| 2017 | $1,651 | $50,500 | $7,600 | $42,900 |
| 2016 | $1,647 | $50,500 | $7,600 | $42,900 |
| 2015 | $1,501 | $50,500 | $7,600 | $42,900 |
| 2014 | $1,500 | $50,500 | $7,600 | $42,900 |
Seller's Agent in 2023
Kathy Melcher
Coldwell Banker Rowley Realtors
(302) 379-3351
151 Total Sales
Buyer's Agent in 2023
Deborah Phipps
Empower Real Estate, LLC
(302) 737-6434
136 Total Sales
Buyer Co-Listing Agent in 2023
John Ueltzhoffer
Empower Real Estate, LLC
(302) 468-0106
11 Total Sales
Source: Bright MLS
MLS Number: DENC2051758
APN: 08-055.30-218-C0066
Disclaimer: Certain information contained herein is derived from information provided by parties other than Homes.com. All information provided is deemed reliable, but is not guaranteed to be accurate and should be independently verified.
The data relating to real estate for sale on this website appears in part through the BRIGHT Internet Data Exchange program, a voluntary cooperative exchange of property listing data between licensed real estate brokerage firms, and is provided by BRIGHT through a licensing agreement.
Listing information is from various brokers who participate in the Bright MLS IDX program and not all listings may be visible on the site.
The property information being provided on or through the website is for the personal, non-commercial use of consumers and such information may not be used for any purpose other than to identify prospective properties consumers may be interested in purchasing.
Some properties which appear for sale on the website may no longer be available because they are for instance, under contract, sold or are no longer being offered for sale.
Property information displayed is deemed reliable but is not guaranteed.
Copyright 2026 Bright MLS, Inc.
Ask me questions while you tour the home.