
Christy Carroll
Compass
(804) 418-7325
89 Total Sales
7 in John Rolfe
$501K - $600K Price Range


Estimated Value: $426,000 - $436,000
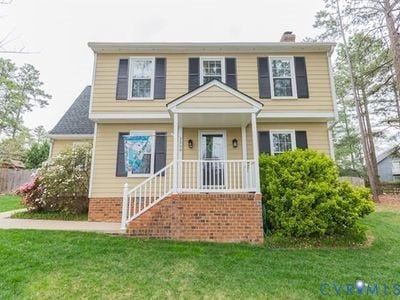
2509 Pump Road is a 3 bed, 2.5 bath recently updated home for sale located right in the heart of Short Pump. First floor consists of original hardwood floors; second floor is all plush wall to wall carpet. Wood burning fireplace. Dining room with new wood beam accent ceiling. Master bath with oversized shower and rainfall shower head. Master includes large walk-in closet with extra storage space plus bonus closet in bedroom. Backyard is very large, fully fenced in and features 16x16 deck (treks placed last year) with newly built pergola detailed with sunshade, stylish cable railing, and outdoor fan which is crucial during hot Richmond summer months. Backyard also includes stone fire pit and shed. This home is only 1.3 miles from hotspots like Trader Joe’s and Short Pump Town Center. Plenty of trendy restaurants and shops close by. About 20 minutes from Downtown Richmond as well as The Fan/Scott’s Addition. Exterior painted 8/2025, New gravel in driveway 8/2025
Last Agent to Sell the Property
Chris Woods Realty & Assoc LLC License #0225133261 Listed on: 08/03/2025
We collect this data history from publicly available records. To have your information removed, we recommend requesting removal directly through your county’s website.
Christy Carroll
Compass
(804) 418-7325
89 Total Sales
7 in John Rolfe
$501K - $600K Price Range
Steve Reed
Signature Properties
(804) 409-2050
40 Total Sales
1 in John Rolfe
$585,000 Price
Jason Burke
Real Broker LLC
(804) 409-0633
82 Total Sales
2 in John Rolfe
$275K - $1.1M Price Range
Stokes McCune
Hometown Realty
(804) 391-7743
183 Total Sales
2 in John Rolfe
$540K - $668K Price Range
James Nay
River City Elite Properties - Real Broker
(804) 609-2378
1,119 Total Sales
1 in John Rolfe
$832,500 Price
Jenny Brock
Neumann & Dunn Real Estate
(804) 409-9342
120 Total Sales
4 in John Rolfe
$485K - $655K Price Range
We collect this data history from publicly available records. To have your information removed, we recommend requesting removal directly through your county’s website.
| Date | Buyer | Sale Price | Title Company |
|---|---|---|---|
| $418,000 | Fidelity National Title Insura | ||
| -- | None Available | ||
| $253,000 | Heritage Title Co | ||
| $164,950 | -- | ||
| $113,000 | -- |
We collect this data history from publicly available records. To have your information removed, we recommend requesting removal directly through your county’s website.
| Date | Status | Borrower | Loan Amount |
|---|---|---|---|
| Open | $397,100 | ||
| Previous Owner | $84,000 | ||
| Previous Owner | $239,000 | ||
| Previous Owner | $245,410 | ||
| Previous Owner | $172,000 | ||
| Previous Owner | $163,656 |
We collect this data history from publicly available records. To have your information removed, we recommend requesting removal directly through your county’s website.
| Date | Event | Price | List to Sale | Price per Sq Ft | Prior Sale |
|---|---|---|---|---|---|
| 09/04/2025 09/04/25 | Sold | $418,000 | 0.0% | $274 / Sq Ft | |
| 08/10/2025 08/10/25 | Pending | -- | -- | -- | |
| 08/03/2025 08/03/25 | For Sale | $418,000 | 0.0% | $274 / Sq Ft | |
| 02/19/2021 02/19/21 | Rented | $2,195 | 0.0% | -- | |
| 02/04/2021 02/04/21 | For Rent | $2,195 | 0.0% | -- | |
| 05/22/2017 05/22/17 | Sold | $253,000 | +7.7% | $166 / Sq Ft | View Prior Sale |
| 04/07/2017 04/07/17 | Pending | -- | -- | -- | |
| 04/05/2017 04/05/17 | For Sale | $235,000 | -- | $154 / Sq Ft |
We collect this data history from publicly available records. To have your information removed, we recommend requesting removal directly through your county’s website.
| Year | Tax Paid | Tax Assessment Tax Assessment Total Assessment is a certain percentage of the fair market value that is determined by local assessors to be the total taxable value of land and additions on the property. | Land | Improvement |
|---|---|---|---|---|
| 2026 | $3,138 | $378,100 | $102,300 | $275,800 |
| 2025 | $3,138 | $324,300 | $93,000 | $231,300 |
| 2024 | $2,849 | $324,300 | $93,000 | $231,300 |
| 2023 | $2,757 | $324,300 | $93,000 | $231,300 |
| 2022 | $2,380 | $280,000 | $79,100 | $200,900 |
| 2021 | $2,274 | $250,600 | $60,500 | $190,100 |
| 2020 | $2,180 | $250,600 | $60,500 | $190,100 |
| 2019 | $2,073 | $238,300 | $60,500 | $177,800 |
| 2018 | $2,091 | $240,400 | $60,500 | $179,900 |
| 2017 | $1,828 | $210,100 | $57,700 | $152,400 |
| 2016 | $1,828 | $210,100 | $57,700 | $152,400 |
| 2015 | $1,628 | $210,100 | $57,700 | $152,400 |
| 2014 | $1,628 | $187,100 | $53,900 | $133,200 |
C
Seller's Agent in 2025
Cathleen Massengill
Chris Woods Realty & Assoc LLC
(804) 615-5380
1 in this area
37 Total Sales
Buyer's Agent in 2025
Patrice Hoffmann
Keeton & Co Real Estate
(804) 677-6163
2 in this area
46 Total Sales
Seller's Agent in 2017
David Riley
RE/MAX
(804) 612-4756
145 Total Sales
Source: Central Virginia Regional MLS
MLS Number: 2521681
APN: 740-754-7640
Disclaimer: Certain information contained herein is derived from information provided by parties other than Homes.com. All information provided is deemed reliable, but is not guaranteed to be accurate and should be independently verified.
All or a portion of th multiple Listing information is provided by the Central Virginia Regional Multiple Listing Service, LLC, from a copyrighted compilation of Listing s. All CVR MLS information provided is deemed reliable but is not guaranteed accurate. The compilation of Listings and each individual Listing are ©2026 Central Virginia Regional Multiple Listing Service, LLC. All rights reserved.
Ask me questions while you tour the home.