A
Seller's Agent in 2025
Anitha Gillella
Fathom Realty Group, Inc
(310) 710-9337
4 Total Sales
Estimated Value: $848,104
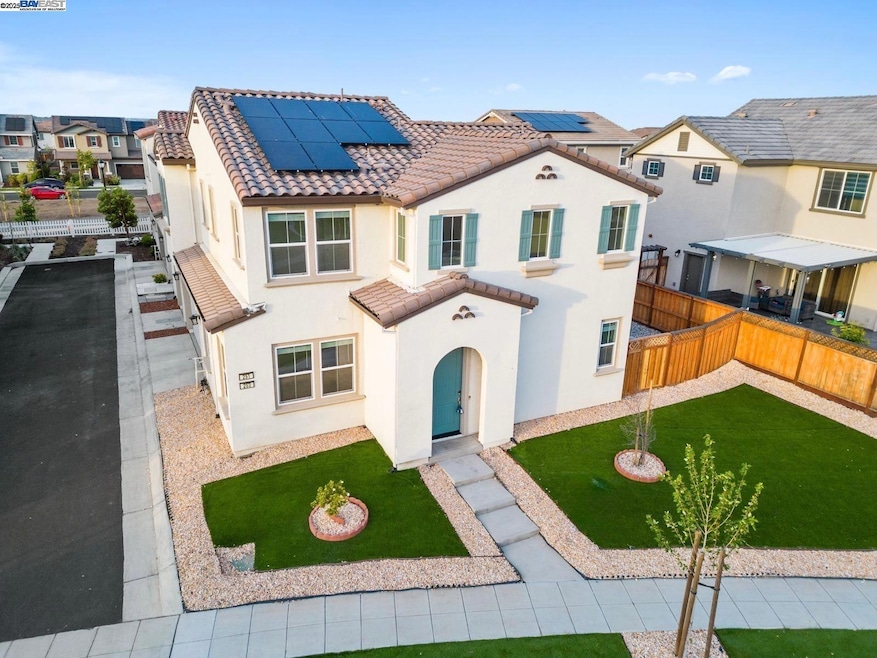
This Executive COLLEGE PARK home was built in April 2021, set on a spacious 5,000 sq. ft. lot. Directly across from a kids’ park and just steps from the 33-acre community park. Both units together offer an estimated rental potential of $5,000/month. Primary Unit – Approx. 1,600 sq. ft. with 3 bedrooms, 2 full bathrooms, and a powder room. Features upgraded finishes throughout. Secondary Unit (Casita) – Approx. 500 sq. ft. with its own address and private entrance, 1 bedroom, 1 bathroom, a full kitchen. washer/dryer hookups, and a separate 1-car garage. Over $80K in upgrades: custom TV wall, luxury vinyl plank flooring, full backsplash, white cabinetry, ceiling fan prewiring, media port, electronic front door lock, smart thermostat, and smart light switches. Energy-efficient owned Solar for added savings.
Last Agent to Sell the Property
Fathom Realty Group, Inc License #02237575 Listed on: 08/15/2025

We collect this data history from publicly available records. To have your information removed, we recommend requesting removal directly through your county’s website.
We collect this data history from publicly available records. To have your information removed, we recommend requesting removal directly through your county’s website.
| Date | Buyer | Sale Price | Title Company |
|---|---|---|---|
| -- | None Listed On Document | ||
| $860,000 | Wfg National Title Insurance C | ||
| $955,000 | Chicago Title Company | ||
| -- | First American Title | ||
| -- | First American Title | ||
| $695,000 | First American Title |
We collect this data history from publicly available records. To have your information removed, we recommend requesting removal directly through your county’s website.
| Date | Status | Borrower | Loan Amount |
|---|---|---|---|
| Previous Owner | $645,000 | ||
| Previous Owner | $744,000 | ||
| Previous Owner | $748,850 | ||
| Previous Owner | $520,957 |
We collect this data history from publicly available records. To have your information removed, we recommend requesting removal directly through your county’s website.
| Date | Event | Price | List to Sale | Price per Sq Ft | Prior Sale |
|---|---|---|---|---|---|
| 12/12/2025 12/12/25 | Sold | $860,000 | 0.0% | $409 / Sq Ft | |
| 10/28/2025 10/28/25 | Pending | -- | -- | -- | |
| 10/18/2025 10/18/25 | Price Changed | $860,000 | -12.2% | $409 / Sq Ft | |
| 08/15/2025 08/15/25 | For Sale | $980,000 | +2.6% | $466 / Sq Ft | |
| 02/04/2025 02/04/25 | Off Market | $955,000 | -- | -- | |
| 06/17/2021 06/17/21 | Sold | $955,000 | +6.2% | $455 / Sq Ft | View Prior Sale |
| 05/04/2021 05/04/21 | Pending | -- | -- | -- | |
| 04/30/2021 04/30/21 | For Sale | $899,000 | -- | $428 / Sq Ft |
We collect this data history from publicly available records. To have your information removed, we recommend requesting removal directly through your county’s website.
| Year | Tax Paid | Tax Assessment Tax Assessment Total Assessment is a certain percentage of the fair market value that is determined by local assessors to be the total taxable value of land and additions on the property. | Land | Improvement |
|---|---|---|---|---|
| 2025 | $15,562 | $1,033,722 | $270,608 | $763,114 |
| 2024 | $15,145 | $1,013,453 | $265,302 | $748,151 |
| 2023 | $14,883 | $993,582 | $260,100 | $733,482 |
| 2022 | $14,590 | $974,100 | $255,000 | $719,100 |
| 2021 | $5,095 | $85,782 | $85,782 | $0 |
| 2020 | $2,657 | $45,313 | $45,313 | $0 |
| 2019 | $484 | $44,425 | $44,425 | $0 |
A
Seller's Agent in 2025
Anitha Gillella
Fathom Realty Group, Inc
(310) 710-9337
4 Total Sales
Buyer's Agent in 2025
Asad Jafri
Simple Realty
(248) 703-2182
29 Total Sales
Seller's Agent in 2021
Sridhar Bokinala
Ikon Real Estate
(925) 888-9058
58 Total Sales
O
Buyer's Agent in 2021
Out Of Area Non Member
Bay East Aor
Source: Bay East Association of REALTORS®
MLS Number: 41108349
APN: 262-460-12
Disclaimer: Certain information contained herein is derived from information provided by parties other than Homes.com. All information provided is deemed reliable, but is not guaranteed to be accurate and should be independently verified.
Bay East ©2026. CCAR ©2026. bridgeMLS ©2026. Information Deemed Reliable But Not Guaranteed. This information is being provided by the Bay East MLS, or CCAR MLS, or bridgeMLS. The listings presented here may or may not be listed by the Broker/Agent operating this website. This information is intended for the personal use of consumers and may not be used for any purpose other than to identify prospective properties consumers may be interested in purchasing.
Ask me questions while you tour the home.