NOT LISTED FOR SALE
2 Beds
2 Baths
1,249 Sq Ft
6,273 Sq Ft Lot

Sale Details

Date Sold: June 14, 2024

Last sale price $238,754 $191 Per Sq Ft

69 Days on Market

Highlights

  • RV Hookup
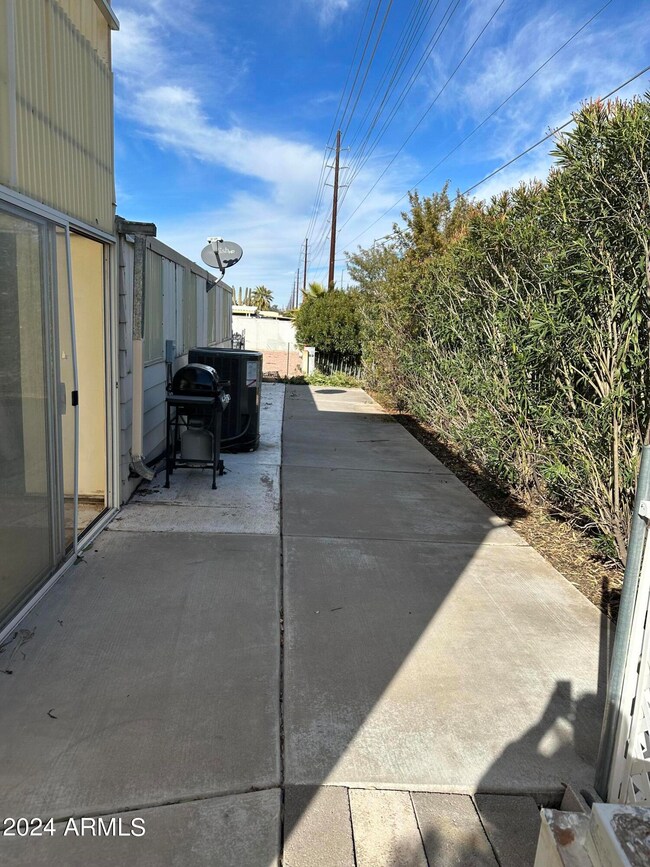
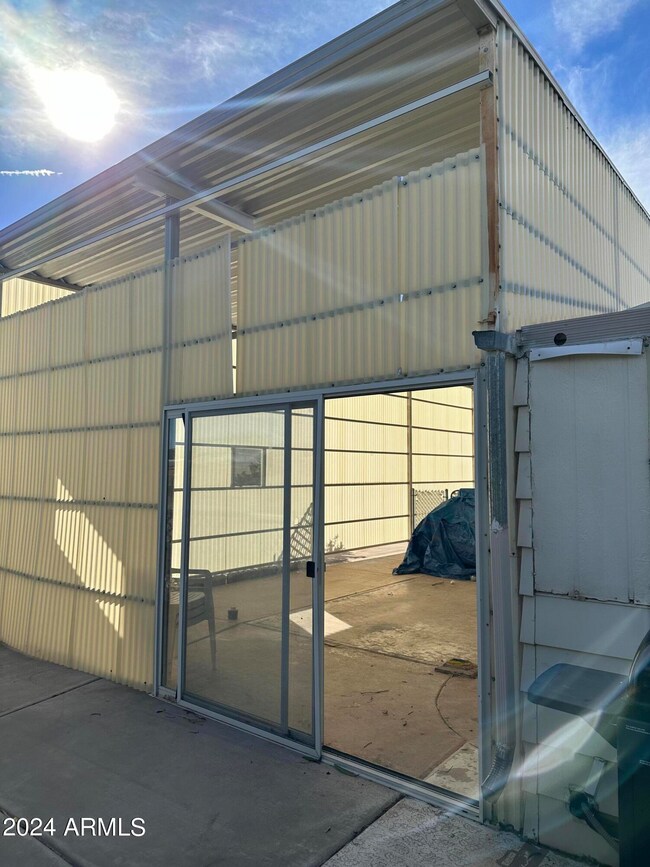
  • Covered Patio or Porch
  • Dual Vanity Sinks in Primary Bathroom
  • Active Adult
  • Cul-De-Sac
  • Solar Screens

About This Home

As of June 2024

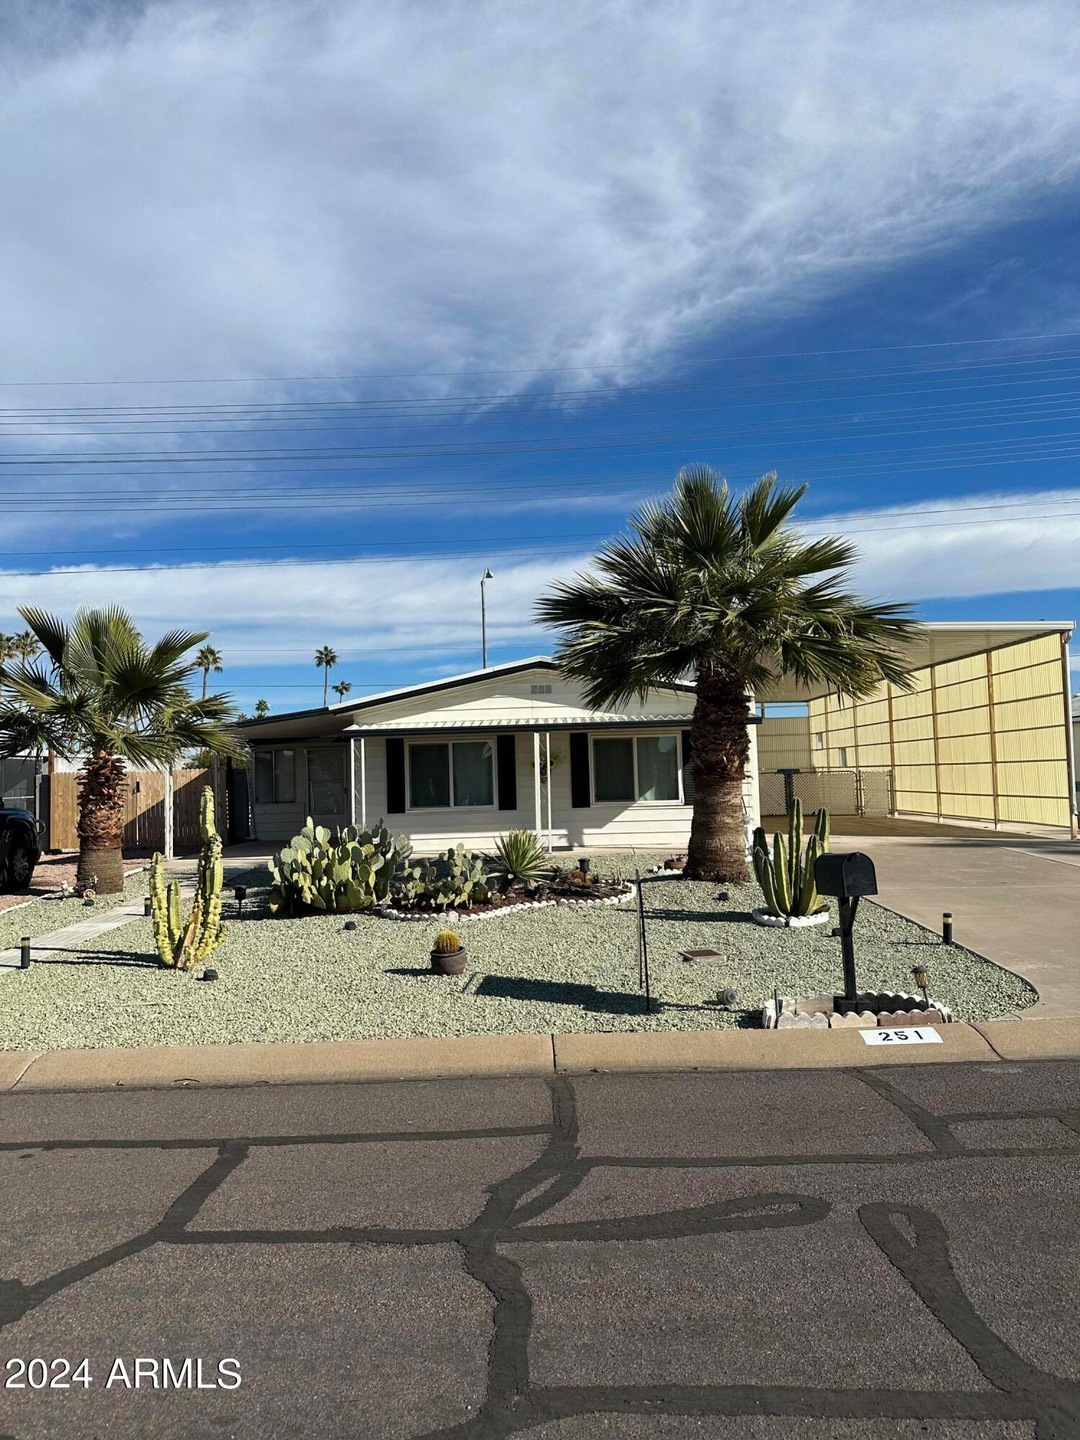
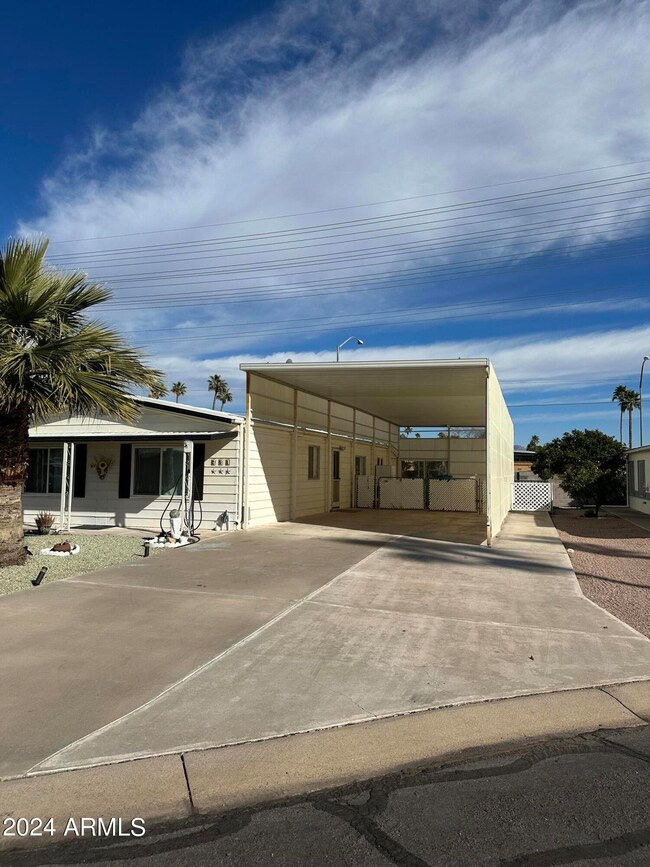
NEW PRICE Big House/Large RV covering
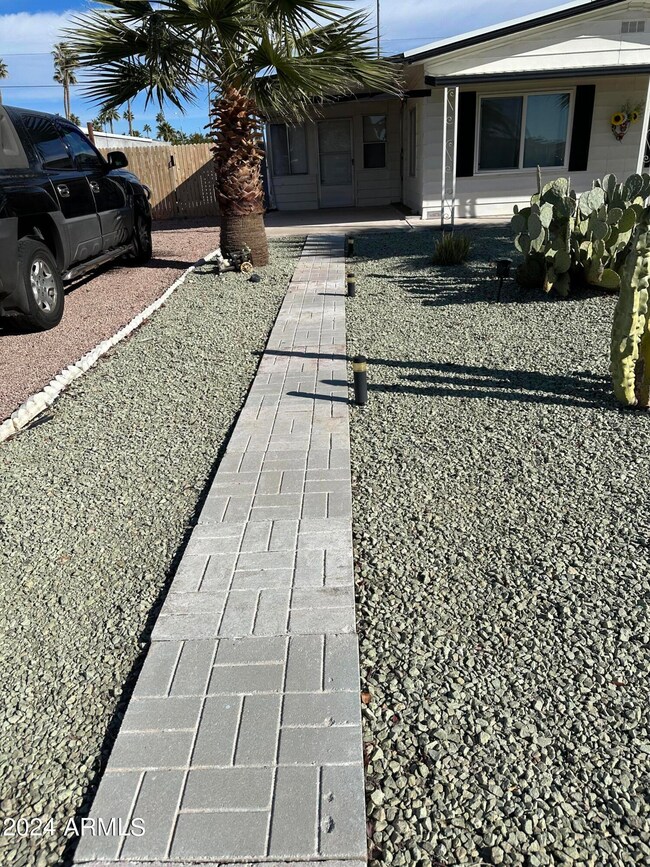
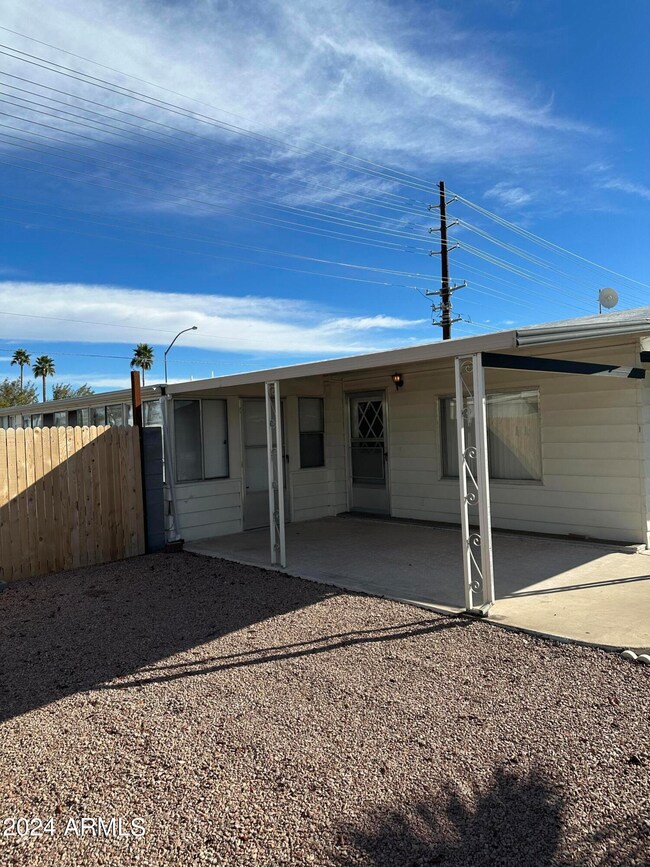
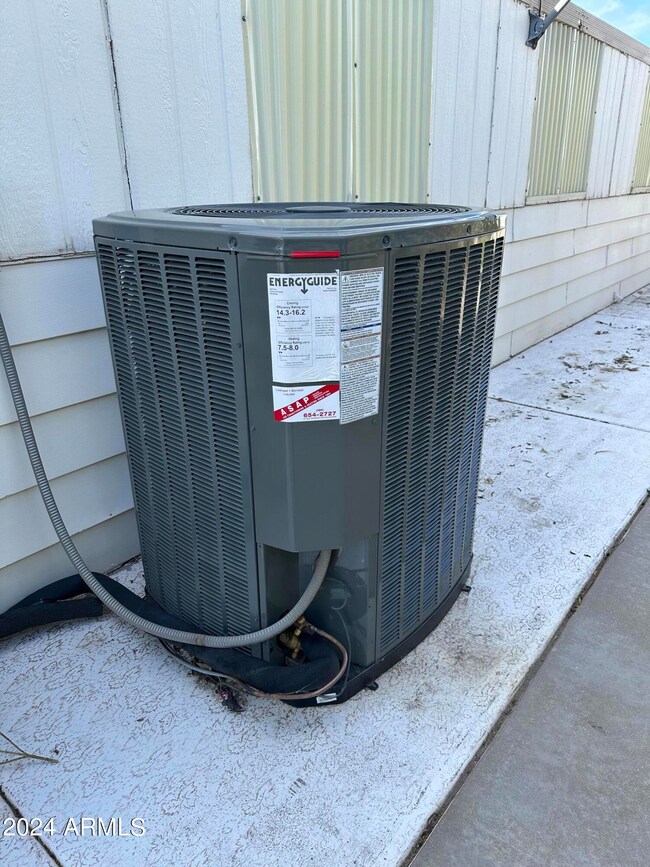
Lots of Lots of Room! Excellent 55+Cul-de sac property with plenty of space for vehicles and RV, 2 bed 1.75 bath, large living room and dining room. Sunroom and additional covered space. Complete workshop with sink and lighting. 2023 BRAND NEW A/C Unit under warranty. New Water Heater (COE)
Upgrades. All engineering certs current and available. Kitchen has breakfast bar. Home has copper plumbing. Mesa East is a safe neighborhood, has lots of activities and is located near shopping and medical. Hwy 60 and Loop 202 close by make it easy to get around the Valley quickly. CASH or FINANCING ACCEPTED.

Last Agent to Sell the Property

Kenneth Fleming

Uncommon Realty International License #SA683363000 Listed on: 01/11/2024

Last Buyer's Agent

Joel Goldsmith

E & G Real Estate Services License #SA672793000

Create a Home Valuation Report for This Property
The Home Valuation Report is an in-depth analysis detailing your home's value as well as a comparison with similar homes in the area

Property Details

Home Type

  • Mobile/Manufactured

Est. Annual Taxes

  • $707

Year Built

  • Built in 1979

Lot Details

  • 6,273 Sq Ft Lot
  • Desert faces the front of the property
  • Two or More Common Walls
  • Cul-De-Sac
  • Partially Fenced Property
  • Block Wall Fence
  • Chain Link Fence
  • Front and Back Yard Sprinklers

HOA Fees

  • $31 Monthly HOA Fees

Home Design

  • Wood Frame Construction
  • Reflective Roof
  • Straw

Interior Spaces

  • 1,249 Sq Ft Home
  • 1-Story Property
  • Solar Screens

Kitchen

  • Built-In Microwave
  • Laminate Countertops

Flooring

  • Floors Updated in 2022
  • Carpet
  • Laminate

Bedrooms and Bathrooms

  • 2 Bedrooms
  • Primary Bathroom is a Full Bathroom
  • 2 Bathrooms
  • Dual Vanity Sinks in Primary Bathroom
  • Bathtub With Separate Shower Stall

Parking

  • 2 Open Parking Spaces
  • 3 Carport Spaces
  • Common or Shared Parking
  • RV Hookup

Outdoor Features

  • Covered Patio or Porch
  • Outdoor Storage

Schools

  • Jefferson Elementary School
  • Fremont Junior High School
  • Skyline High School

Utilities

  • Central Air
  • Heating Available
  • Cable TV Available

Additional Features

  • Stepless Entry
  • ENERGY STAR Qualified Equipment for Heating

Listing and Financial Details

  • Tax Lot 49
  • Assessor Parcel Number 218-18-050

Community Details

Overview

  • Active Adult
  • Association fees include ground maintenance, street maintenance
  • Mesa East Mobile Hom Association, Phone Number (480) 985-1160
  • Mesa East Mobile Home Subdivision

Amenities

  • Recreation Room

Property Details

Home Type

Mobile/Manufactured

Est. Annual Taxes

$707

Year Built

Built in 1979

Lot Details

6,273 Sq Ft Lot

HOA Fees

$31 per month

Listing Details

  • Cross Street: Sossaman and Broadway Rd
  • Legal Info Range: 7E
  • Property Type: Residential
  • Ownership: Fee Simple
  • HOA #2: N
  • Association Fees Land Lease Fee: N
  • Recreation Center Fee: N
  • Total Monthly Fee Equivalent: 30.92
  • Basement: N
  • Cooling HVAC SEER Rating: 15
  • Updated Floors: Partial
  • Items Updated Floor Yr Updated: 2022
  • Updated Heating or Cooling Units: Full
  • Parking Spaces Slab Parking Spaces: 2.0
  • Parking Spaces Total Covered Spaces: 3.0
  • Separate Den Office Sep Den Office: N
  • Year Built: 1979
  • Tax Year: 2023
  • Property Sub Type: Mfg/Mobile Housing
  • Horses: No
  • Lot Size Acres: 0.14
  • Subdivision Name: MESA EAST MOBILE HOME SUBDIVISION
  • Architectural Style: Ranch
  • Body Type: Multi-Wide
  • Property Attached Yn: No
  • General Property Description:PriceSqFt: 191.15
  • Association Fees:HOA Fee2: 371.0
  • Technology:Cable TV Avail: Yes
  • Special Listing Cond:Age Restricted (See Remarks): Yes
  • Cooling ENERGY STAR Qualified Equipment: Yes
  • Cooling:Central Air: Yes
  • Water Source City Water: Yes
  • Special Features: None

Interior Features

  • Flooring: Carpet, Laminate
  • Basement YN: No
  • Spa Features: None
  • Accessibility Features: Zero-Grade Entry
  • Total Bedrooms: 2
  • Fireplace: No
  • Interior Amenities: Double Vanity, Full Bth Master Bdrm, Separate Shwr & Tub, Laminate Counters
  • Living Area: 1249.0
  • Stories: 1
  • Window Features: Solar Screens
  • Community Features:ClubhouseRec Room: Yes
  • Kitchen Features:RangeOven Elec: Yes
  • Kitchen Features:Built-in Microwave: Yes
  • Master Bathroom:Double Sinks: Yes
  • Kitchen Features:Laminate Counters: Yes
  • Other Rooms:Family Room: Yes
  • Other Rooms:Arizona RoomLanai: Yes
  • Other Rooms:Separate Workshop: Yes
  • KitchenFeatures:Refrigerator: Yes

Exterior Features

  • Fencing: Block, Chain Link, Partial
  • Exterior Features: Screened in Patio(s), Storage, RV Hookup
  • Lot Features: Desert Front, Cul-De-Sac, Gravel/Stone Front, Irrigation Front, Irrigation Back
  • Pool Features: None
  • Pool Private: No
  • Disclosures: Seller Discl Avail
  • Common Walls: Two Common Walls
  • Construction Type: Straw, Wood Frame, Painted
  • Patio And Porch Features: Covered Patio(s)
  • Roof: Reflective Coating, Rolled/Hot Mop
  • Construction:Frame - Wood: Yes
  • Exterior Features:Covered Patio(s): Yes
  • Exterior Features:Storage: Yes
  • Exterior Features:RV Hookup: Yes
  • Exterior Features:Screened in Patio(s): Yes
  • Construction:Straw-bale: Yes
  • General Property Description:Community Pool YN2: No
  • General Property Description:Private Pool YN2: No

Garage/Parking

  • Total Covered Spaces: 3.0
  • Parking Features: Common
  • Attached Garage: No
  • Carport Spaces: 3.0
  • Open Parking Spaces: 2.0
  • Parking Features:Common: Yes

Utilities

  • Cooling: Central Air, ENERGY STAR Qualified Equipment
  • Heating: ENERGY STAR Qualified Equipment, Electric
  • Cooling Y N: Yes
  • Heating Yn: Yes
  • Water Source: City Water
  • Heating:Electric: Yes
  • Heating:ENERGY STAR Qualified Equipment2: Yes

Condo/Co-op/Association

  • Association Fee: 371.0
  • Association Fee Frequency: Annually
  • Association Name: Mesa East Mobile Hom
  • Phone: 480-985-1160
  • Association: Yes

Association/Amenities

  • Association Fees:HOA YN2: Y
  • Association Fees:HOA DisclosureAddendum Affirmation: Yes
  • Association Fees:HOA Transfer Fee2: 400.0
  • Association Fees:HOA Paid Frequency: Annually
  • Association Fees:HOA Name4: Mesa East Mobile Hom
  • Association Fees:Special Assessment HOA: No
  • Association Fees:PAD Fee YN2: N
  • Association Fees:Cap ImprovementImpact Fee: 500.0
  • Association Fees:Cap ImprovementImpact Fee _percent_: $
  • Association Fees:Prepaid Association Fees HOA: 28.5
  • Association Fee Incl:Common Area Maint3: Yes
  • Association Fee Incl:Street Maint: Yes

Fee Information

  • Association Fee Includes: Maintenance Grounds, Street Maint

Schools

  • Elementary School: Jefferson Elementary School
  • High School: Skyline High School
  • Junior High Dist: Mesa Unified District
  • Middle Or Junior School: Fremont Junior High School

Lot Info

  • Land Lease: No
  • Lot Size Sq Ft: 6273.0
  • Parcel #: 218-18-050

Building Info

  • Builder Name: unknown

Tax Info

  • Tax Annual Amount: 707.0
  • Tax Book Number: 218.00
  • Tax Lot: 49
  • Tax Map Number: 18.00

Ownership History

We collect this data history from publicly available records. To have your information removed, we recommend requesting removal directly through your county’s website.

Date Name Owned For Owner Type

Purchase Details

Listed on
Jan 11, 2024
Closed on
Jul 10, 2024
Sold by
Madrid Kimberly and Madrid-Boulware Kimberly
Bought by
Seller's Agent
Kenneth Fleming
Uncommon Realty International
Buyer's Agent
Joel Goldsmith
E & G Real Estate Services
List Price
$249,000
Sold Price
$238,754
Premium/Discount to List
-$10,246
-4.11%
Views
86

Home Financials for this Owner

Home Financials are based on the most recent Mortgage that was taken out on this home.
Original Mortgage
$190,967
Interest Rate
7.03%
Mortgage Type
New Conventional

Purchase Details

Listed on
Feb 17, 2022
Closed on
Mar 24, 2022
Sold by
George E Wence Living Trust
Bought by
Madrid Samuel and Madrid Irene
Seller's Agent
Ginger Warren
Superb Realty
Buyer's Agent
Kenneth Fleming
Uncommon Realty International
List Price
$214,900
Sold Price
$215,000
Premium/Discount to List
$100
0.05%

Home Financials for this Owner

Home Financials are based on the most recent Mortgage that was taken out on this home.
Avg. Annual Appreciation
4.86%
Original Mortgage
$185,948
Interest Rate
4.42%
Mortgage Type
FHA

Purchase Details

Closed on
Mar 31, 2008
Sold by
Hayes Merlyn D and Hayes Iris E
Bought by
Wence George E and The George E Wence Living Trust

Purchase Details

Closed on
Oct 26, 2003
Sold by
Hayes Merlyn D and Hayes Iris E
Bought by
Hayes Merlyn D and Hayes Iris E

Purchase Details

Closed on
Nov 13, 1997
Sold by
Chambers Alfred Joseph and Chambers Janet L
Bought by
Hayes Merlyn D and Hayes Iris E

Purchase Details

Closed on
Mar 25, 1997
Sold by
Chambers Alfred Joseph and Chambers Janet L
Bought by
Chambers Alfred Joseph and Chambers Janet L
Source: Public Records

Home Values in the Area

Source: Public Records

Average Home Value in this Area


Source: Public Records

Agents Specializing in Central Mesa East, AZ

See All Agents

Purchase History

We collect this data history from publicly available records. To have your information removed, we recommend requesting removal directly through your county’s website.

Date Buyer Sale Price Title Company
$238,709 Security Title Agency
Madrid Samuel $215,000 New Title Company Name
Wence George E $110,000 Transnation Title Insurance
Hayes Merlyn D -- --
Hayes Merlyn D $78,000 Ati Title Agency
Chambers Alfred Joseph -- --
Source: Public Records

Mortgage History

We collect this data history from publicly available records. To have your information removed, we recommend requesting removal directly through your county’s website.

Date Status Borrower Loan Amount
Open $198,500
Closed Sanchez-Rodriguez Daisy $190,967
Previous Owner Madrid Samuel $185,948
Source: Public Records

Property History

We collect this data history from publicly available records. To have your information removed, we recommend requesting removal directly through your county’s website.

Date Event Price List to Sale Price per Sq Ft Prior Sale
06/14/2024 06/14/24 Sold $238,754 -2.5% $191 / Sq Ft
05/29/2024 05/29/24 Price Changed $245,000 0.0% $196 / Sq Ft
03/21/2024 03/21/24 Pending -- -- --
03/01/2024 03/01/24 Price Changed $245,000 -1.6% $196 / Sq Ft
02/23/2024 02/23/24 For Sale $249,000 0.0% $199 / Sq Ft
02/16/2024 02/16/24 Pending -- -- --
01/26/2024 01/26/24 Price Changed $249,000 -0.8% $199 / Sq Ft
01/11/2024 01/11/24 For Sale $251,000 +16.7% $201 / Sq Ft
04/01/2022 04/01/22 Sold $215,000 0.0% $172 / Sq Ft View Prior Sale
02/19/2022 02/19/22 Pending -- -- --
02/14/2022 02/14/22 For Sale $214,900 -- $172 / Sq Ft
Source: Arizona Regional Multiple Listing Service (ARMLS)

Tax History

We collect this data history from publicly available records. To have your information removed, we recommend requesting removal directly through your county’s website.

Year Tax Paid Tax Assessment Tax Assessment Total Assessment is a certain percentage of the fair market value that is determined by local assessors to be the total taxable value of land and additions on the property. Land Improvement
2025 $474 $5,353
2024 $707 $5,098
2023 $707 $8,090 $5,580 $2,510
2022 $688 $6,800 $4,490 $2,310
2021 $824 $6,560 $4,280 $2,280
2020 $812 $6,250 $3,990 $2,260
2019 $873 $6,930 $3,720 $3,210
2018 $838 $6,610 $3,410 $3,200
2017 $819 $6,470 $3,110 $3,360
2016 $800 $6,450 $3,060 $3,390
2015 $752 $6,000 $2,580 $3,420
Source: Public Records

Agents Affiliated with this Home

  • Section Image
  • Section Image
  • Section Image
  • Section Image
See All Agents

Map

Source: Arizona Regional Multiple Listing Service (ARMLS)

MLS Number: 6648712

Arizona Regional Multiple Listing Service (ARMLS)
Your Personal Tour Guide

Ask me questions while you tour the home.