
O'Ranti J Robinson
EXP Realty, LLC
(240) 292-8896
89 Total Sales
1 in Crofton
$345,150 Price
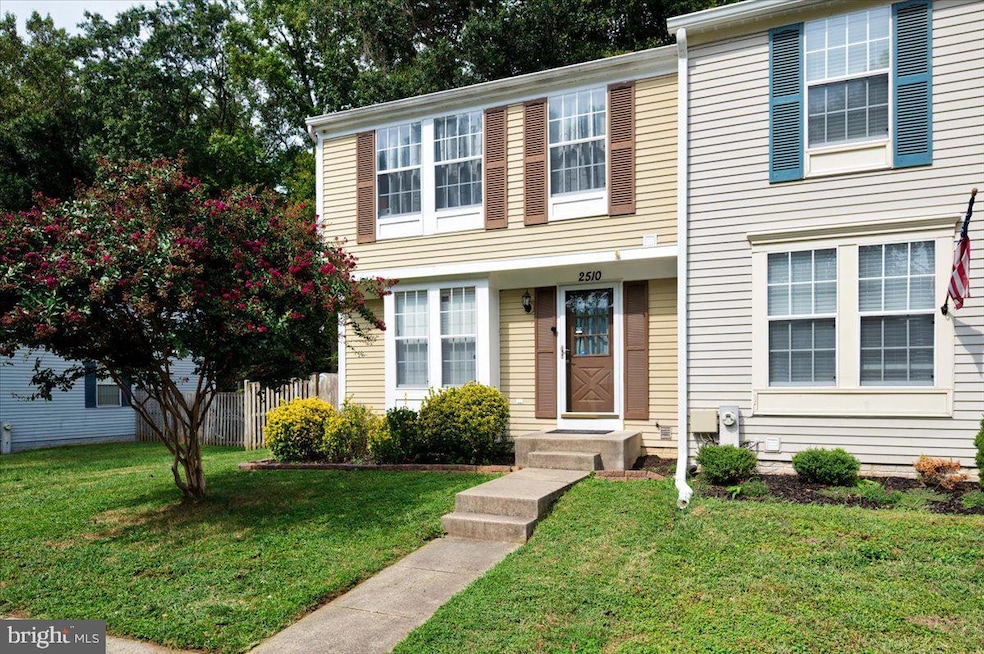


Beautiful End-Unit Townhome in Crofton Meadows Welcome to this well-maintained end-unit townhome located in the sought-after Crofton Meadows community. The home features a roof replaced in 2016 with architectural shingles backed by a 50-year warranty, providing peace of mind for years to come. Inside, you’ll find brand-new carpeting and a modernized kitchen, fully renovated in 2019 with stylish cabinets, countertops, sink, hardware, and updated plumbing—plus the convenience of an oversized pantry for additional storage. The fully finished basement extends your living space and includes a kitchenette with cabinets, sink, and counters—perfect for entertaining or flexible use. The basement also provides options for a third bedroom, guest space, or recreation room. Durable laminate flooring was installed in 2019. Step outside to enjoy a private backyard oasis, complete with professional grading, fresh landscaping, a large patio, and a six-foot privacy fence. A spacious shed provides additional storage for tools or seasonal items. Residents of The Blue Ridge at Crofton Meadows HOA enjoy access to community amenities, including common grounds, tot lots/playgrounds, and a pool (membership available).
Last Agent to Sell the Property
(571) 386-1075 jamarlonellis@gmail.com Pearson Smith Realty, LLC License #5010316 Listed on: 10/01/2025
Last Buyer's Agent
(888) 860-7369 md.broker@exprealty.net EXP Realty, LLC License #647303
We collect this data history from publicly available records. To have your information removed, we recommend requesting removal directly through your county’s website.
O'Ranti J Robinson
EXP Realty, LLC
(240) 292-8896
89 Total Sales
1 in Crofton
$345,150 Price
Stacy Henderson
Coldwell Banker Realty
(240) 261-5245
54 Total Sales
1 in Crofton
$360,000 Price
Lori Marino
Long & Foster Real Estate, Inc.
(443) 951-3841
30 Total Sales
3 in Crofton
$394K - $600K Price Range
Christina Palmer
Keller Williams Flagship
(667) 213-6985
153 Total Sales
1 in Crofton
$630,000 Price
Jim Bim
Winning Edge
(667) 239-8629
514 Total Sales
5 in Crofton
$315K - $485K Price Range
Rich Gardner
RE/MAX Realty Group
(667) 261-8846
32 Total Sales
1 in Crofton
$700,000 Price
We collect this data history from publicly available records. To have your information removed, we recommend requesting removal directly through your county’s website.
| Date | Buyer | Sale Price | Title Company |
|---|---|---|---|
| $405,000 | Universal Title | ||
| Manyrath Zachery | $307,000 | Brennan Ttl Co Natl Accounts | |
| Cornell Michael L | $228,000 | None Available | |
| Girardi Josephine | -- | None Available | |
| Glaser Brian J | $306,500 | -- | |
| Flipse Robert Christopher | $192,500 | -- | |
| Duckett George S | $132,500 | -- | |
| Baker Devin | $123,000 | -- | |
| Sec Of Va | $118,561 | -- |
We collect this data history from publicly available records. To have your information removed, we recommend requesting removal directly through your county’s website.
| Date | Status | Borrower | Loan Amount |
|---|---|---|---|
| Previous Owner | $314,061 | ||
| Previous Owner | Cornell Michael L | $222,220 | |
| Previous Owner | Glaser Brian J | $306,500 |
We collect this data history from publicly available records. To have your information removed, we recommend requesting removal directly through your county’s website.
| Date | Event | Price | List to Sale | Price per Sq Ft | Prior Sale |
|---|---|---|---|---|---|
| 11/18/2025 11/18/25 | Sold | $405,000 | -1.2% | $249 / Sq Ft | |
| 10/01/2025 10/01/25 | For Sale | $410,000 | +33.6% | $252 / Sq Ft | |
| 02/11/2020 02/11/20 | Sold | $307,000 | -2.5% | $192 / Sq Ft | View Prior Sale |
| 12/16/2019 12/16/19 | Pending | -- | -- | -- | |
| 12/05/2019 12/05/19 | Price Changed | $314,900 | -3.1% | $197 / Sq Ft | |
| 11/12/2019 11/12/19 | Price Changed | $324,900 | -1.5% | $203 / Sq Ft | |
| 11/01/2019 11/01/19 | For Sale | $329,900 | -- | $206 / Sq Ft |
We collect this data history from publicly available records. To have your information removed, we recommend requesting removal directly through your county’s website.
| Year | Tax Paid | Tax Assessment Tax Assessment Total Assessment is a certain percentage of the fair market value that is determined by local assessors to be the total taxable value of land and additions on the property. | Land | Improvement |
|---|---|---|---|---|
| 2026 | $465 | $344,300 | $140,000 | $204,300 |
| 2025 | $465 | $327,400 | ||
| 2024 | $3,710 | $310,500 | ||
| 2023 | $3,599 | $293,600 | $140,000 | $153,600 |
| 2022 | $3,361 | $287,167 | $0 | $0 |
| 2020 | $3,203 | $274,300 | $140,000 | $134,300 |
| 2019 | $5,653 | $262,800 | $0 | $0 |
| 2018 | $2,548 | $251,300 | $0 | $0 |
| 2017 | $2,679 | $239,800 | $0 | $0 |
| 2016 | -- | $232,900 | $0 | $0 |
| 2015 | -- | $226,000 | $0 | $0 |
| 2014 | -- | $219,100 | $0 | $0 |
JE
Seller's Agent in 2025
Jay Ellis
Pearson Smith Realty, LLC
(301) 535-8052
4 Total Sales
Buyer's Agent in 2025
Michael Frank
EXP Realty, LLC
(443) 668-6628
306 Total Sales
Buyer Co-Listing Agent in 2025
Christian Olson
EXP Realty, LLC
(443) 214-0933
115 Total Sales
Seller's Agent in 2020
Karen Thomas
Long & Foster
(301) 404-1473
3 Total Sales
Buyer's Agent in 2020
Gina White
Coldwell Banker (NRT-Southeast-MidAtlantic)
(443) 822-1336
707 Total Sales
Source: Bright MLS
MLS Number: MDAA2127598
APN: 02-073-90065012
Disclaimer: Certain information contained herein is derived from information provided by parties other than Homes.com. All information provided is deemed reliable, but is not guaranteed to be accurate and should be independently verified.
The data relating to real estate for sale on this website appears in part through the BRIGHT Internet Data Exchange program, a voluntary cooperative exchange of property listing data between licensed real estate brokerage firms, and is provided by BRIGHT through a licensing agreement.
Listing information is from various brokers who participate in the Bright MLS IDX program and not all listings may be visible on the site.
The property information being provided on or through the website is for the personal, non-commercial use of consumers and such information may not be used for any purpose other than to identify prospective properties consumers may be interested in purchasing.
Some properties which appear for sale on the website may no longer be available because they are for instance, under contract, sold or are no longer being offered for sale.
Property information displayed is deemed reliable but is not guaranteed.
Copyright 2026 Bright MLS, Inc.
Ask me questions while you tour the home.