
Mary Oskay
Coldwell Banker Realty 14
(833) 364-0543
41 Total Sales
2 in University of Colorado Boulder Area
$411K - $460K Price Range


Estimated Value: $166,000 - $232,000


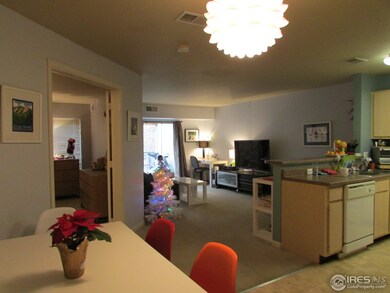
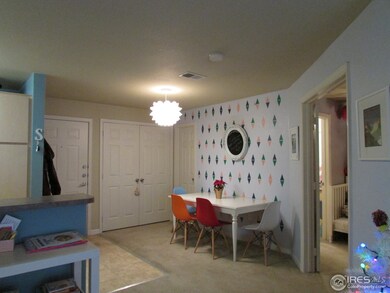
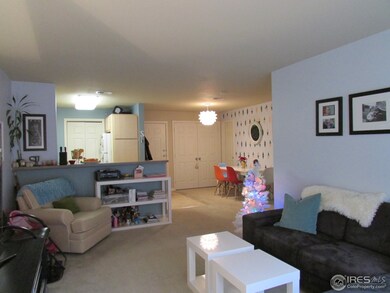
PRICED NEARLY $6,500 BELOW CITY MAXIMUM RESALE PRICE. AFFORDABLE HOUSING BUYER MUST QUALIFY THRU CITY OF BOULDER. LOTTERY 1/5/15. Spacious TOP FLOOR unit, WALK to campus, shops, restaurants. Next to Boulder Creek - EZ bike commuting! LARGE, SUNNY South-facing balcony backs to woods for TOTAL PRIVACY & SECLUSION. Open flrpln w/GREAT STORAGE. Ensuite Master w/HUGE walk-in closet. Central AC! QUIET bldg w/secure entry, elevator, reserved garage parking. ORIGINAL OWNER. Pets OK! MOTIVATED SELLER
We collect this data history from publicly available records. To have your information removed, we recommend requesting removal directly through your county’s website.
Mary Oskay
Coldwell Banker Realty 14
(833) 364-0543
41 Total Sales
2 in University of Colorado Boulder Area
$411K - $460K Price Range
Michelle Clifford
eXp Realty LLC
(844) 722-1891
188 Total Sales
9 in University of Colorado Boulder Area
$299K - $1.1M Price Range
Duane Caraballo
RE/MAX Alliance-Boulder
(720) 594-3133
48 Total Sales
2 in University of Colorado Boulder Area
$550,000 Price Range
Kim Niles
eXp Realty, LLC
(720) 594-4654
86 Total Sales
1 in University of Colorado Boulder Area
$560,000 Price
Russell Woodard
RE/MAX Alliance
(970) 292-7963
67 Total Sales
1 in University of Colorado Boulder Area
$434,500 Price
Anne Wells
The Agency - Boulder
(720) 487-1151
78 Total Sales
6 in University of Colorado Boulder Area
$415K - $1.8M Price Range
We collect this data history from publicly available records. To have your information removed, we recommend requesting removal directly through your county’s website.
| Date | Buyer | Sale Price | Title Company |
|---|---|---|---|
| $137,934 | Land Title Guarantee Company | ||
| Sellem Johan A | $120,000 | Chicago Title Co |
We collect this data history from publicly available records. To have your information removed, we recommend requesting removal directly through your county’s website.
| Date | Status | Borrower | Loan Amount |
|---|---|---|---|
| Open | $124,141 | ||
| Previous Owner | Sellem Johan A | $117,180 |
We collect this data history from publicly available records. To have your information removed, we recommend requesting removal directly through your county’s website.
| Date | Event | Price | List to Sale | Price per Sq Ft |
|---|---|---|---|---|
| 05/03/2020 05/03/20 | Off Market | $137,934 | -- | -- |
| 02/13/2015 02/13/15 | Sold | $137,934 | 0.0% | $181 / Sq Ft |
| 01/14/2015 01/14/15 | Pending | -- | -- | -- |
| 12/05/2014 12/05/14 | For Sale | $138,000 | -- | $181 / Sq Ft |
We collect this data history from publicly available records. To have your information removed, we recommend requesting removal directly through your county’s website.
| Year | Tax Paid | Tax Assessment Tax Assessment Total Assessment is a certain percentage of the fair market value that is determined by local assessors to be the total taxable value of land and additions on the property. | Land | Improvement |
|---|---|---|---|---|
| 2026 | $1,019 | $11,627 | $11,627 | |
| 2025 | $1,019 | $11,627 | $11,627 | |
| 2024 | $626 | $14,236 | $14,236 | |
| 2023 | $615 | $7,124 | $10,809 | |
| 2022 | $1,006 | $10,833 | $0 | $10,833 |
| 2021 | $959 | $11,144 | $0 | $11,144 |
| 2020 | $926 | $10,639 | $0 | $10,639 |
| 2019 | $912 | $10,639 | $0 | $10,639 |
| 2018 | $886 | $10,224 | $0 | $10,224 |
| 2017 | $859 | $11,303 | $0 | $11,303 |
| 2016 | $931 | $10,754 | $0 | $10,754 |
| 2015 | $882 | $10,444 | $0 | $10,444 |
| 2014 | $898 | $10,444 | $0 | $10,444 |
MR
Seller's Agent in 2015
Meg Ritter
Sobo Realty
(970) 591-3190
1 Total Sale
Buyer's Agent in 2015
Kirsty J Daviau
Thompson Daviau Realty
(303) 564-8746
39 Total Sales
Source: IRES MLS
MLS Number: IRE751854
APN: 1463322-33-031
Disclaimer: Certain information contained herein is derived from information provided by parties other than Homes.com. All information provided is deemed reliable, but is not guaranteed to be accurate and should be independently verified.
Information source: Information and Real Estate Services, LLC. Provided for limited non-commercial use only under IRES Rules © Copyright IRES.
Based on information submitted to the MLS GRID. All data is obtained from various sources and may not have been verified by broker or MLS GRID. Supplied Open House Information is subject to change without notice. All information should be independently reviewed and verified for accuracy. Properties may or may not be listed by the office/agent presenting the information. Some IDX listings have been excluded from this website. Listing information is provided exclusively for consumers' personal, non-commercial use and may not be used for any purpose other than to identify prospective properties consumers may be interested in purchasing.
Information deemed reliable but not guaranteed by the MLS.
Based on information submitted to the MLS GRID
Listings courtesy of IRES MLS as distributed by MLS GRID
Ask me questions while you tour the home.