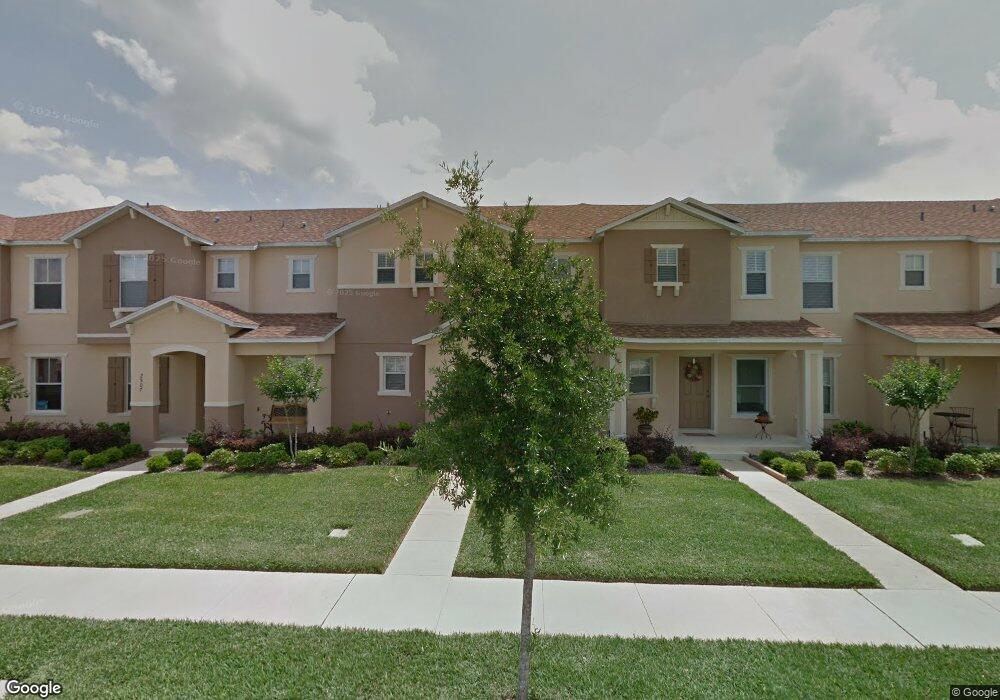
NOT LISTED FOR SALE

Estimated Value: $360,000 - $380,000

3 Beds
2.5 Baths
1,666 Sq Ft
$222/Sq Ft Est. Value

Sale Details

Date Sold: March 7, 2025

Last sale price $385,000 $231 Per Sq Ft

Est. 4% decrease in value since last sale

Current estimated payment $2,568 / mo

27 Days on Market

Highlights

  • Community Lake
  • Clubhouse
  • High Ceiling
  • Stone Lakes Elementary School Rated A-
  • Attic
  • Stone Countertops

About This Home

As of March 2025

Welcome to your immaculately maintained 3-bedroom, 2.5-bathroom townhome in the highly desirable community of Avalon Park! This elegant home seamlessly blends modern functionality with thoughtful upgrades, including a new roof (2024), new AC (2024), and new carpet upstairs and on the stairs (2022). New exterior paint is coming in the year 2025-2026. The open floor plan features large, newer tile flooring throughout the first floor, creating a sophisticated and practical foundation.
The kitchen is beautifully appointed with rich wood cabinets, a spacious quartz island with seating, a new microwave (2024), and a stylish newer backsplash. The walk-in pantry, which doubles as the laundry room, is equipped with a washer and dryer included for your convenience. The kitchen opens gracefully to a well-proportioned living room and an expansive dining room, which features sliding doors that lead to the charming courtyard, perfect for relaxation or hosting guests.
The primary suite offers a luxurious retreat with a refined en suite featuring dual sinks and a spacious walk-in closet. Generously sized secondary bedrooms and uniquely large bathrooms enhance the comfort and versatility of the home. The property also includes a two-car garage, accessed from a wider road, providing convenience and ease compared to narrow alleyways.
Avalon features a Splash Pad, Community Pools, Gated Playground w/ Bathrooms, Jogging/Biking Trails, Dog Park & Football/Soccer/Baseball Fields. Zoned in Excellent Top-Rated Schools. Downtown Avalon provides Shops, Restaurants & Professional Services. Located near Downtown Orlando, 528, 417 & 408 toll roads, Waterford Lakes Town Center, UCF, Medical City, Lake Nona, Florida's beaches & Major Attractions. Basic Cable and Internet Included in HOA dues with Spectrum. Opportunities like this don’t last long—schedule your private showing today before it’s gone!

Last Agent to Sell the Property

Crystal Adams

RE/MAX INNOVATION Brokerage Phone: 407-281-1053 License #3102973 Listed on: 01/24/2025

RE/MAX INNOVATION

Last Buyer's Agent

Raphael Alves

KELLER WILLIAMS REALTY AT THE PARKS License #3507138

KELLER WILLIAMS REALTY AT THE PARKS

Townhouse Details

Home Type

  • Townhome

Est. Annual Taxes

  • $3,100

Year Built

  • Built in 2008

Lot Details

  • 2,875 Sq Ft Lot
  • Northwest Facing Home
  • Vinyl Fence
  • Irrigation

HOA Fees

  • $261 Monthly HOA Fees

Parking

  • 2 Car Attached Garage

Home Design

  • Bi-Level Home
  • Slab Foundation
  • Shingle Roof
  • Stucco

Interior Spaces

  • 1,666 Sq Ft Home
  • High Ceiling
  • Ceiling Fan
  • Blinds
  • Sliding Doors
  • Family Room
  • Living Room
  • Dining Room
  • Inside Utility
  • Home Security System
  • Attic

Kitchen

  • Range
  • Microwave
  • Dishwasher
  • Stone Countertops
  • Solid Wood Cabinet

Flooring

  • Carpet
  • Ceramic Tile

Bedrooms and Bathrooms

  • 3 Bedrooms
  • Primary Bedroom Upstairs
  • En-Suite Bathroom
  • Closet Cabinetry
  • Walk-In Closet
  • Dual Sinks
  • Shower

Laundry

  • Laundry Room
  • Dryer
  • Washer

Outdoor Features

  • Outdoor Storage
  • Rain Gutters

Schools

  • Stone Lake Elementary School
  • Avalon Middle School
  • Timber Creek High School

Utilities

  • Central Heating and Cooling System
  • Vented Exhaust Fan
  • Thermostat
  • Electric Water Heater
  • Cable TV Available

Listing and Financial Details

Community Details

Overview

  • Association fees include cable TV, internet, maintenance structure, ground maintenance, recreational facilities, security
  • Avalon Park HOA, Phone Number (407) 249-9395
  • Visit Association Website
  • Built by KB Home
  • Avalon Park Northwest Village Ph 02 4 Subdivision
  • The community has rules related to deed restrictions, fencing, vehicle restrictions
  • Community Lake

Amenities

  • Restaurant
  • Clubhouse

Recreation

  • Tennis Courts
  • Community Basketball Court
  • Pickleball Courts
  • Racquetball
  • Recreation Facilities
  • Community Playground
  • Community Pool
  • Park
  • Dog Park
  • Trails

Pet Policy

  • Pets Allowed

Security

  • Security Service
  • Fire and Smoke Detector

Townhouse Details

Home Type

Townhome

Est. Annual Taxes

$3,100

Year Built

Built in 2008

Lot Details

2,875 Sq Ft Lot

HOA Fees

$261 per month

Parking

2

Listing Details

  • HOA Fee Includes: Cable TV, Internet, Maintenance Structure, Maintenance Grounds, Recreational Facilities, Security
  • Property Type: Residential
  • Property Sub Type: Townhouse
  • Construction Materials: Stucco
  • Fireplace: No
  • Living Area: 1666
  • Lot Size Acres: 0.07
  • New Construction: No
  • Year Built: 2008
  • Building Area Total: 2167
  • Lot Size Sq Ft: 2875
  • Status: Sold
  • Ownership: Fee Simple
  • ResoBuildingAreaSource: PublicRecords
  • Building Area Total Srch Sq M: 201.32
  • Escrow City: Orlando
  • Escrow State: FL
  • Escrow Street Name: Lake Lynda Drive, Ste. 200
  • Minimum Lease: 8-12 Months
  • RATIO Current Price By Calculate: 231.09
  • Total Acreage: 0 to less than 1/4
  • Water Access YN: 0
  • Amenities Additional Fees: Buyer to verify all fees, rules and regulations with HOA. HOA Docs available at www.avalonparkpoa.com. Transfer fee of $150 at closing, one-time fee.
  • MFR_BedroomClosetType: No Closet
  • MFR_BedroomClosetType: Built-in Closet
  • MFR_BedroomClosetType: Walk-in Closet
  • MFR_BedroomClosetType: No Closet
  • MFR_InLawSuiteYN: 0
  • MFR_CommunityAssociationWaterFeatures: Lake
  • Attribution Contact: 407-281-1053
  • Tax Year: 2024
  • Special Features: VirtualTour

Interior Features

  • Living Area Units: Square Feet
  • Flooring: Carpet, Ceramic Tile
  • Full Bathrooms: 2
  • Half Bathrooms: 1
  • Interior Amenities: Ceiling Fans(s), High Ceilings, PrimaryBedroom Upstairs, Solid Surface Counters, Solid Wood Cabinets, Stone Counters, Thermostat, Walk-In Closet(s)
  • Appliances Included: Dishwasher, Dryer, Electric Water Heater, Microwave, Range, Refrigerator, Washer
  • Foundation Details: Slab
  • Total Bedrooms: 3
  • Levels: Two
  • Window Features: Blinds
  • ResoLivingAreaSource: PublicRecords
  • Additional Rooms: Attic,Family Room,Inside Utility
  • Living Area Meters: 154.78

Exterior Features

  • Direction Faces: Northwest
  • Exterior Features: Irrigation System, Rain Gutters, Sliding Doors, Storage
  • Roof: Shingle
  • Pool Private: No
  • Waterfront: No
  • Road Surface Type: Paved
  • Disclosures: HOA/PUD/Condo Disclosure, Seller Property Disclosure
  • Water View YN: 0
  • Waterfront Feet Total: 0
  • Flood Zone Panel: 12095C0295F

Garage/Parking

  • Attached Garage: Yes
  • Carport Y N: No
  • Garage Spaces: 2
  • Garage Yn: Yes

Utilities

  • Utilities: Cable Available, Cable Connected, Electricity Connected, Public, Street Lights, Water Available
  • Cooling: Central Air
  • Heating: Central, Electric
  • Laundry Features: Inside, Laundry Room
  • Sewer: Public Sewer
  • Water Source: Public

Condo/Co-op/Association

  • Community Features: Clubhouse, Deed Restrictions, Dog Park, Park, Playground, Pool, Racquetball, Restaurant, Sidewalks, Tennis Courts
  • Association Amenities: Basketball Court, Cable TV, Clubhouse, Fence Restrictions, Park, Pickleball Court(s), Playground, Pool, Racquetball, Recreation Facilities, Security, Tennis Court(s), Trail(s), Vehicle Restrictions
  • Association Fee: 782
  • Association Fee Frequency: Quarterly
  • Association Name: Avalon Park HOA
  • Phone: 407-249-9395
  • Association: Yes
  • Security: Security System, Smoke Detector(s)
  • Senior Community: No
  • Association 2 YN: 0
  • Association Approval Required YN: 0
  • Pet Restrictions: Buyer to verify all fees, rules and regulations with HOA.
  • Association Fee Requirement: Required
  • Association Email: scortes@lelandmanagement.com
  • Association URL: www.avalonparkpoa.com

Fee Information

  • Total Annual Fees: 3128.00
  • Total Monthly Fees: 260.67
  • Monthly HOA Amount: 260.67

Schools

  • Elementary School: Stone Lake Elem
  • High School: Timber Creek High
  • Middle Or Junior School: Avalon Middle

Lot Info

  • Zoning: P-D
  • Parcel Number: 06-23-32-1007-05-470
  • Additional Parcels: No
  • Fencing: Vinyl
  • Property Attached Yn: Yes
  • Flood Zone Code: X

Building Info

  • Builder Name: KB Home

Rental Info

  • Furnished: Unfurnished
  • Pets Allowed: Yes
  • Lease Restrictions YN: 1
  • Additional Lease Restrictions: Buyer to verify all fees, rules and regulations with HOA. HOA Docs available at www.avalonparkpoa.com.

Tax Info

  • Tax Annual Amount: 3100.37
  • Tax Block: 5
  • Tax Book Number: 63-94
  • Tax Lot: 547

Multi Family

  • Approval Process: Buyer to verify all fees, rules and regulations with HOA. HOA Docs available at www.avalonparkpoa.com.

Ownership History

We collect this data history from publicly available records. To have your information removed, we recommend requesting removal directly through your county’s website.

Date Name Owned For Owner Type

Purchase Details

Listed on
Jan 24, 2025
Closed on
Mar 7, 2025
Sold by
Bought by
Seller's Agent
Crystal Adams
RE/MAX INNOVATION
Buyer's Agent
Raphael Alves
KELLER WILLIAMS REALTY AT THE PARKS
List Price
$415,000
Sold Price
$385,000
Premium/Discount to List
-$30,000
-7.23%
Views
22
Current Estimated Value
$369,612

Home Financials for this Owner

Home Financials are based on the most recent Mortgage that was taken out on this home.
Estimated Appreciation
-$15,388
Avg. Annual Appreciation
-2.85%
Original Mortgage
$365,750
Interest Rate
0.0696%
Mortgage Type
New Conventional

Purchase Details

Closed on
Oct 29, 2024
Sold by
Bought by

Purchase Details

Listed on
Dec 29, 2021
Closed on
Jan 27, 2022
Sold by
Bought by
Seller's Agent
Raquel Rivera
PREFERRED REAL ESTATE BROKERS II
Buyer's Agent
Crystal Adams
RE/MAX INNOVATION
List Price
$328,500
Sold Price
$340,000
Premium/Discount to List
$11,500
3.5%

Home Financials for this Owner

Home Financials are based on the most recent Mortgage that was taken out on this home.
Avg. Annual Appreciation
1.86%

Purchase Details

Listed on
May 11, 2018
Closed on
Aug 10, 2018
Sold by
Bought by
Seller's Agent
Jennifer Wemert
WEMERT GROUP REALTY LLC
Buyer's Agent
Joseph Schultz, PLLC
LPT REALTY, LLC
List Price
$235,000
Sold Price
$225,000
Premium/Discount to List
-$10,000
-4.26%

Home Financials for this Owner

Home Financials are based on the most recent Mortgage that was taken out on this home.
Avg. Annual Appreciation
12.63%
Original Mortgage
$219,780
Interest Rate
0.0387%
Mortgage Type
FHA

Purchase Details

Closed on
Aug 20, 2008
Sold by
Bought by

Home Financials for this Owner

Home Financials are based on the most recent Mortgage that was taken out on this home.
Original Mortgage
$183,097
Interest Rate
0.0661%
Mortgage Type
FHA
Source: Public Records
Create a Home Valuation Report for This Property
The Home Valuation Report is an in-depth analysis detailing your home's value as well as a comparison with similar homes in the area

Home Values in the Area

Source: Public Records

Average Home Value in this Area


Source: Public Records

Purchase History

We collect this data history from publicly available records. To have your information removed, we recommend requesting removal directly through your county’s website.

Date Buyer Sale Price Title Company
$385,000 None Listed On Document
-- None Listed On Document
$340,000 First American Title
$225,000 Nona Title Inc
$185,000 First American Title Ins Co
Source: Public Records

Mortgage History

We collect this data history from publicly available records. To have your information removed, we recommend requesting removal directly through your county’s website.

Date Status Borrower Loan Amount
Open $365,750
Previous Owner $219,780
Previous Owner $176,421
Previous Owner $183,097
Source: Public Records

Property History

We collect this data history from publicly available records. To have your information removed, we recommend requesting removal directly through your county’s website.

Date Event Price List to Sale Price per Sq Ft Prior Sale
03/07/2025 03/07/25 Sold $385,000 -3.8% $231 / Sq Ft
02/20/2025 02/20/25 Pending -- -- --
02/10/2025 02/10/25 Price Changed $400,000 -3.6% $240 / Sq Ft
01/24/2025 01/24/25 For Sale $415,000 +22.1% $249 / Sq Ft
01/27/2022 01/27/22 Sold $340,000 +3.5% $204 / Sq Ft View Prior Sale
01/02/2022 01/02/22 Pending -- -- --
12/29/2021 12/29/21 For Sale $328,500 +46.0% $197 / Sq Ft
08/10/2018 08/10/18 Sold $225,000 -1.7% $135 / Sq Ft View Prior Sale
06/27/2018 06/27/18 Pending -- -- --
06/16/2018 06/16/18 Price Changed $229,000 -2.6% $137 / Sq Ft
06/15/2018 06/15/18 For Sale $235,000 +4.4% $141 / Sq Ft
06/13/2018 06/13/18 Off Market $225,000 -- --
05/11/2018 05/11/18 For Sale $235,000 -- $141 / Sq Ft
Source: Stellar MLS

Tax History

We collect this data history from publicly available records. To have your information removed, we recommend requesting removal directly through your county’s website.

Year Tax Paid Tax Assessment Tax Assessment Total Assessment is a certain percentage of the fair market value that is determined by local assessors to be the total taxable value of land and additions on the property. Land Improvement
2026 $3,339 $316,810 $55,000 $261,810
2025 $3,339 $320,940 $55,000 $265,940
2024 $2,882 $214,670
2023 $2,882 $202,544 $0 $0
2022 $2,977 $204,940 $0 $0
2021 $2,939 $198,971 $0 $0
2020 $2,796 $196,224 $0 $0
2019 $2,868 $191,812 $40,000 $151,812
2018 $3,306 $177,802 $30,000 $147,802
2017 $3,220 $173,900 $30,000 $143,900
2016 $3,048 $164,534 $25,000 $139,534
2015 $2,802 $142,493 $25,000 $117,493
2014 $2,717 $137,872 $25,000 $112,872
Source: Public Records

Agents Affiliated with this Home

  • Section Image
  • Section Image
  • Section Image
  • Section Image
  • Section Image
  • Section Image
See All Agents

Map

Source: Stellar MLS

MLS Number: O6272062

Stellar MLS

APN: 06-2332-1007-05-470

Your Personal Tour Guide

Ask me questions while you tour the home.