
Luis Anaya
Keller Williams Legacy
(949) 771-8980
43 Total Sales
1 in Tustin Ranch
$790,000 Price
Estimated Value: $1,728,505 - $2,084,000
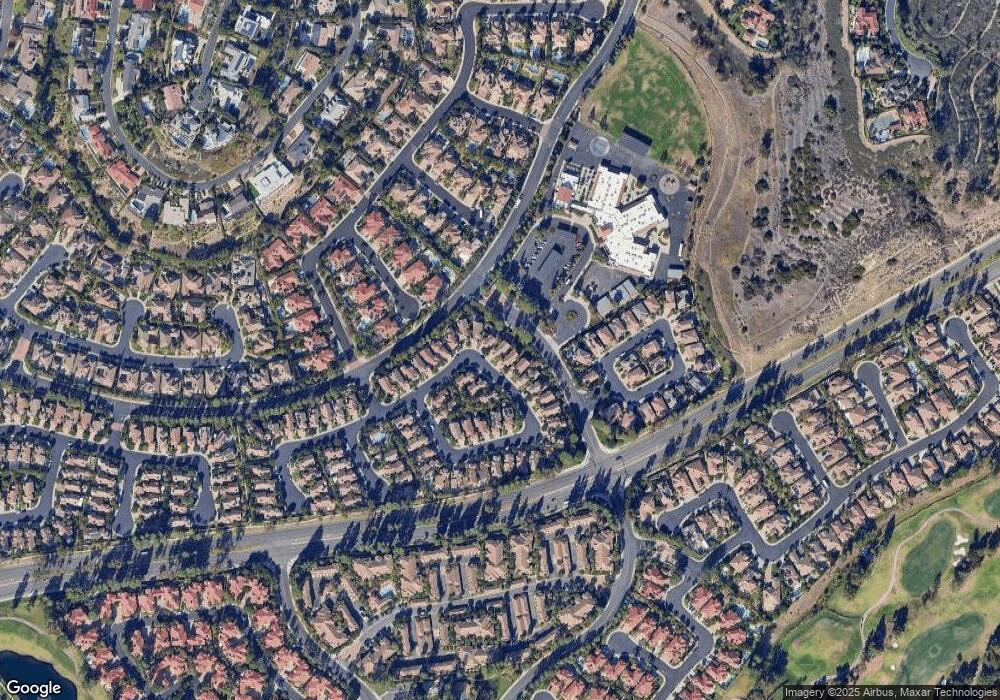
This home is located at 2511 Stutsman Dr, Tustin, CA 92782 and is currently estimated at $1,871,376, approximately $835 per square foot. 2511 Stutsman Dr is a home located in Orange County with nearby schools including Ladera Elementary School, Pioneer Middle School, and Arnold O. Beckman High School.
We collect this data history from publicly available records. To have your information removed, we recommend requesting removal directly through your county’s website.
Luis Anaya
Keller Williams Legacy
(949) 771-8980
43 Total Sales
1 in Tustin Ranch
$790,000 Price
Mercedes Van Pelt
Compass
(323) 310-3789
57 Total Sales
1 in Tustin Ranch
$575,000 Price
Paul Gusiff
Westworld Realty Inc.
(669) 202-9633
101 Total Sales
1 in Tustin Ranch
$710,000 Price
Carlos Barron
T.N.G. Real Estate Consultants
(657) 385-7956
82 Total Sales
1 in Tustin Ranch
$1,230,000 Price
Rob Brandon
JohnHart Real Estate
(949) 751-1335
54 Total Sales
2 in Tustin Ranch
$1,130,000 Price Range
Patty Wisdom
Realty One Group West
(562) 501-3599
26 Total Sales
1 in Tustin Ranch
$1,298,200 Price
We collect this data history from publicly available records. To have your information removed, we recommend requesting removal directly through your county’s website.
| Date | Buyer | Sale Price | Title Company |
|---|---|---|---|
| -- | Lsi | ||
| Grech Darlene M | -- | Accommodation | |
| Grech Darlene | -- | Lsi | |
| Grech Darlene M | -- | Accommodation | |
| Grech Darlene M | -- | None Available | |
| Grech Darlene | -- | Financial Title Company | |
| Grech Darlene | -- | Financial Title Company | |
| Grech Darlene | -- | Financial Title Company | |
| Grech Omar E | $243,500 | First American Title Ins Co |
We collect this data history from publicly available records. To have your information removed, we recommend requesting removal directly through your county’s website.
| Date | Status | Borrower | Loan Amount |
|---|---|---|---|
| Open | $250,000 | ||
| Closed | Grech Darlene M | $266,000 | |
| Closed | Grech Darlene | $269,000 | |
| Closed | Grech Darlene | $305,000 | |
| Closed | Grech Darlene | $307,000 | |
| Closed | Grech Darlene | $309,000 |
We collect this data history from publicly available records. To have your information removed, we recommend requesting removal directly through your county’s website.
| Year | Tax Paid | Tax Assessment Tax Assessment Total Assessment is a certain percentage of the fair market value that is determined by local assessors to be the total taxable value of land and additions on the property. | Land | Improvement |
|---|---|---|---|---|
| 2026 | $4,356 | $417,173 | $105,402 | $311,771 |
| 2025 | $4,156 | $408,994 | $103,336 | $305,658 |
| 2024 | $4,156 | $400,975 | $101,310 | $299,665 |
| 2023 | $4,059 | $393,113 | $99,323 | $293,790 |
| 2022 | $5,246 | $385,405 | $97,375 | $288,030 |
| 2021 | $5,126 | $377,849 | $95,466 | $282,383 |
| 2020 | $5,029 | $373,975 | $94,487 | $279,488 |
| 2019 | $4,934 | $366,643 | $92,635 | $274,008 |
| 2018 | $4,813 | $359,454 | $90,818 | $268,636 |
| 2017 | $4,631 | $352,406 | $89,037 | $263,369 |
| 2016 | $4,554 | $345,497 | $87,292 | $258,205 |
| 2015 | $4,522 | $340,308 | $85,981 | $254,327 |
| 2014 | $4,519 | $333,642 | $84,296 | $249,346 |
Ask me questions while you tour the home.