
Perry Gastis
Bridges 8 Real Estate
(650) 502-5378
83 Total Sales
3 in North Berkeley
$829K - $2.7M Price Range
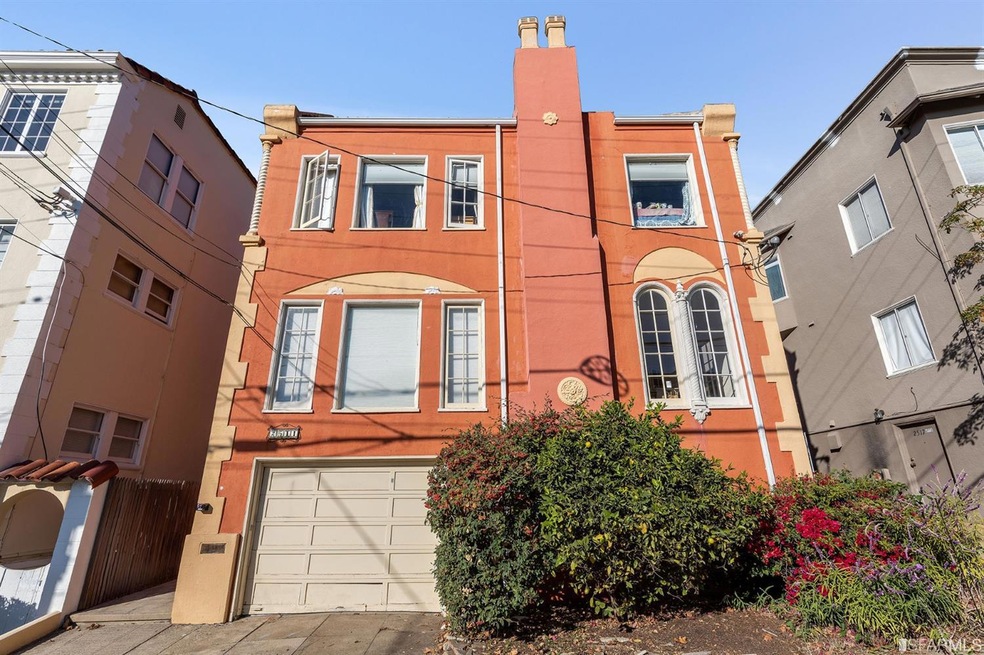
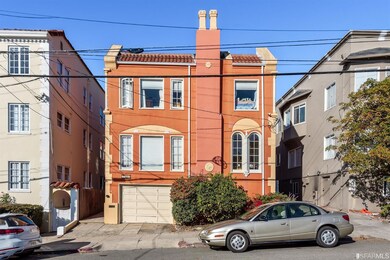
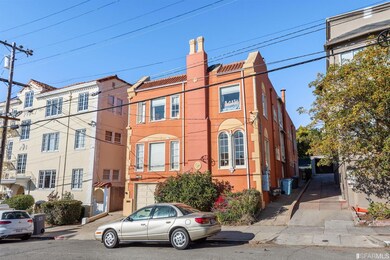
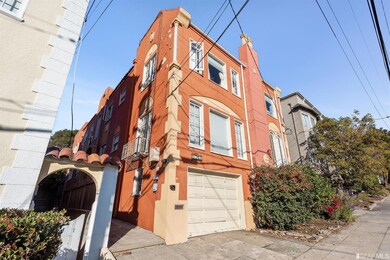
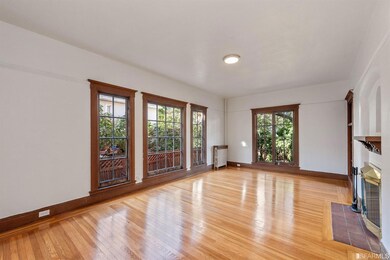

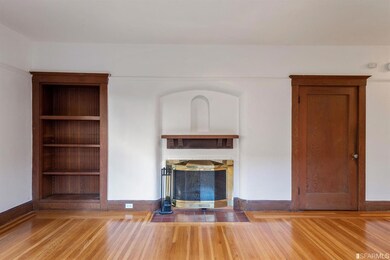
2511 Virginia Street is a 6-unit residential income property located in the desirable Northside neighborhood of Berkeley, steps from the UC Campus, Downtown Berkeley, and Gourmet Ghetto shopping & dining. Built in 1929 and owned by the same family for many years, 2511 Virginia is conveniently located near all major Berkeley amenities including local parks, schools, BART & other public transit. The property consists of 4 1BD/1BA units & 2 large studio units. Per Tax Records the building measures 4,692 Sq Ft & is set on a 3,960 Sq Ft lot. There is currently 2-car parking in the garage, which also features an on-site laundry facility and areas for storage for additional income. Heat is provided to the units by a central boiler w/radiators in each unit. All units are separately metered for gas & electricity and the landlord is responsible for water, sewer & garbage. 2511 Virginia presents investors a rare opportunity to acquire a property w/upside potential in a coveted neighborhood.
Last Agent to Sell the Property
Berkshire Hathaway-Franciscan License #DRE #01368031 Listed on: 01/08/2021
Last Buyer's Agent
Dan Woodworth
WOODWORTH PROPERTIES License #01180992
Perry Gastis
Bridges 8 Real Estate
(650) 502-5378
83 Total Sales
3 in North Berkeley
$829K - $2.7M Price Range
TANIA BALAZS JACARD
Red Oak Realty
(510) 495-1339
83 Total Sales
3 in North Berkeley
$970K - $2.3M Price Range
Kelly Crawford
Vanguard Properties
(925) 396-7158
216 Total Sales
1 in North Berkeley
$2,070,000 Price
David Earley
Compass
(510) 345-1483
134 Total Sales
1 in North Berkeley
$2,000,000 Price
Shirin Zehtabfard
Coldwell Banker Realty
(650) 870-9647
38 Total Sales
1 in North Berkeley
$875,000 Price
Rene Perez
CONTEXTRE
(707) 873-7840
45 Total Sales
1 in North Berkeley
$1,077,000 Price
We collect this data history from publicly available records. To have your information removed, we recommend requesting removal directly through your county’s website.
| Date | Buyer | Sale Price | Title Company |
|---|---|---|---|
| -- | Chicago Title Company | ||
| Pourzand Mahmood | $2,005,000 | Old Republic Title Company | |
| Statman Alan | -- | Old Republic Title Company | |
| Orozco Catherine D | -- | None Available |
We collect this data history from publicly available records. To have your information removed, we recommend requesting removal directly through your county’s website.
| Date | Status | Borrower | Loan Amount |
|---|---|---|---|
| Open | $1,550,000 | ||
| Closed | Pourzand Mahmood | $1,000,000 | |
| Previous Owner | Statman Alan | $100,000 |
We collect this data history from publicly available records. To have your information removed, we recommend requesting removal directly through your county’s website.
| Date | Event | Price | List to Sale | Price per Sq Ft |
|---|---|---|---|---|
| 02/11/2021 02/11/21 | Sold | $2,005,000 | +25.4% | $427 / Sq Ft |
| 01/28/2021 01/28/21 | Pending | -- | -- | -- |
| 01/13/2021 01/13/21 | Price Changed | $1,599,000 | 0.0% | $341 / Sq Ft |
| 01/13/2021 01/13/21 | For Sale | $1,599,000 | -- | $341 / Sq Ft |
We collect this data history from publicly available records. To have your information removed, we recommend requesting removal directly through your county’s website.
| Year | Tax Paid | Tax Assessment Tax Assessment Total Assessment is a certain percentage of the fair market value that is determined by local assessors to be the total taxable value of land and additions on the property. | Land | Improvement |
|---|---|---|---|---|
| 2026 | $39,254 | $2,221,422 | $662,436 | $1,547,892 |
| 2025 | $39,254 | $2,178,098 | $649,452 | $1,517,552 |
| 2024 | $35,197 | $2,124,522 | $636,720 | $1,487,802 |
| 2023 | $34,453 | $2,082,880 | $624,240 | $1,458,640 |
| 2022 | $33,788 | $2,042,040 | $612,000 | $1,430,040 |
| 2021 | $33,436 | $1,969,606 | $1,051,171 | $918,435 |
| 2020 | $31,488 | $1,951,701 | $1,040,400 | $911,301 |
| 2019 | $30,053 | $1,912,553 | $1,020,000 | $892,553 |
| 2018 | $13,558 | $574,649 | $191,198 | $383,451 |
| 2017 | $13,041 | $563,258 | $187,450 | $375,808 |
| 2016 | $12,295 | $552,240 | $183,776 | $368,464 |
| 2015 | $12,086 | $543,965 | $181,016 | $362,949 |
| 2014 | $12,227 | $533,334 | $177,470 | $355,864 |
Seller's Agent in 2021
Andrew De Vries
Berkshire Hathaway-Franciscan
(415) 585-5200
1 in this area
345 Total Sales
DW
Buyer's Agent in 2021
Dan Woodworth
WOODWORTH PROPERTIES
Source: San Francisco Association of REALTORS®
MLS Number: 511952
Disclaimer: Certain information contained herein is derived from information provided by parties other than Homes.com. All information provided is deemed reliable, but is not guaranteed to be accurate and should be independently verified.
IDX information is provided exclusively for personal, non-commercial use, and may not be used for any purpose other than to identify prospective properties consumers may be interested in purchasing.
Information is deemed reliable but not guaranteed.
Ask me questions while you tour the home.